6 Primrose Street
Alloa
Clackmannanshire
FK10 1JG
Auld Kirk Road, Tullibody, Alloa
Offers Over £164,995
3 Bedroom House - Terraced
- Home report - £165,000
- EPC rating - C
- Council tax band - C
- Bright and spacious living
- Well proportioned bedrooms
- Private driveway providing off street parking
- Situated within a popular residential area
- Convenient access to Stirling, Alloa and major commuter routes via the A91 and M9
- Ideal first time buy, family home or investment opportunity
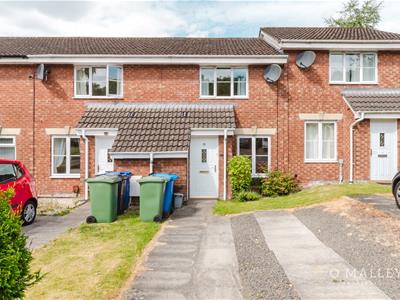
O'Malley Property are delighted to present to the market 24 Auld Kirk Road, Tullibody, a well presented three bedroom mid terraced home offering comfortable family living, private off street parking and an enclosed rear garden. Situated within a popular residential area,
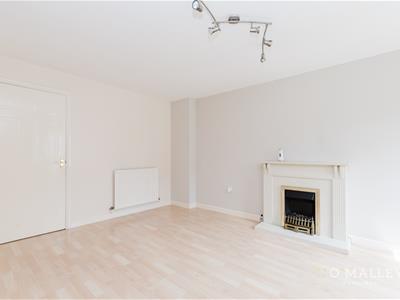
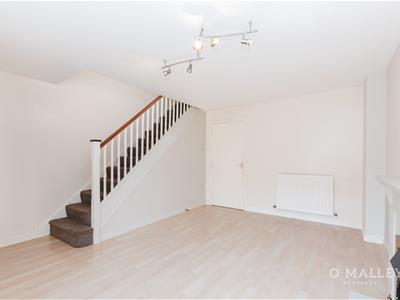
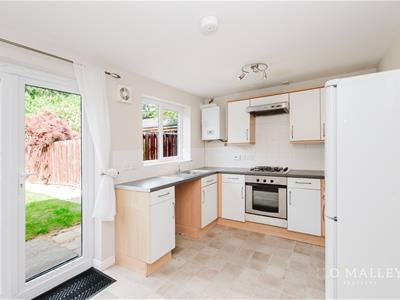
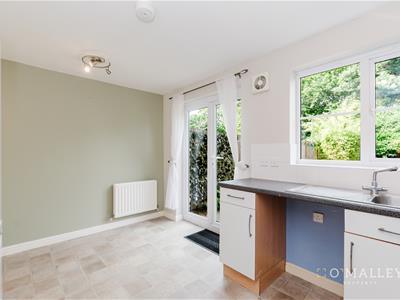
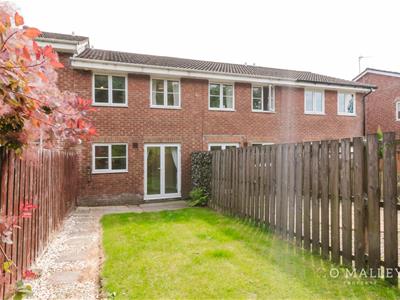
Upon entering the property, you are welcomed into a practical entrance vestibule, which provides access to a convenient ground floor WC before leading through to the bright and spacious lounge. The staircase to the first floor is positioned within the lounge, creating a practical layout while maintaining a generous living space. To the rear of the property, the modern kitchen offers ample worktop and storage space, with French doors opening directly onto the enclosed rear garden, providing an ideal setting for outdoor dining and entertaining.
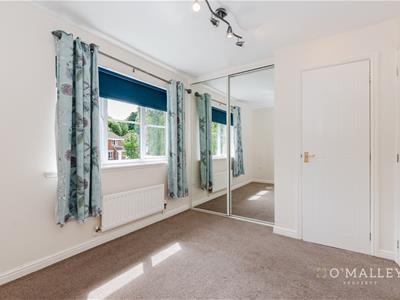
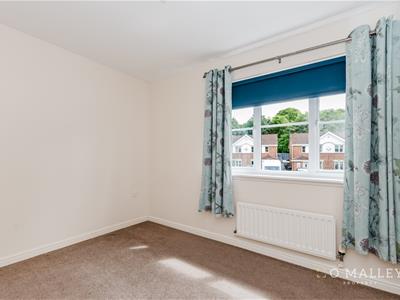
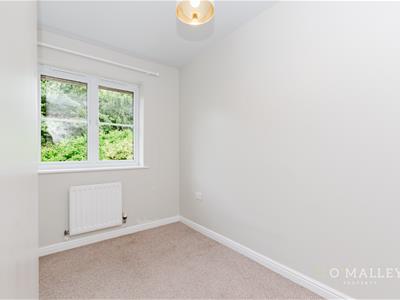
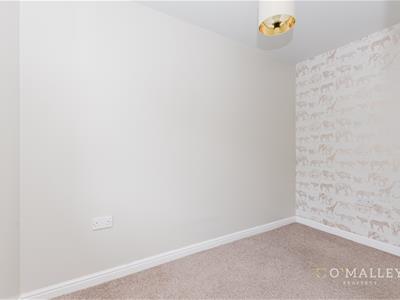
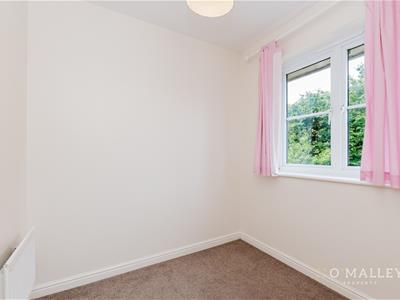
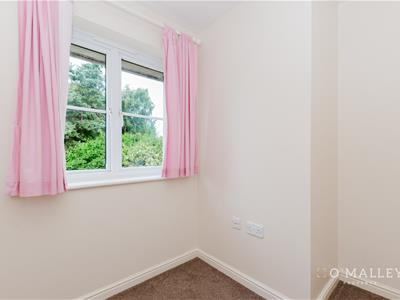
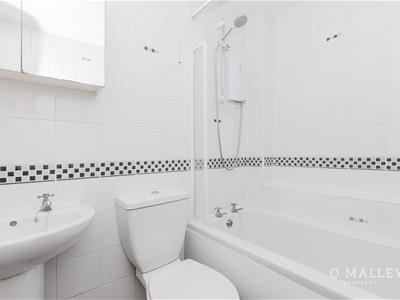
The first floor comprises three well proportioned bedrooms, including two generous double bedrooms and a versatile third bedroom, which could be utilised as a child's bedroom, nursery, home office or dressing room to suit the needs of the new owner. Completing the accommodation is a contemporary family bathroom, fitted with a three piece suite.
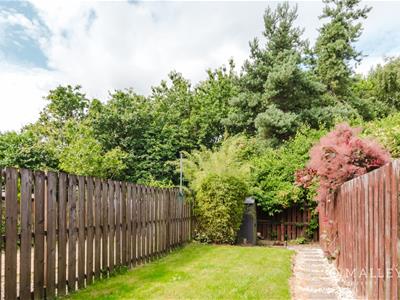
Externally, the property benefits from a private driveway to the front, providing convenient off street parking, while the enclosed rear garden offers a secure and low maintenance outdoor space, perfect for families, relaxing or entertaining.
Location
Auld Kirk Road is a modern residential development in the popular village of Tullibody, Clackmannanshire. The property enjoys a convenient setting within easy reach of local amenities including supermarkets, primary schools, healthcare facilities, cafes and recreational areas. Tullibody offers excellent transport links, with the nearby A91 and M9 providing straightforward access to Stirling, Alloa, Falkirk, Edinburgh and Glasgow, making the area ideal for commuters
Lounge
4.1 x 5 (13'5" x 16'4")
Kitchen
4.1 x 2.9 (13'5" x 9'6")
W/C
0.8 x 1.7 (2'7" x 5'6")
Master bedroom
2.6 x 3.3 (8'6" x 10'9")
Bedroom 2
2.4 x 2.2 (7'10" x 7'2")
Bedroom 3
2.3 x 3.3 (7'6" x 10'9")
Bathroom
2.1 x 1.7 (6'10" x 5'6")
Home report
The home report is available upon request.
Fixtures & fittings
All carpets, floor coverings, light fittings and window dressings are included in the sale
Misdescriptions Act
While these particulars have been carefully compiled and are believed to be accurate, no warranty is given in this respect and potential purchasers should satisfy themselves as to any points arising therefrom. None of the items included in the sale of working or running nature such as central heating installation or mechanical or electrical equipment have been tested by us and no warranty is given in this respect and potential purchasers should satisfy themselves as to any points arising therefrom. Any photographs used are purely illustrative and may demonstrate only the surroundings. They are not therefore taken as indicative of the extent of the property, or that the photograph is taken from within the boundaries of the property, or of what is included in the sale.
Energy Efficiency and Environmental Impact


Although these particulars are thought to be materially correct their accuracy cannot be guaranteed and they do not form part of any contract.
Property data and search facilities supplied by www.vebra.com