
Margetts
12 High Street
Warwick
Warwickshire
CV34 4AP
Saumur Way, Warwick
Guide Price £420,000
3 Bedroom House - Link Detached
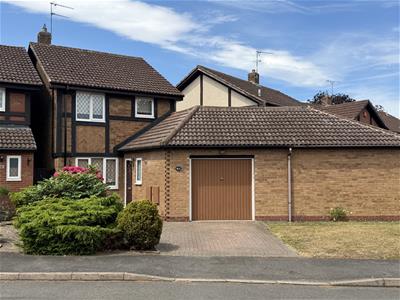
- Mock tudor
- Link detached
- Ground floor cloaks room
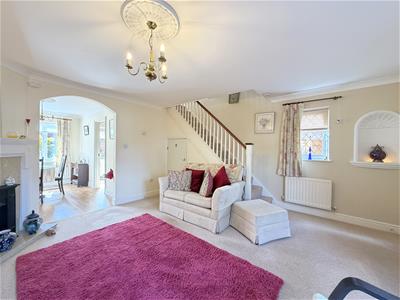
- Attractive lounge
- Dining room
- Fitted kitchen
- Three, first floor bedrooms
- Bathroom with shower
- Off-road parking and larger than average single garage
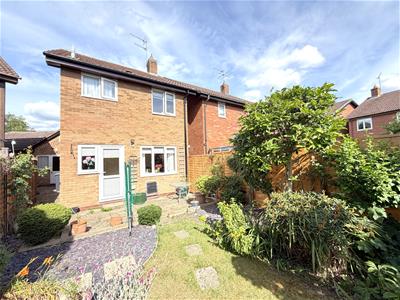
- Rear garden
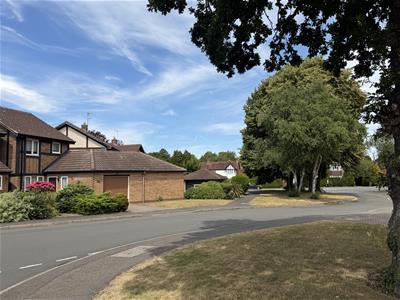
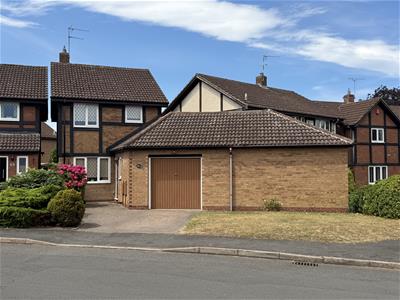
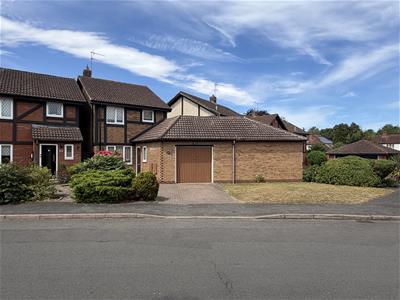
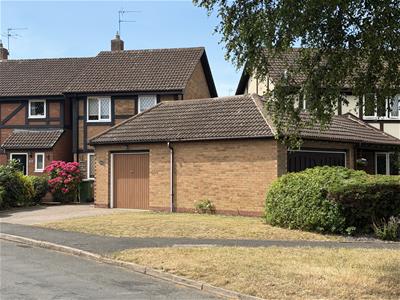
A beautifully presented, roomy, three bedroom, link-detached property, built in a popular and prestigious residential location to a charming mock Tudor design. Offered in good decorative order throughout, the property enjoys two separate reception rooms, fitted kitchen, three, first floor bedrooms, bathroom, rear garden, larger than average single garage and off-road parking. The property benefits from easy access to good schools, Warwick and Leamington Spa town centres, The Shires Retail Park and the Midlands motorway networks.
Front door opens into
RECEPTION HALL
with radiator.
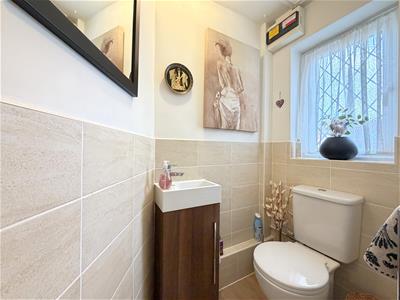
GROUND FLOOR CLOAKROOM
with low level WC, wash hand basin with mixer tap and cupboard beneath, half height tiling, heated towel rail and access to the roof space.
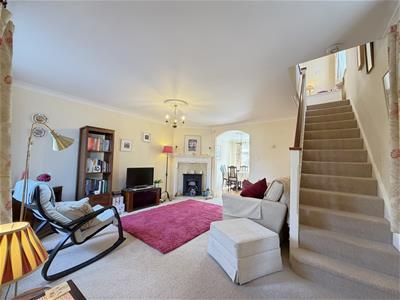
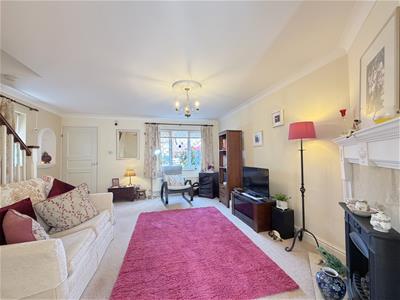
CHARMING LOUNGE
4.79m x 4.5m max (15'8" x 14'9" max)with coved ceiling and leaded light double glazed windows, both to the front and the side, double panel radiators, illuminated display niche, door to understairs storage cupboard and corner fitted gas fire with hearth and surround.
Archway to
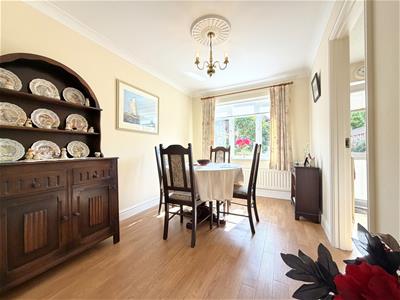
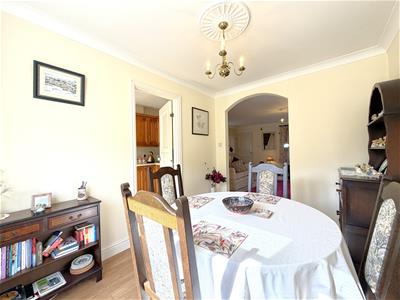
DINING ROOM
3.37m x 2.49m (11'0" x 8'2")with wood effect flooring, double glazed rear window, coved ceiling and door opening to the
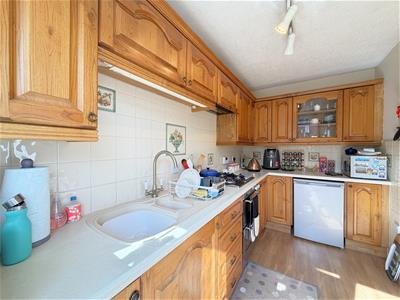
FITTED KITCHEN
3.41m x 1.88m (11'2" x 6'2")with L shaped run of work surfacing incorporating the four ring gas hob and one and a quarter single drainer sink unit with mixer tap. Range of base units beneath incorporating cupboards and drawers together with a Belling double electric oven and space suitable for a refrigerator. Range of eye-level wall cupboards with cooker filter. Double panel radiator, double glazed window and door to the rear garden.
Staircase from the lounge proceeds up to the
FIRST FLOOR LANDING
with access to the roof space. Double glazed window to the side and door opening to an airing cupboard with insulated hot water cylinder.
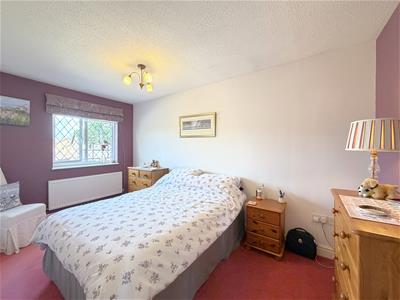
BEDROOM ONE - FRONT
4.32m x 2.5m (14'2" x 8'2")with radiator, and double glazed, leaded light windows to the front.
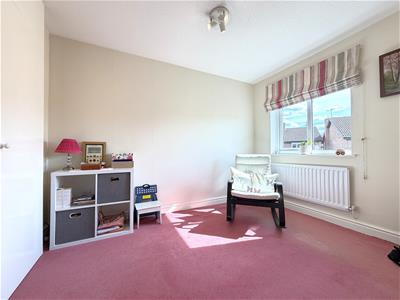
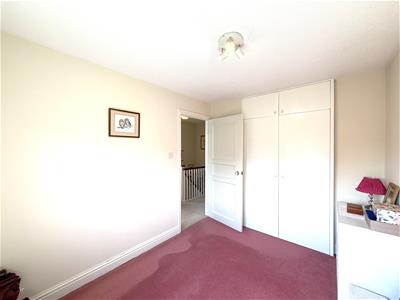
BEDROOM TWO - REAR
3.2m x 2.48m (10'5" x 8'1")with radiator, double glazed window, and the measurements exclude a double door, built-in cupboard with cupboard above to full height.
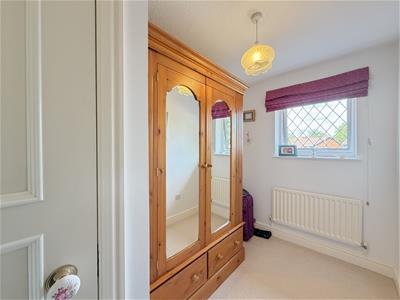
BEDROOM THREE - FRONT
3.19m max x 1.87m max incl. bulkhead (10'5" max xwith single panel radiator and double glazed window. (The measurements include the space taken by an over bulkhead wardrobe with hanging rail).
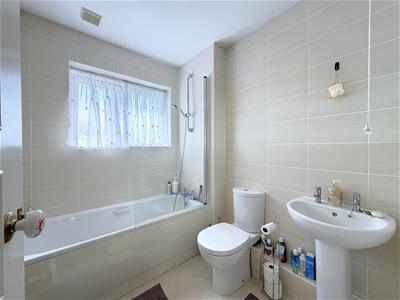
BATHROOM
enjoys a white suite with panelled bath having mixer tap and mixer tap secured adjustable shower, screen, wash hand basin, low-level WC together with heated towel rail and large tiled areas.
OUTSIDE
TO THE FRONT OF THE PROPERTY
there is a neat driveway providing parking with perimeter borders at the side stocked with shrubs.
LARGER THAN AVERAGE SINGLE GARAGE
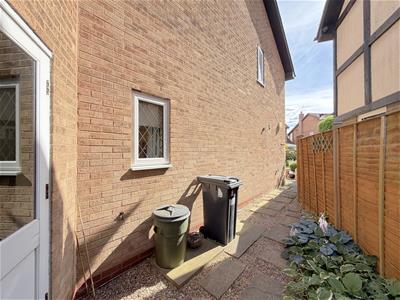
with plumbing for washing machine, up and over door, electric light and power. Access to an under eaves storage area and window and door to the rear patio.
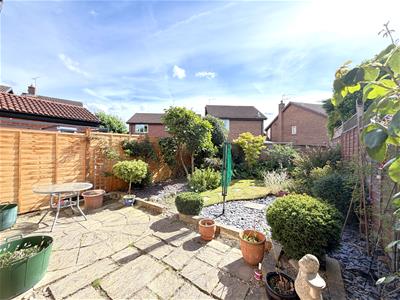
ATTRACTIVE REAR GARDEN
enjoys a large patio area adjoining the property with shaped lawn and beyond having perimeter borders stocked with shrubs and plants and further area laid to slate chippings.
GENERAL INFORMATION
The property is freehold and all main services are connected.
Added note please be aware that the property has had remedial work done due to thermal movement, and the completion certificate from the Consulting Structural Engineer is on file for inspection.

Energy Efficiency and Environmental Impact
Although these particulars are thought to be materially correct their accuracy cannot be guaranteed and they do not form part of any contract.
Property data and search facilities supplied by www.vebra.com