
Market House
Mill Street
Stone
Staffordshire
ST15 8BA
Crown Street, Stone
£245,000
2 Bedroom Apartment - Retirement
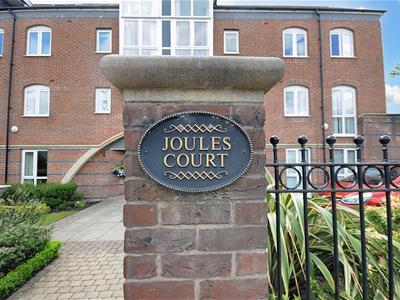
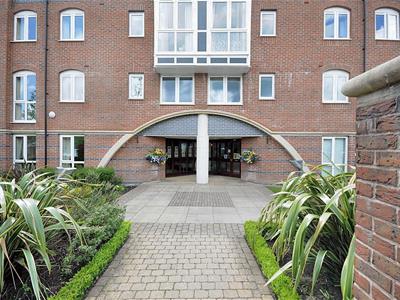
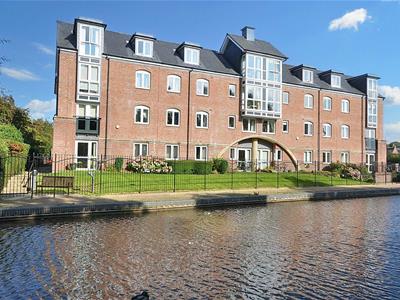
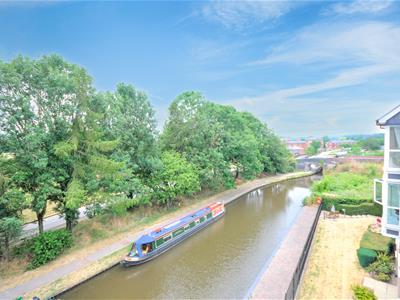
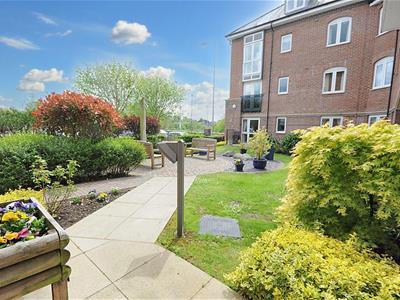
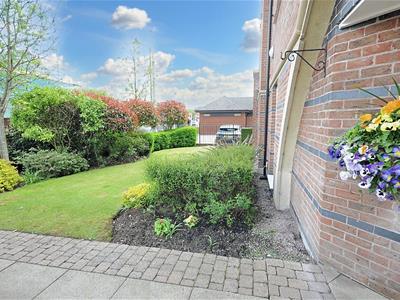
A top floor luxury retirement apartment conveniently located on the edge of Stone town centre. Boasting canal side views and offering well presented and spacious accommodation comprising: entrance hallway with walk-in in store, living room diner, fully fitted kitchen with integrated appliances, two bedrooms and a bathroom. Built by McCarthy & Stone in 2008, Joules Court is an impressive retirement complex with a host of facilities for residents including security entrance system, large communal lounge with kitchen, emergency alarm system, lift to all floors, laundry, lovely communal gardens and secure parking for mobility scooters.
Available immediately - No Upward Chain
Entrance Hall
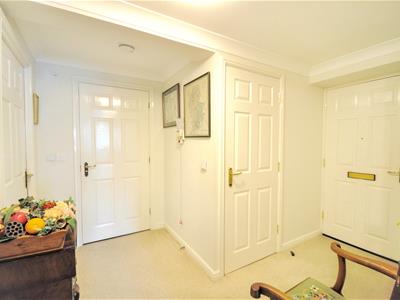
A solid panelled front door with spy hole opens to the reception hallway. With ceiling coving, warden alarm panel and pull cord, wall mounted electric panel heater, carpet, BT Open Reach connection and store room housing the hot water storage system and electricity consumer unit.
Doorways to the living room diner, both bedrooms and the bathroom.
Living Room Diner
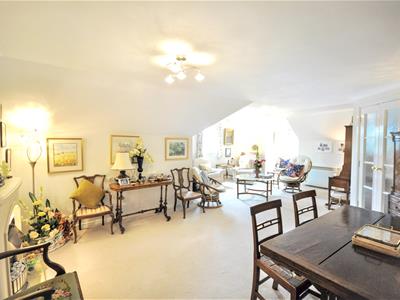
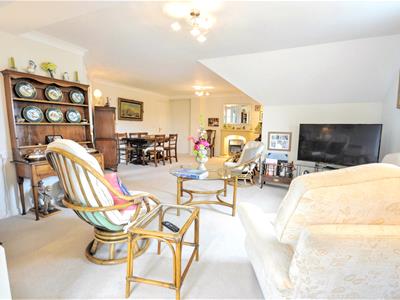
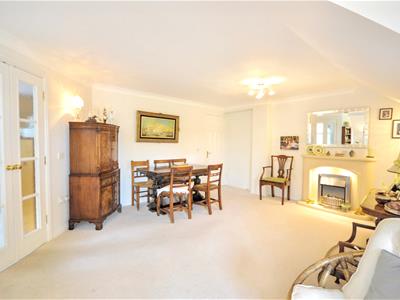
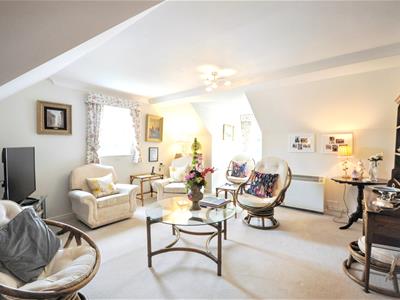
A spacious reception room offering a stone effect fireplace with inset electric fire, two canal aspect uPVC double glazed windows, ceiling coving, wall mounted electric panel heater, TV / satellite connection, carpet and obscure glazed double doors opening to the kitchen.
Kitchen
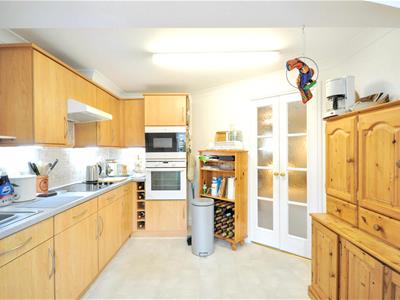
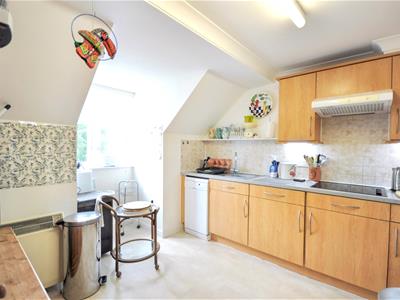
Fitted with a range of wood effect wall and floor units, contrasting work surfaces with tiled splash-backs and inset stainless steel sink and drainer with chrome mixer tap. Ceiling coving, uPVC double glazed window overlooking the canal, wall mounted electric panel heater and tile effect vinyl flooring.
With appliances including; ceramic electric hob with extractor fan and light above, integral microwave, electric oven, fridge and freezer. Plumbing for a dishwasher.
Bedroom One
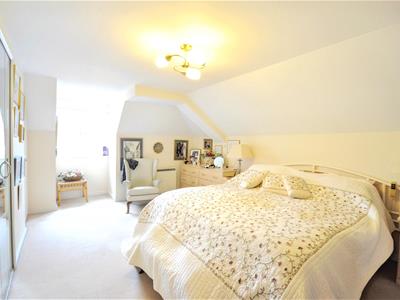
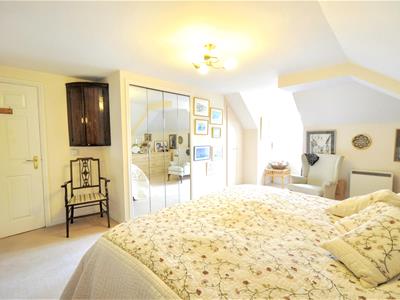
A large bedroom offering built-in wardrobes and storage to one wall, uPVC double glazed window, carpet, and wall mounted electric panel heater.
Bedroom Two
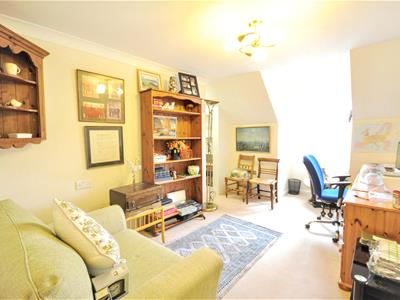
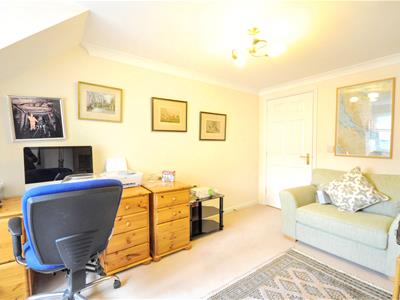
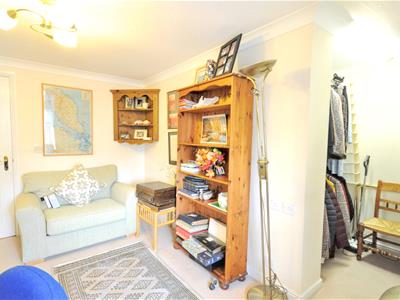
A second good size bedroom presently used as a study with ceiling coving, uPVC double glazed window, carpet and walk-in wardrobe/storage area.
Bathroom
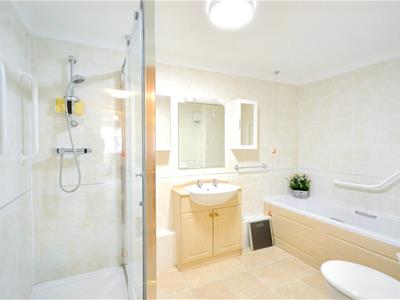
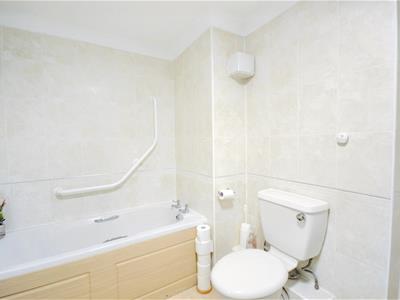
Fitted with a white suite comprising: standard bath and panel with chrome taps, oversize shower enclosure with mains fed thermostatic shower system, vanity wash basin with chrome taps and storage unit, WC. Ceiling coving, fully tiled walls, wall mounted electric fan heater, heated towel rail, extractor fan, emergency pull cord and tile effect vinyl flooring.
Communal Facilities
Joules Court was built in 2008 by McCarthy & Stone who are highly respected developers in the retirement home market.
The residence has extensive communal amenities for residents including a luxurious residents lounge with kitchen facility, lift to all floors, laundry and secure parking for mobility scooters.
Careline monitor the emergency alarm system.
There is also a guest bedroom with ensuite bathroom that can be rented at a reasonable cost per night to accommodate visitors.
General Information
For sale by private treaty, subject to contract.
Vacant possession on completion.
Council Tax Band D
No upward chain
Services
Mains water, electricity and sewerage
Tenure
Leasehold, 125 years from 2008.
Service Charge
£4945.62 per annum
(Payable in 6-monthly instalments in advance of £2472.81)
Ground Rent
£495 per annum
(Payable in 6 monthly instalments in advance of £247.50)
Viewings
Strictly by appointment via the agent

Energy Efficiency and Environmental Impact

Although these particulars are thought to be materially correct their accuracy cannot be guaranteed and they do not form part of any contract.
Property data and search facilities supplied by www.vebra.com