
1336 London Road
Leigh-on-Sea
SS9 2UH
Leighville Grove, Leigh-on-Sea
Price Guide £450,000
2 Bedroom House - Semi-Detached
- Charming semi-detached home
- Two double bedrooms
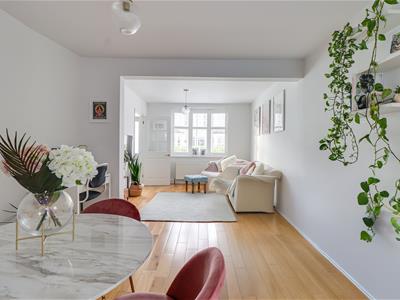
- Spacious bay-fronted lounge-diner
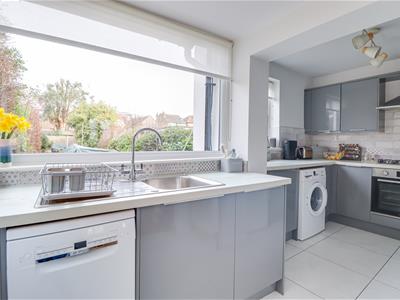
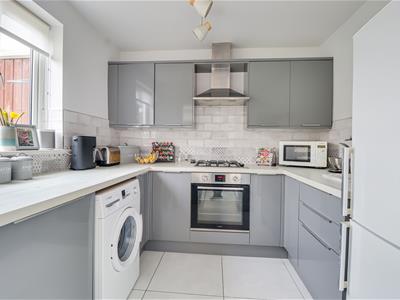
- Modern kitchen-utility area
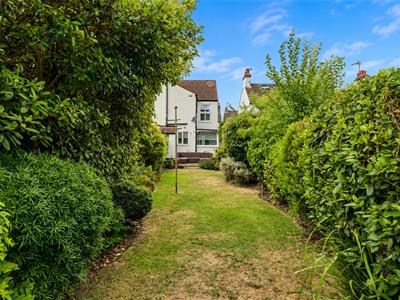
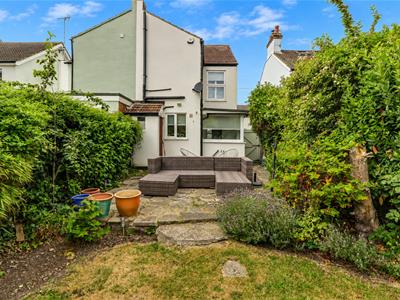
- Generous rear garden
- Contemporary three-piece bathroom
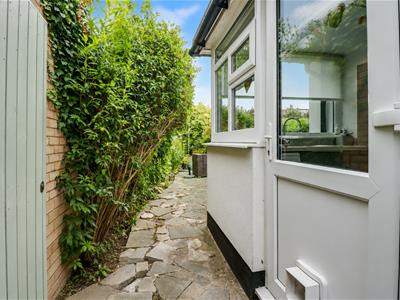
- Side access leading directly to the rear garden
- North Street and Westleigh Junior School catchments
- Doorstep to Rectory Road and Leigh Broadways shopping facilities
- Walking distance to Leigh Station, Old Town and Belfairs Woods and Golf Course
* £450,000 - £475,000 * Positioned in the delightful Leighville Grove, this charming two-bedroom semi-detached home offers a perfect blend of comfort and convenience. As you step inside, you are welcomed by a spacious bay-fronted lounge-diner, ideal for both relaxation and entertaining guests. The generous layout provides ample space for family gatherings or quiet evenings at home. The property boasts two well-proportioned bedrooms, making it an excellent choice for small families, couples, or individuals seeking extra space. The bathroom is conveniently located, ensuring ease of access for all residents. One of the standout features of this home is the generous rear garden, which presents a wonderful opportunity for outdoor enjoyment. Whether you envision a tranquil retreat for reading or a vibrant space for summer barbecues, this garden is sure to meet your needs. Location is key, and this property does not disappoint. It is within walking distance to Leigh Station, providing easy access to transport links for commuting or exploring the surrounding areas. The charming Old Town, with its array of shops and eateries, is also nearby, as is the beautiful Belfairs Woods and Golf Course, perfect for nature lovers and outdoor enthusiasts. Additionally, the property falls within the catchment areas for North Street and Westleigh Junior School, making it an attractive option for families with children. In summary, this semi-detached home in Leigh-On-Sea is a delightful opportunity for those seeking a comfortable and well-located property. With its spacious interiors, lovely garden, and proximity to local amenities, it is sure to appeal to a wide range of buyers.
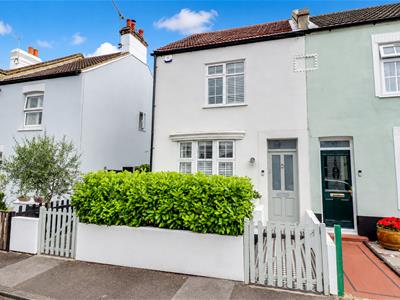
Frontage
Small white wall with hedging for privacy, wooden gate leading to patterned tiled pathway, side access to the rear garden, shingled area to the side of the pathway, pathway leading to:
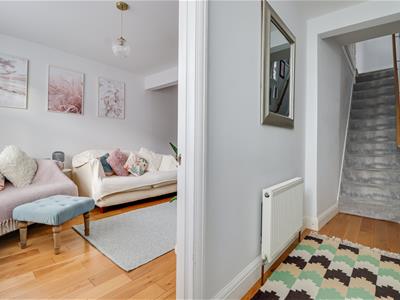
Entrance Hallway
Smooth ceiling with a pendant light, obscured double-glazed composite entrance door to the front, carpeted stairs rising to the first-floor landing, radiator, wooden flooring, door to:
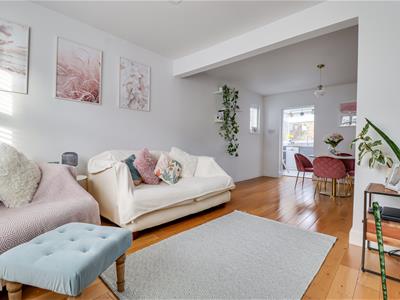
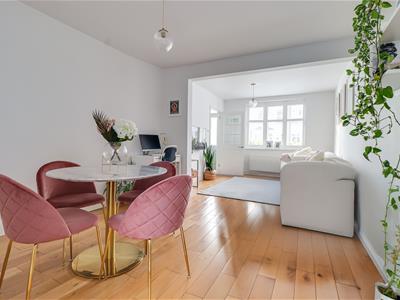
Lounge-Diner
6.83m x 3.33m (22'4" x 10'11")Smooth ceiling with a pendant light, double-glazed bay window to the front, radiator, wooden flooring, door to:
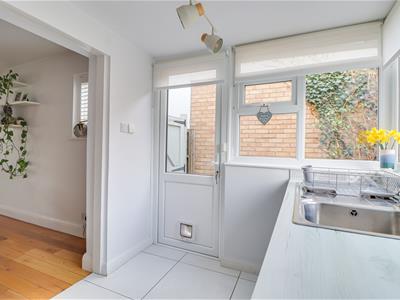
Utility Area
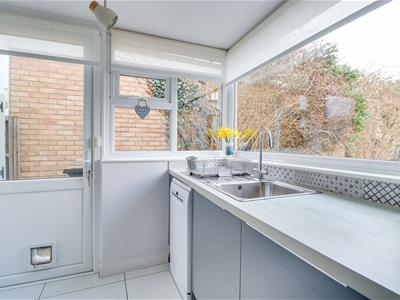
Smooth ceiling with a pendant light, double-glazed window to the rear overlooking the garden, double-glazed door to the side leading out to the garden with an adjacent double-glazed window, base level units with a square edge laminate worktop, inset stainless steel sink with drainer and chrome tap, space for a dishwasher, storage cupboards, radiator, tiled flooring, opening to:
Kitchen Area
4.27m x 2.46m (14'0" x 8'0")Smooth ceiling with a pendant light, double-glazed window to the rear overlooking the garden. Modern kitchen comprising of; wall and base level units with a square edge laminate worktop, oven and grill with a four ring gas hob and an extractor fan above, space for a washing machine, space for a fridge freezer, pan drawers, tiled flooring.
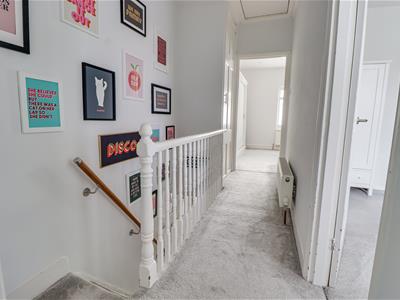
First Floor Landing
Smooth ceiling with a pendant light, loft access, radiator, carpet, door to all rooms.
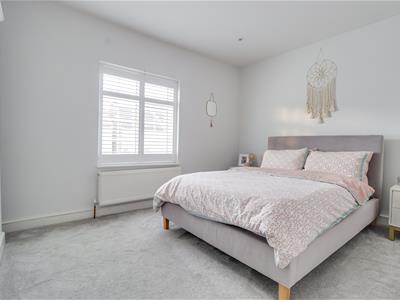
Bedroom One
3.99m x 3.05m (13'1" x 10'0")Smooth ceiling with inset spotlights, double-glazed window to the front, space for floor-to-ceiling wardrobes, radiator, carpet.
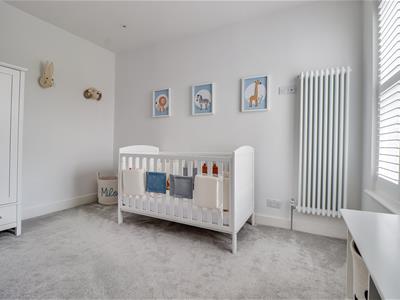
Bedroom Two
3.38m x 2.44m (11'1" x 8'0")Smooth ceiling with inset spotlights, double-glazed window to the rear overlooking the garden, vertical modern white radiator, carpet.
Three-Piece Bathroom
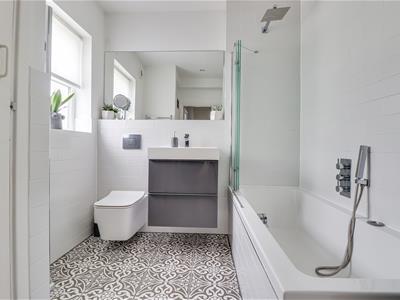
2.49m x 2.18m (8'2" x 7'1")Smooth ceiling with inset spotlights, obscured double-glazed window to the rear, panneled bath with a rainfall head over and shower hose, low-level WC, vanity unit wash basin, wall-mounted chrome heated towel rail, large airing cupboard, fully tiled walls, patterned tiled flooring.
Rear Garden
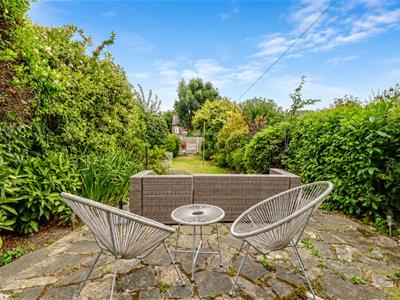
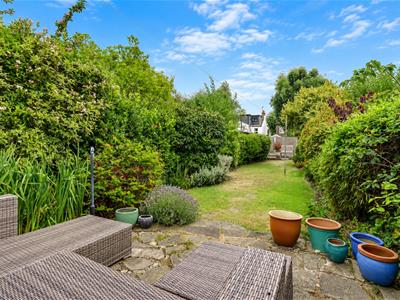
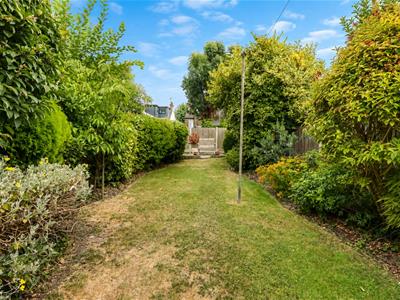
Commences a paved patio area with the remainder laid to lawn, mature tree and shrub borders, outside tap, outside lighting, side access back to the front of the property.

Energy Efficiency and Environmental Impact
Although these particulars are thought to be materially correct their accuracy cannot be guaranteed and they do not form part of any contract.
Property data and search facilities supplied by www.vebra.com