
3 Childwall Parade
Pilch Lane
Liverpool
Merseyside
L14 6TT
Court Hey Avenue, Liverpool
Offers around £550,000 Sold (STC)
6 Bedroom House - Semi-Detached
- Prestigious semi opportunity
- Six bedrooms
- Parkland location
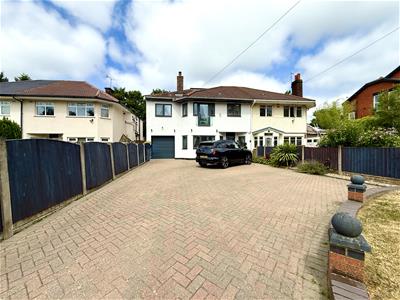
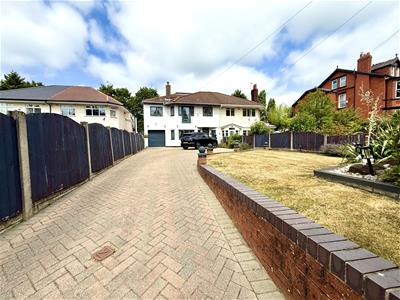
- Multi car parking
- Three bathrooms
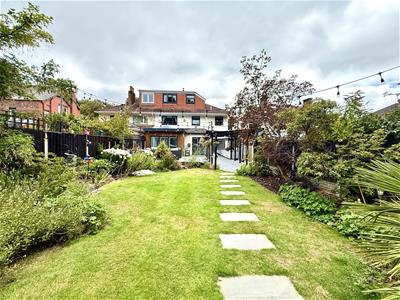
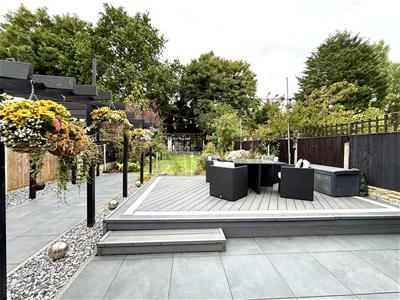
- Mature stock garden
- Turnkey condition
- Motorway & rail links
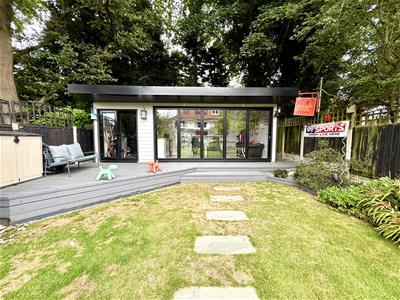
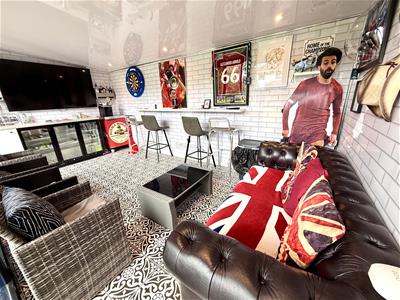
- Garden pub/workspace
- Spacious family home
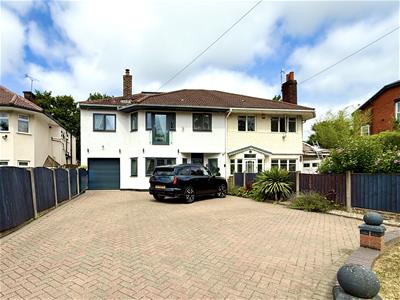
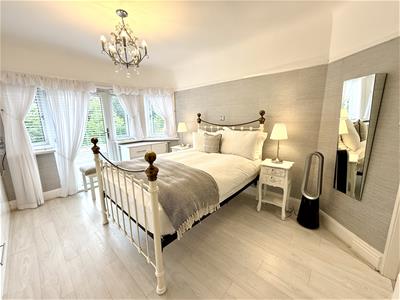
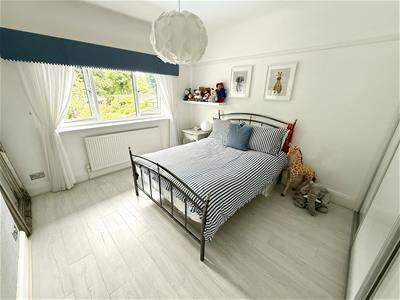
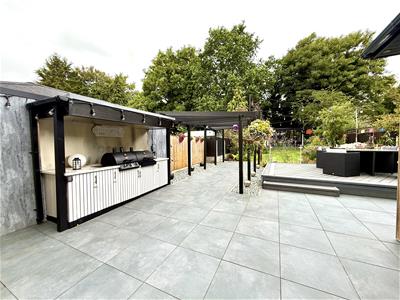
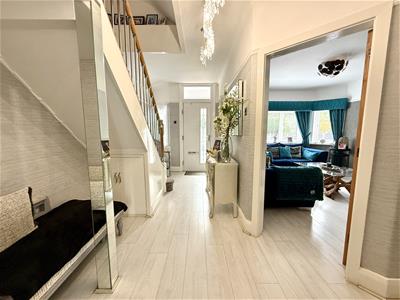
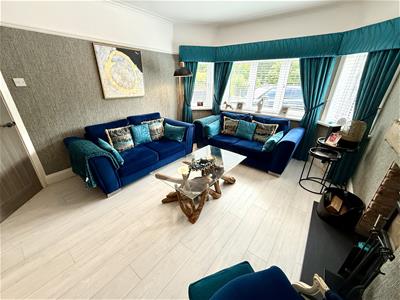
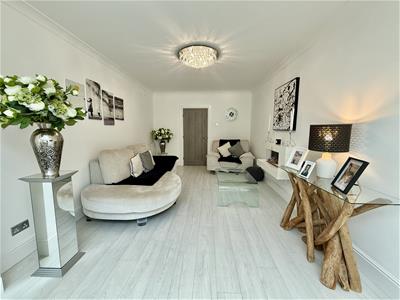
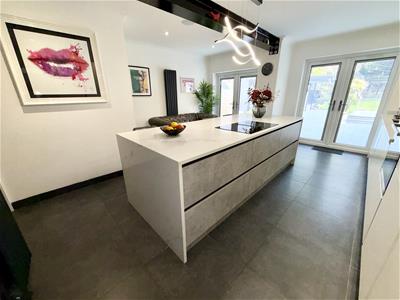
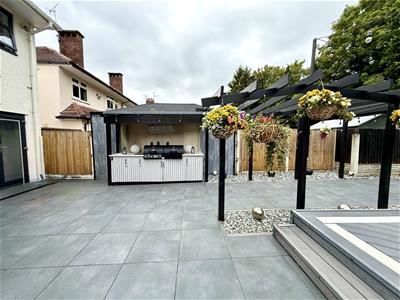
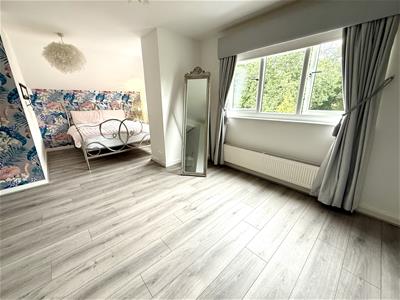
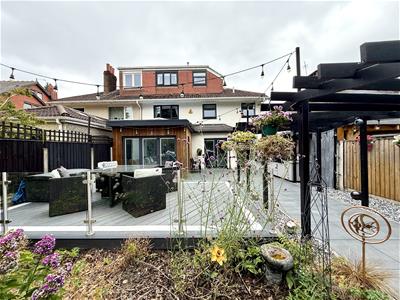
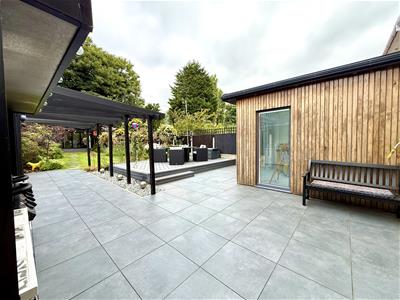
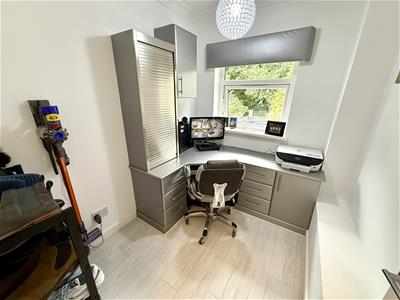
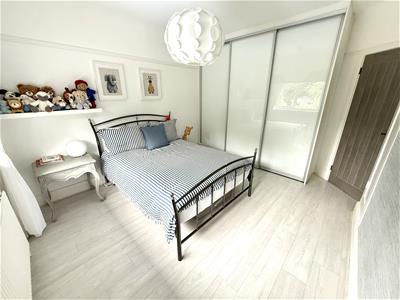
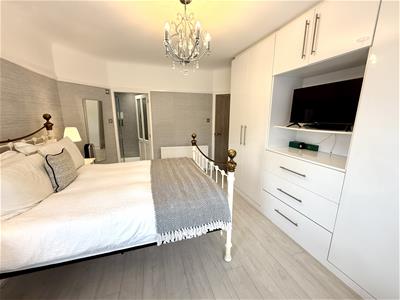
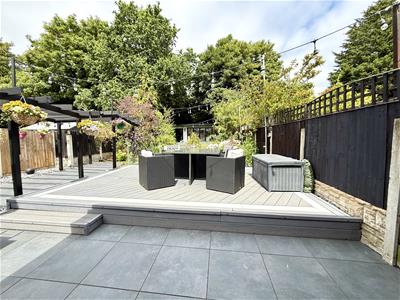
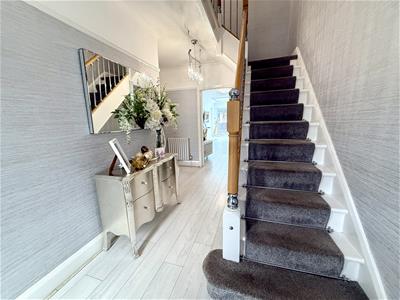
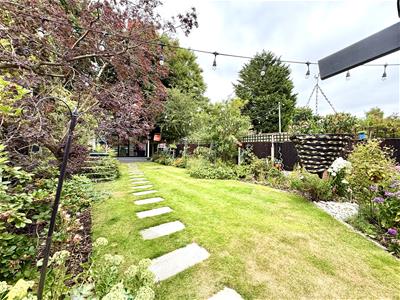
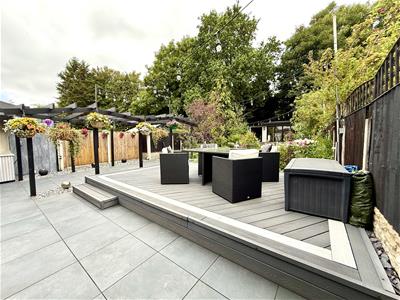
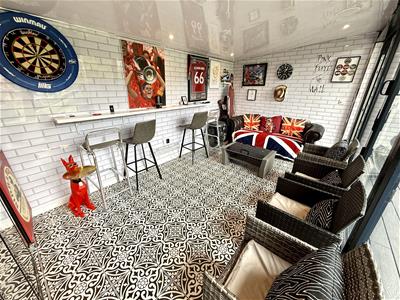
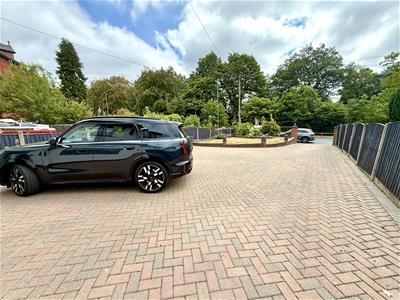
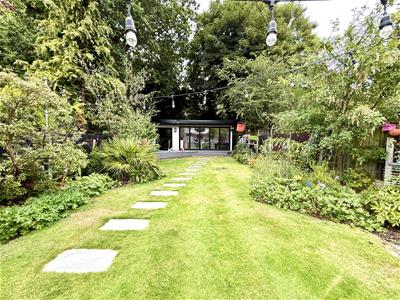
Alpha-move are delighted to offer this prestigious six bed parkland semi on Court Hey Ave L36, close to schools, local amenities and major road/rail transport links. This spacious home sits on a large plot not overlooked at front or back, with a layout that starts with a wide hallway, front lounge, rear sitting room, stone topped kitchen/diner (with integrated appliances, Quooker tap, bluetooth audio system and hidden pop-up sockets), wc and garage/utility room on the ground floor. The first floor features a front main bedroom with en-suite, second front double, rear double bedroom, main bathroom and two smaller bedrooms currently utilised as an office and dressing room. The second floor features an expansive rear double bedroom and en-suite, with enough space to meet the needs of most active teenagers. All main bedrooms have fitted or built-in wardrobes. Externally, there is a block paved driveway for multi car parking at the front, with a large well stocked mature garden, BBQ kitchen area and patio at the rear for alfresco dining. For those who want a little bit more, perfectly befitting this house, a short stroll down the garden opens the door to a rear garden pub, where only you ring the bell of last orders. This fabulous home is in turnkey condition, with a combination of internal and external features uniquely aligned to large socially active families. Don’t miss this rare opportunity. Early viewing essential.
Hallway
4.64 x 2.15 (15'2" x 7'0")Composite door to front aspect, radiator, meter cupboard.
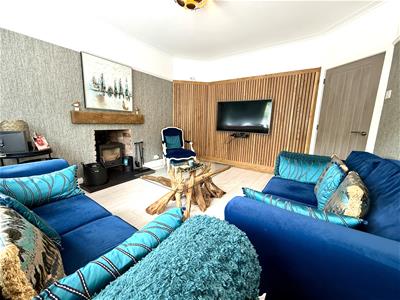
Front lounge
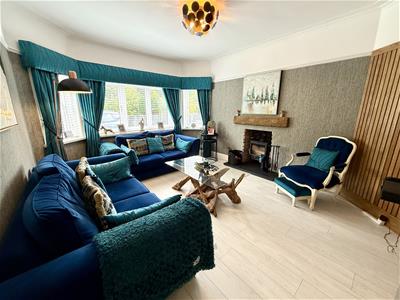
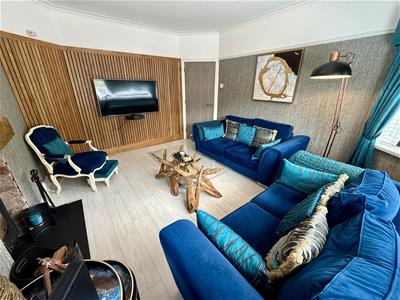
4.24 x 3.14 (13'10" x 10'3")Radiator, upvc bay window to front aspect, wood burner stove.
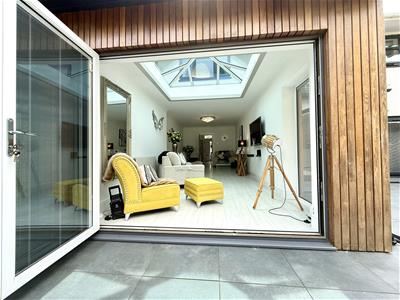
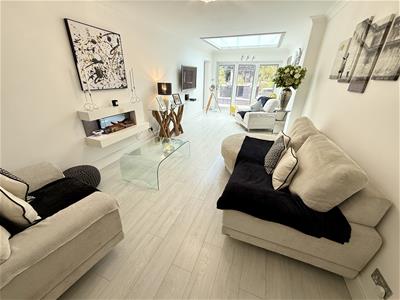
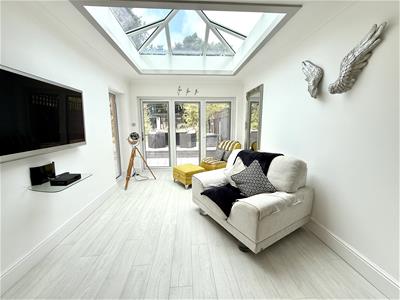
Rear sitting room
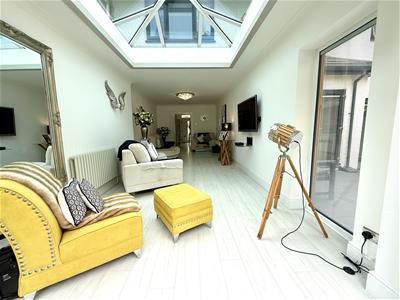
8.32 x 3.33 (27'3" x 10'11")Two radiators, upvc bi-fold doors to rear garden, lantern sky light, electric fire.
Kitchen / Diner
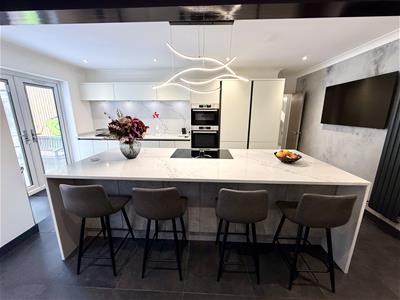
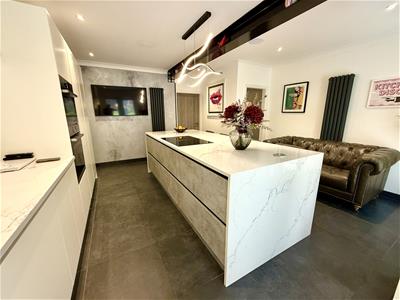
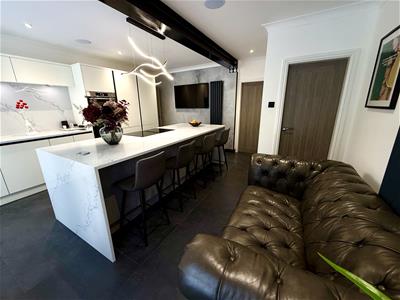
5.69 x 4.77 (18'8" x 15'7")Two upvc french doors and windows to rear aspect, wall and base units with granite worktops, integrated oven, fridge freezer, dishwasher, induction hob, Bluetooth audio system and pop up worktop socket access.
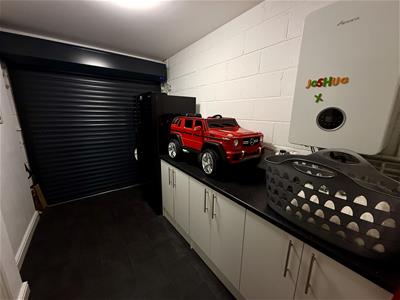
Utility / Garage
3.49 x 2.24 (11'5" x 7'4")Roller shutter, wall and base units, combi boiler.
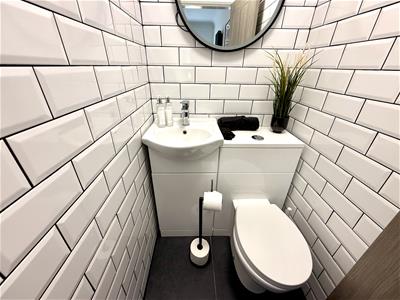
WC
1.77 x 0.99 (5'9" x 3'2")WC and sink.
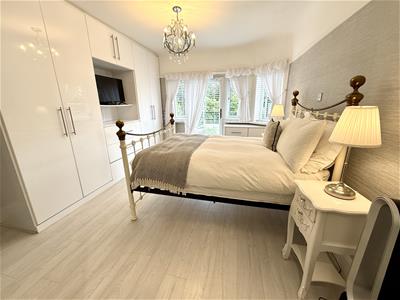
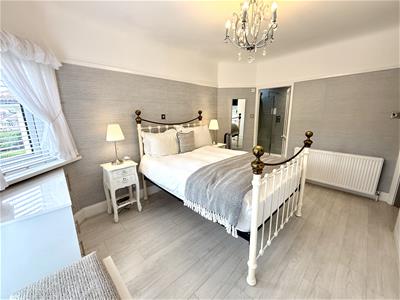
Front main bedroom
4.23 x 3.57 (13'10" x 11'8")Radiator, upvc window to front aspect, fitted wardrobes.
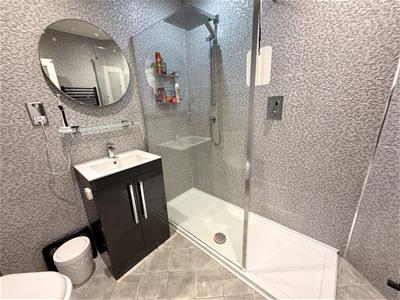
Main bedroom en-suite
2.42 x 1.98 (7'11" x 6'5")Towel radiator, wc, sink and double shower.
Rear bedroom two
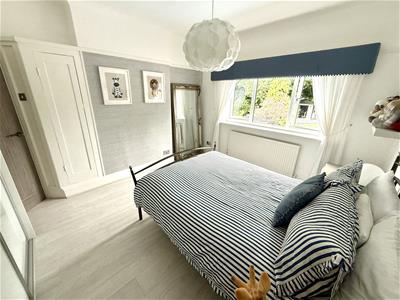
3.69 x 3.46 (12'1" x 11'4")Radiator, upvc window to rear aspect, fitted wardrobes.
Front bedroom three
4.68 x 2.29 (15'4" x 7'6")Radiator, upvc window to front aspect, built in wardrobes.
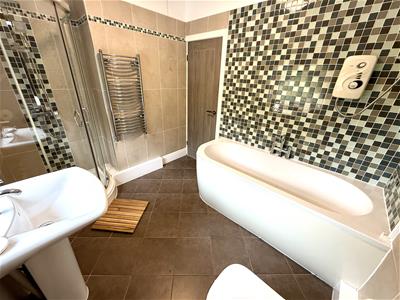
Family bathroom
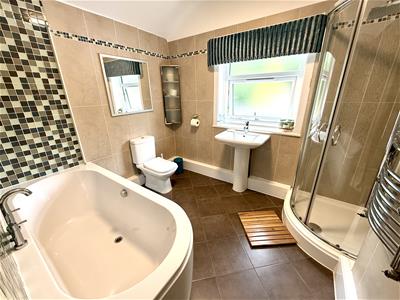
3.07 x 2.5 (10'0" x 8'2")Towel radiator, upvc window to rear aspect, bath, shower, wc and sink
Rear bedroom four
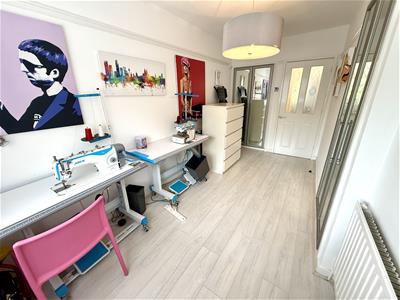
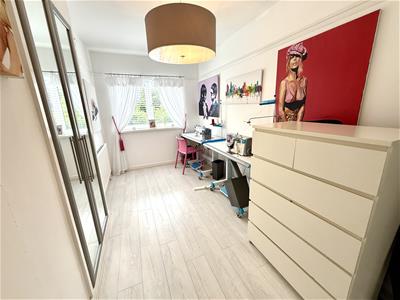
2.49 x 2.09 (8'2" x 6'10")UPVC window to rear aspect, currently used as an office.
Front bedroom five
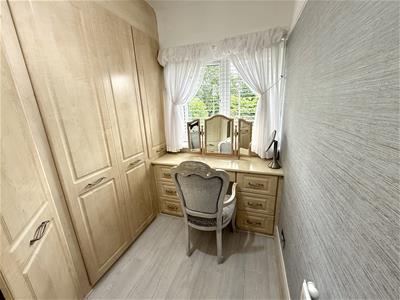
2.71 x 2.05 (8'10" x 6'8")Radiator, upvc window to front aspect, fitted wardrobes, currently used as a dressing room.
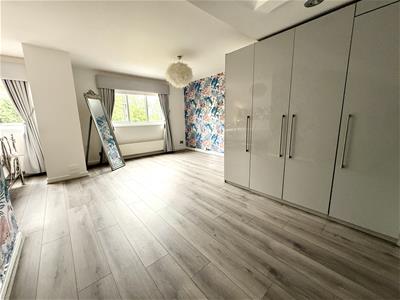
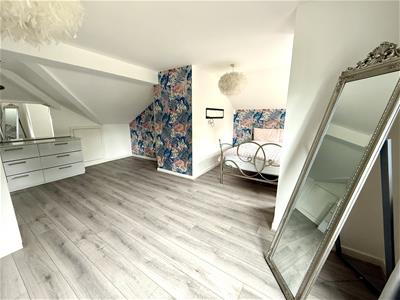
Loft bedroom six
5.95 x 5.58 (19'6" x 18'3")Two radiators, upvc windows to rear aspect, fitted wardrobes, eaves storage.
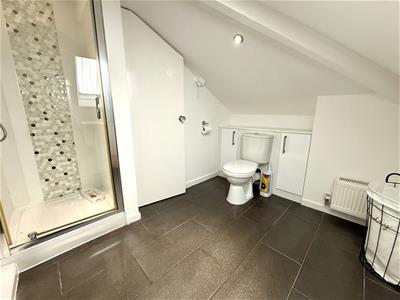
Loft en-suite
2.47 x 2.37 (8'1" x 7'9")WC, sink and shower.
Outhouse / Bar
3.64 x 2.88 (11'11" x 9'5")Power and light, aluminium bifold.
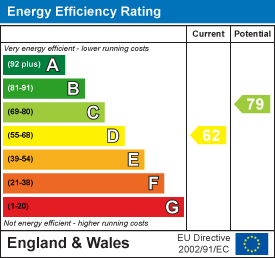
Energy Efficiency and Environmental Impact
Although these particulars are thought to be materially correct their accuracy cannot be guaranteed and they do not form part of any contract.
Property data and search facilities supplied by www.vebra.com