.png)
Ann Cordey Estate Agents (Cordey Estates Ltd T/A)
Tel: 01325 488433
13 Duke Street
Darlington
County Durham
DL3 7RX
Blackwell Lane, Darlington
Offers In The Region Of £375,000 Sold (STC)
3 Bedroom House - Townhouse
- BEAUTIFULLY PRESENTED TRADITIONAL THREE BEDROOM SEMI-DETACHED HOME
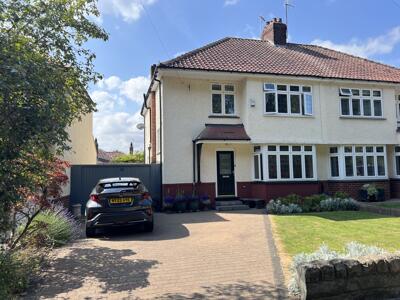
- PRESTIGIOUS WEST END LOCATION ON HIGHLY SOUGHT-AFTER BLACKWELL LANE
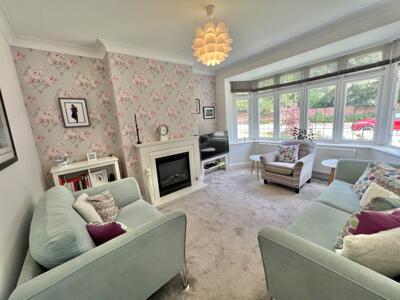
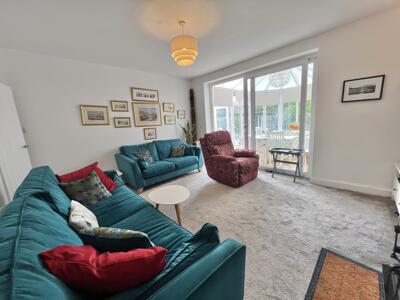
- SPACIOUS LOUNGE PLUS VERSATILE SECOND RECEPTION ROOM
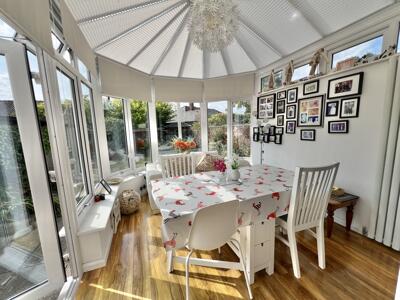
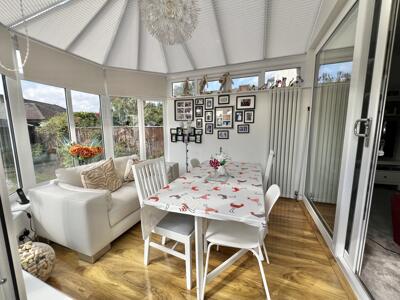
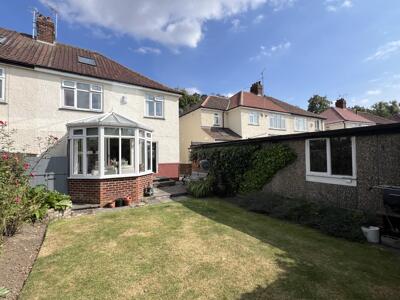
- CONSERVATORY OVERLOOKING THE REAR GARDEN
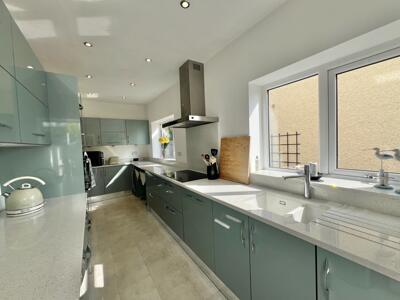
- MODERN HIGH-GLOSS FITTED KITCHEN WITH INTEGRATED APPLIANCES
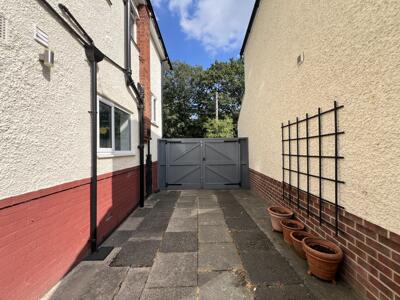
- DRIVEWAY, ADDITIONAL REAR PARKING AND SUBSTANTIAL TANDEM GARAGE
- EXCELLENT ACCESS TO LOCAL AMENITIES, HIGHLY REGARDED SCHOOLS AND TRANSPORT LINKS
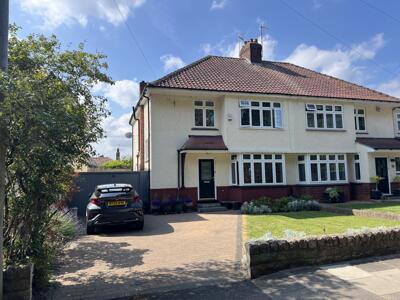
Occupying a generous plot on one of Darlington's most prestigious and highly sought-after West End addresses, this beautifully presented traditional three-bedroom semi-detached residence offers spacious, ready-to-move-into accommodation, complemented by excellent parking, a substantial tandem garage and delightful enclosed gardens.
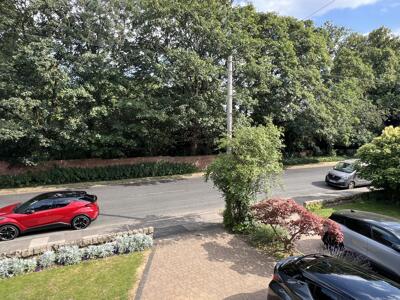
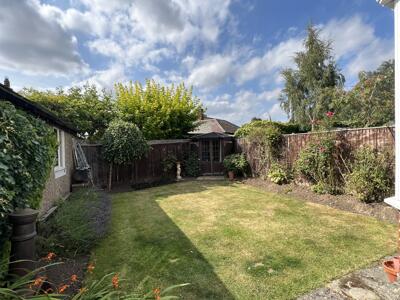
The property enjoys an attractive open aspect to the front with a generous frontage incorporating well-maintained gardens and a driveway providing off-street parking. Double gates give vehicular access to the rear where there is additional parking together with a large tandem garage. The enclosed rear garden is laid mainly to lawn with mature planted borders, creating a private and pleasant outdoor space.
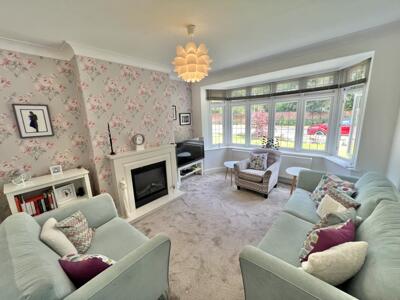
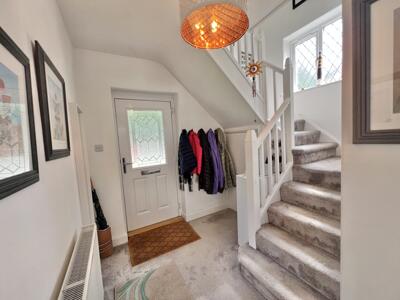
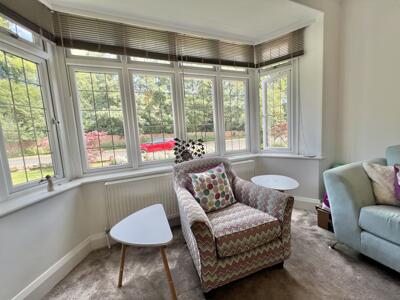
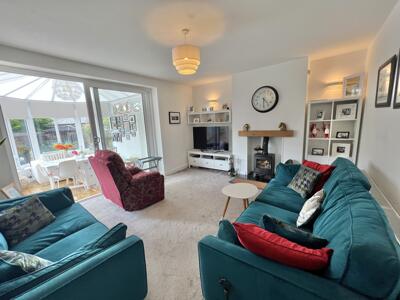
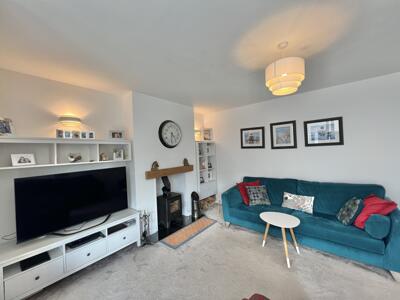
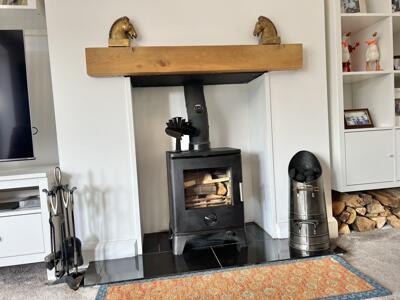
The accommodation begins with a welcoming reception hallway leading to a spacious lounge overlooking the front elevation. To the rear is a second versatile reception room, currently utilised as a comfortable sitting room but equally suited as a formal dining room, which opens into a conservatory enjoying views over and direct access to the rear garden.
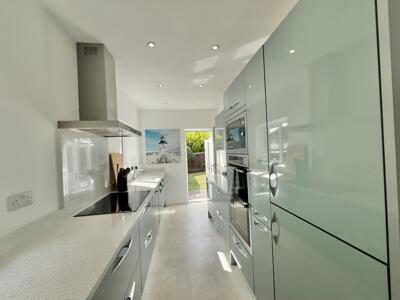
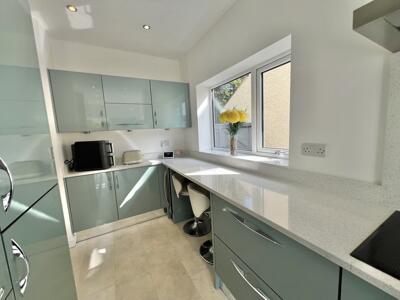
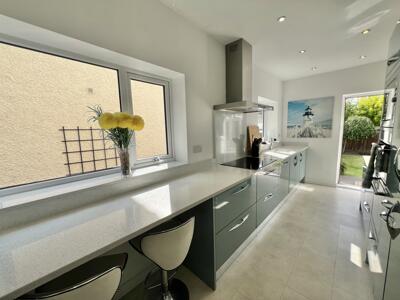
The kitchen has been attractively fitted with a modern range of high-gloss wall and base units complemented by contrasting work surfaces and a selection of integrated appliances, with a door leading directly to the rear garden.
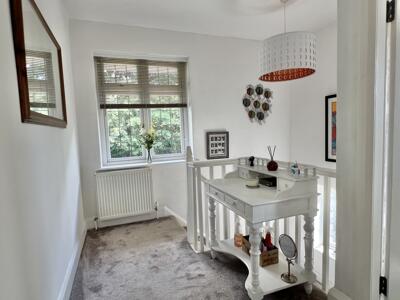
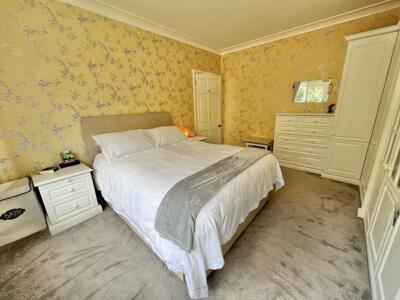
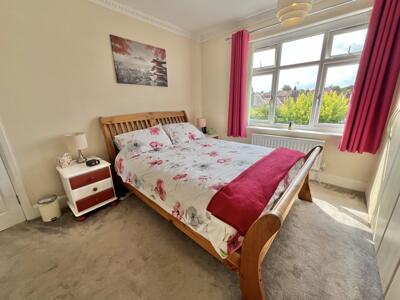
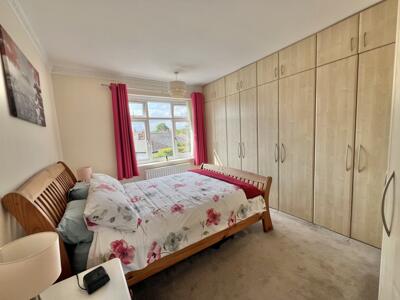
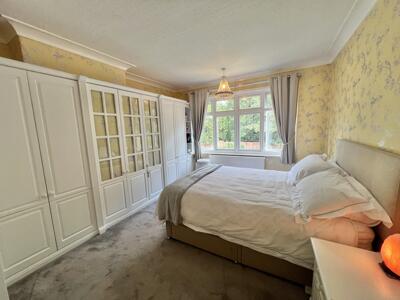
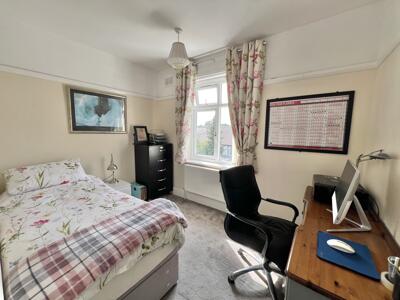
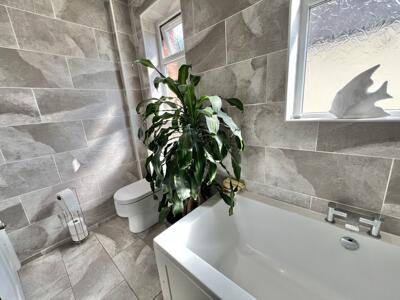
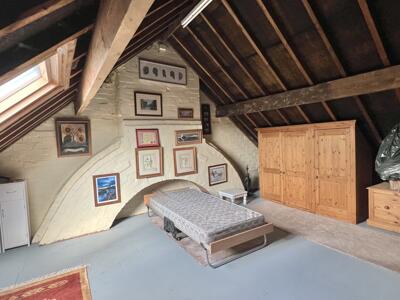
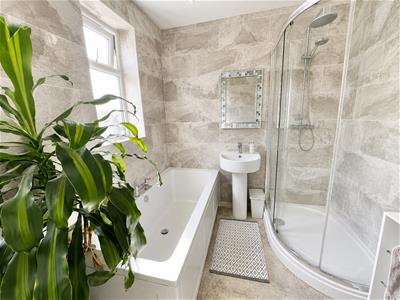
To the first floor are three well-proportioned bedrooms, each offering generous accommodation. The impressive family bathroom is particularly spacious and has been appointed with a four-piece suite comprising a walk-in shower, panelled bath, wash hand basin and WC. A pull-down ladder from the landing provides access to the boarded loft space, complete with a Velux window, offering excellent additional storage.
Blackwell Lane remains one of Darlington's most desirable residential locations, renowned for its attractive surroundings, excellent local amenities and convenient transport links. Offering spacious accommodation, outstanding outside space and move-in-rea
LOUNGE
4.45m x 3.63m (14'07 x 11'11)
DINING ROOM
4.78m x 4.11m (15'8 x 13'6 )
KITCHEN
5.44m x 2.18m (17'10 x 7'2)
CONSERVATORY
3.38m x 2.87m (11'1 x 9'5)
GARAGE
9.50m x 2.69m (31'02 x 8'10 )
BEDROOM ONE
4.52m x 3.86m (14'10 x 12'08 )
BEDROOM TWO
4.22m x 3.05m (13'10 x 10'00 )
BEDROOM THREE
3.28m x 3.05m (10'09 x 10'00)
BATHROOM
3.00m x 2.18m (9'10 x 7'2 )

Energy Efficiency and Environmental Impact
Although these particulars are thought to be materially correct their accuracy cannot be guaranteed and they do not form part of any contract.
Property data and search facilities supplied by www.vebra.com