Ginos Estate Agents
Court Barn, Church Lane
Tickenham
Somerset
BS21 6SD
Fosse Lane - A stunning home in a quiet location
£375,000 Sold (STC)
3 Bedroom House - Semi-Detached
- Beautifully presented three-Bedroom home in a quiet cul-de-sac
- Stylishly updated throughout offering light & bright accommodation throughout
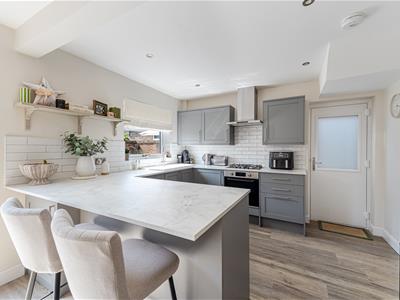
- Open Plan Kitchen/Dining Room - Kitchen fitted in 2021 with further upgrades in 2025
- Modern Bathroom & Cloakroom fitted in 2022
- Completely rewired in 2021
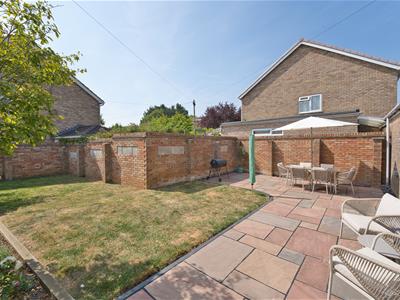
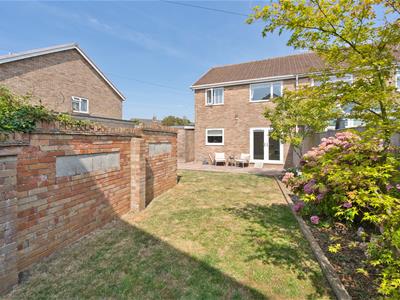
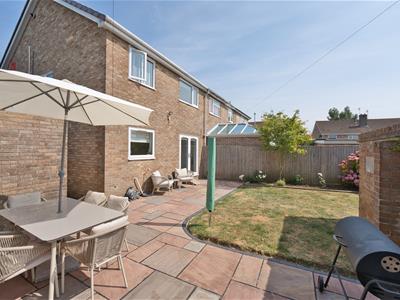
- Lovely & sunny rear garden with Indian Sandstone tiles
- New gas combi boiler and completely replumbed in 2023
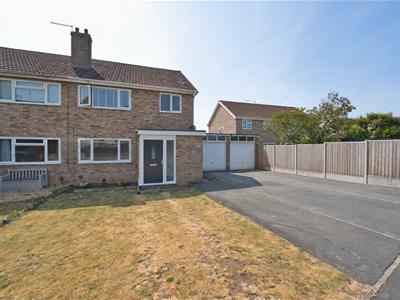
- Driveway & Garage to the side
- Replacement UPVC double glazed windows & doors fitted in 2024
- EPC rating - C Tenure - Freehold Council Tax Band - C
A truly stunning three Bedroom semi detached home, occupying a superb position within this quiet cul de sac and being perfectly positioned within easy walking distance of the town centre, excellent local amenities and highly regarded primary and secondary schools. Beautifully updated and significantly enhanced by the current owners in recent years, the property now offers an outstanding standard of presentation throughout, with high-quality fixtures & fittings along with contemporary décor thus now allowing any prospective purchaser to simply move straight in and enjoy. The spacious accommodation briefly comprises: Welcoming Entrance Hall, Cloakroom, Sitting Room and magnificent open-plan Kitchen/Dining Room. On the first floor there are 3 well-balanced Bedrooms and a Family Bathroom whilst externally, there are gardens to the front and rear - the latter being westerly facing, along with a garage and driveway parking. EPC rating - C.
Entrance Hall
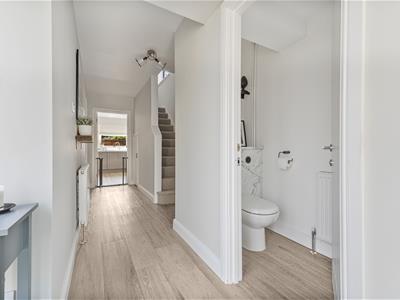
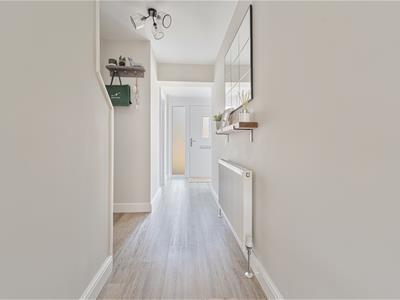 A light and bright entrance, entered via a UPVC double glazed door with glazed side windows. Stairs ascending to the first floor accommodation with useful storage cupboard under. Smoke alarm, radiator, thermostat for the central heating and Karndean flooring which runs through the ground floor.
Cloakroom
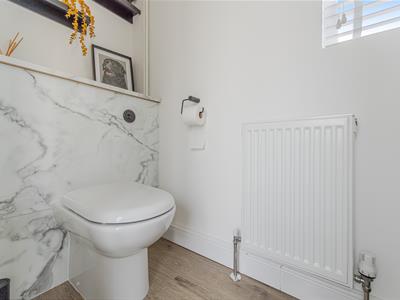 Fitted with a smart white suite comprising: Low level close coupled wc and feature wash hand basin. Radiator. UPVC double glazed window to the side.
Sitting Room
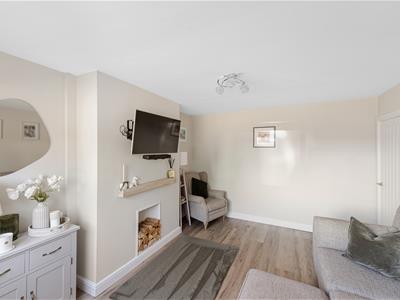
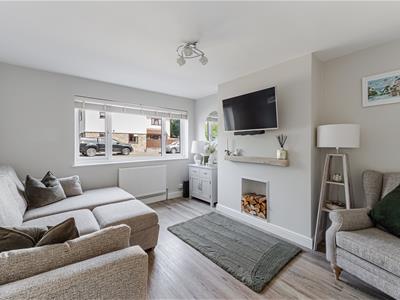 4.04m'' x 3.51m'' (13'3'' x 11'6'')UPVC double glazed window to the front. Radiator.
Kitchen/Dining Room
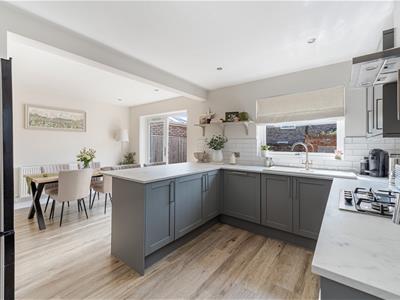 5.66m'' x 3.51m'' (18'7'' x 11'6'')What a glorious room!
Kitchen Area
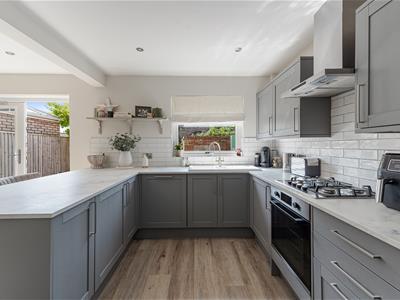 Fitted with a stylish range of wall and base units with slimline worksurfaces and tiling to splashback. Inset one and a half sink with drainer and mixer tap. Fitted electric oven with 5 ring gas hob and extractor over. Space for an upright fridge freezer. Integrated washing machine and dishwasher. Useful breakfast bar. Ceiling spotlights, smoke alarm, UPVC double glazed window to the rear and door to the side.
Dining Area
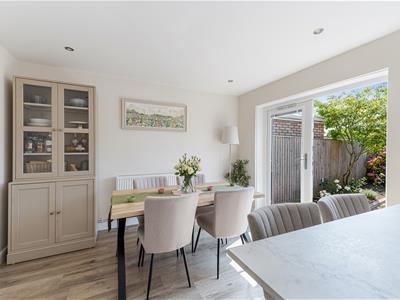 UPVC double glazed French doors to the rear garden. Radiator & ceiling spotlights.
First Floor Landing
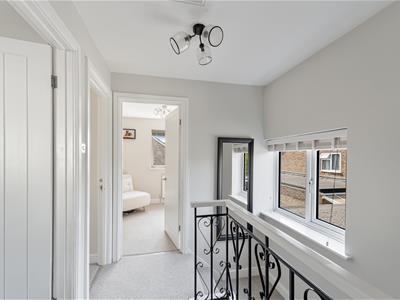 Access to the partially boarded and fully insulated loft via a pull down ladder. The combination boiler can be found here. UPVC double glazed window to the side. Smoke alarm.
Bedroom 1
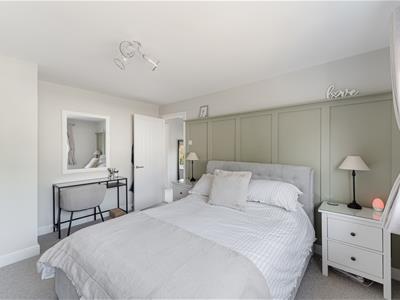
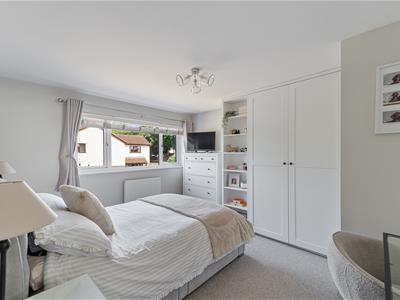 3.91m'' x 3.48m'' (12'10'' x 11'5'')UPVC double glazed window to the front. Range of fitted wardrobes providing ample storage. Radiator.
Bedroom 2
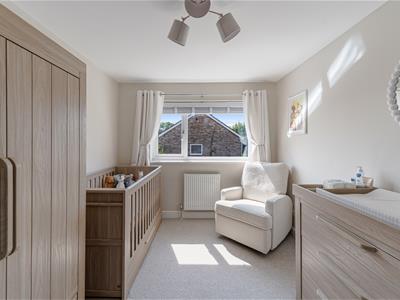 3.51m'' x 2.72m'' (11'6'' x 8'11'')UPVC double glazed window to the rear. Useful storage cupboard. Radiator.
Bedroom 3
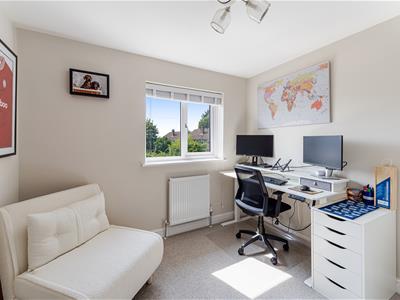 2.87m'' x 2.67m'' (9'5'' x 8'9'')UPVC double glazed window to the rear. Radiator.
Bathroom
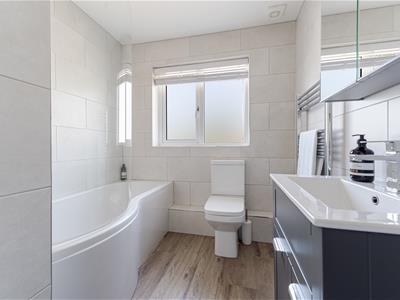 Fully tiled and beautifully re-fitted with a modern white suite comprising: P shaped bath with glass screen and thermostatically controlled shower over. Low level close coupled wc and vanity unit with inset wash hand basin. Chrome heated towel rail, extractor fan and UPVC double glazed window to the front.
Rear Garden
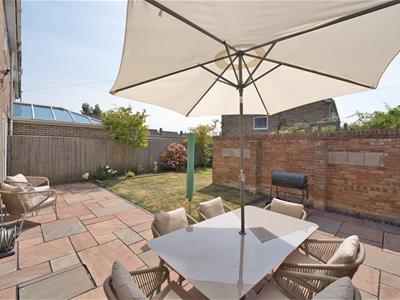 A beautifully landscaped rear garden, being westerly facing thus benefitting from plenty of sunshine. Fully enclosed by a combination of walling and timber fence panels and comprises of a generous Indian Sandstone patio providing an ideal area for table and chairs along with a level lawn and mature flower borders. Outside tap. Access to the front of the property via a side gate.
Front Garden
Laid to lawn with a paved pathway to the front door. Outside tap and light.
Garage & Driveway
5.31m'' x 2.64m'' (17'5'' x 8'8'')Accessed via an up and over door. With light. Driveway parking for 2/3 small cars and EV charger.
Energy Efficiency and Environmental Impact

Although these particulars are thought to be materially correct their accuracy cannot be guaranteed and they do not form part of any contract.
Property data and search facilities supplied by www.vebra.com