
4 Clippers Quay
Salford Quays
Manchester
M50 3BL
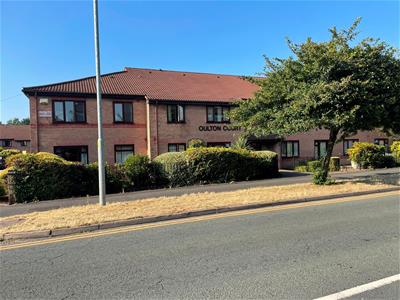
Oulton Court, Grappenhall, Warrington
Offers In The Region Of £92,500
1 Bedroom Apartment
- Established residential over 55 retirement apartment
- Finished to a high specification
- Communal gardens
- Secure parking
- Guest suite available on site
- Fantastic location close by to local amenities
- On site manager
- Superb local transport links
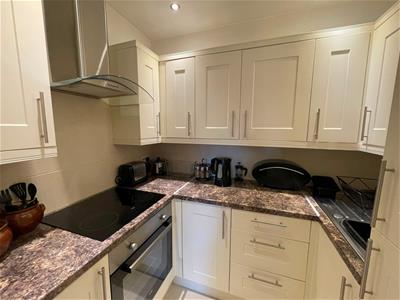
- Modern kitchen with appliances
- Luxurious bathroom
A welcoming first-floor retirement apartment situated on this exclusive development in the charming area of Grappenhall, Warrington. This beautifully presented and modernised apartment offers a serene living experience, perfect for those seeking a peaceful retirement.
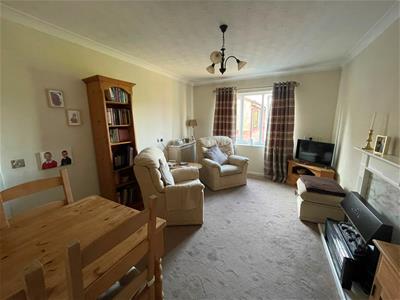
The apartment itself has been upgraded throughout, culminating in a welcoming entrance hallway, modernised kitchen with a range of matching eye and base level units and integrated appliances and a lounge/dining area with views overlooking the garden. A well-appointed bedroom with fitted wardrobes, and a modern bathroom which has been luxuriously fitted with a 3 piece white suite and fully tiled walls and flooring, completes the accommodation.
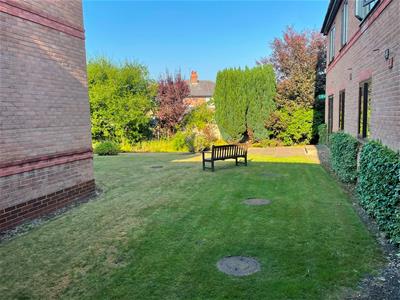
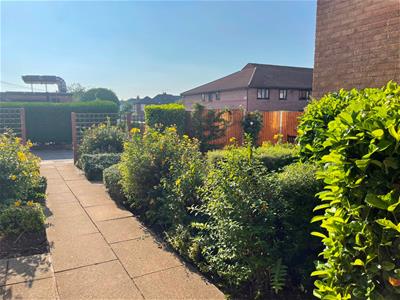
One of the standout features of this property is the stunning garden view, which can be enjoyed from the comfort of your home. The beautifully landscaped communal gardens offer a tranquil space for residents to unwind and connect with nature.
For added convenience, the apartment is equipped with a lift, making access to the first floor effortless. The property also benefits from barrier-controlled resident and visitor parking, ensuring security and ease for both you and your guests.
This retirement apartment is not just a home; it is a lifestyle choice, offering a perfect blend of comfort, community, and convenience. If you are looking for a modern living space in a picturesque setting, this property is certainly worth considering.
A guest suite is available as an additional benefit, for those requiring a space for family/ friends to stay over.
On site management.
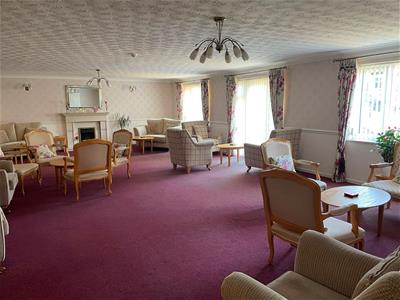
Electric heating and intercom system. Large communal lounge and laundry room.
Please note the property is owned by a relative of an employee of Beyond Residential.
Entrance Hallway
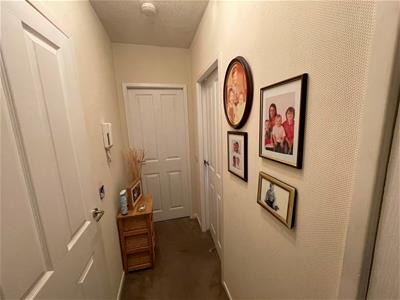 2.8 0.9 (9'2" 2'11")Smoke alarm, ceiling light, chrome light switches, single plug socket, double power socket, door to storage cupboard, telephone intercom system
Lounge/Dining Area
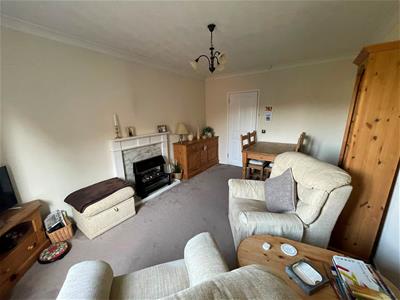 4.6 3.2 (15'1" 10'5")ceiling architraving, ceiling light pendant, electric heater with decorative cover, double glazed window overlooking the garden, television point, 3 double power sockets, wood effect fire surround with marble effect half and back and electric fire, emergency pull chord.
Kitchen
2.1 1.6 (6'10" 5'2")fully fitted with a range of cream mat and eye base level units with modern chrome handles, granite effect role edge work surface with tiled splashback, tiled flooring, integrated fridge freezer, integrated electric oven with four ring electric hob and chrome extractor, 3 draws, 4 chrome spotlights, stainless steel single sink drainer unit with chrome mixer tap, double power socket
Bedroom
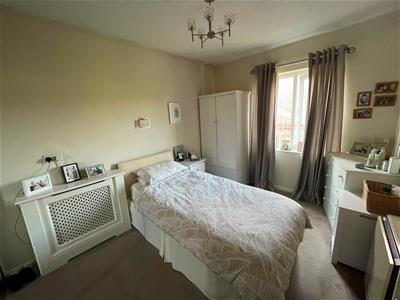
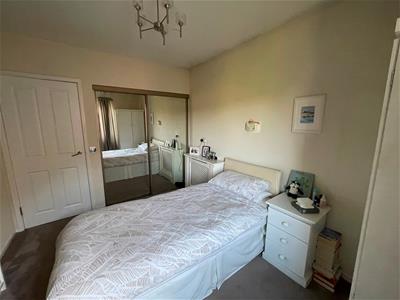 3.4 2.7 (11'1" 8'10")fitted double wardrobe with mirrored sliding door, electric heater with decorative cover, double glazed window overlooking the garden, ceiling light pendant, one double power socket.
Bathroom
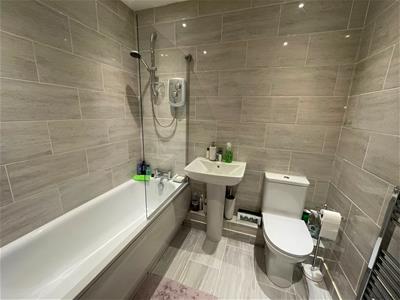 2.1 1.6 (6'10" 5'2")white panel bath with chrome plug, chrome mixer taps, glass shower screen, electric triton shower over bath, 4 chrome spotlights extractor fan, emergency pull chord, white low level WC with chrome push, white pedestal wash hand bason with chrome mixer tap button flush, tiled walls, tiled flooring, and chrome wall mounted heated towel rail.
storage cupboard
shelving, metres for electric and water tank and ceiling light.
Disclaimer
Please note the property is owned by a relative of an employee of Beyond Residential.
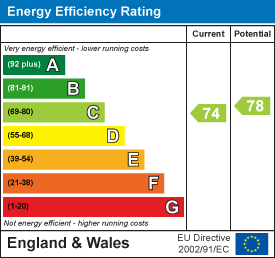
Energy Efficiency and Environmental Impact
Although these particulars are thought to be materially correct their accuracy cannot be guaranteed and they do not form part of any contract.
Property data and search facilities supplied by www.vebra.com