.png)
179a Sunderland Road
South Sheilds
Tyne And Wear
NE34 6AD
Mowbray Road, South Shields
Offers in the region of £360,000
5 Bedroom House - Mid Terrace
- CHARMING FIVE BED MID TERRACED HOUSE
- ORIGINAL PERIOD FEATURES
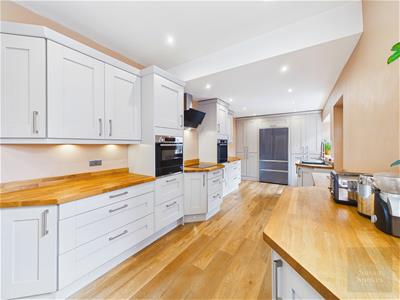
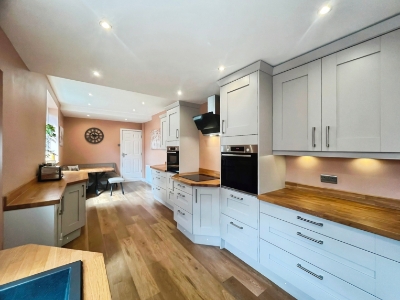
- SHOWSTOPPING BESPOKE KITCHEN
- LUXURIOUS FAMILY BATHROOM
- BEAUTIFULLY PRESENTED ACCOMMODATION ARRANGED OVER THREE FLOORS
- TWO FULLY BOARDED LOFT SPACES PROVIDING EXCELLENT STORAGE SPACE
- BLOCK PAVED DRIVEWAY PROVIDING OFF STREET PARKING FOR UPTO TWO VEHICLES
- PRIVATE, LOW MAINTENANCE REAR YARD
- CLOSE TO THE COASTLINE
- EPC GRADE C
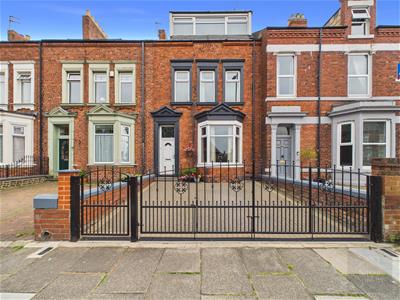
A stunning period residence, originally built in 1888 and occupying a desirable position on the highly sought-after Mowbray Road, just moments from the coastline. This exceptional home has been thoughtfully enhanced to create the perfect blend of Victorian character, modern luxury, and practicality, offering spacious accommodation arranged over three floors.
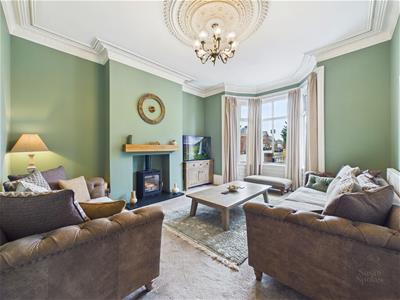
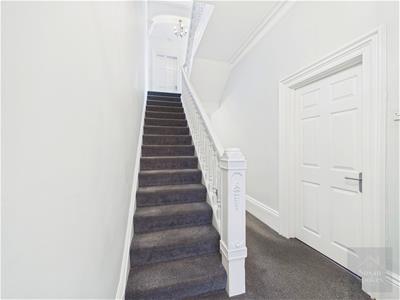
Stepping inside, the property immediately impresses with a wealth of original features including ornate coving, ceiling roses, original beams, and the beautiful staircase, all carefully retained to preserve the home’s historic charm. The elegant reception rooms provide warm and inviting spaces, complemented by feature fireplaces and period detailing throughout.
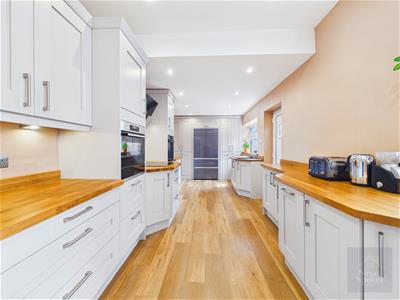
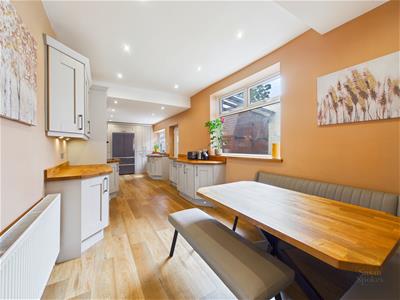
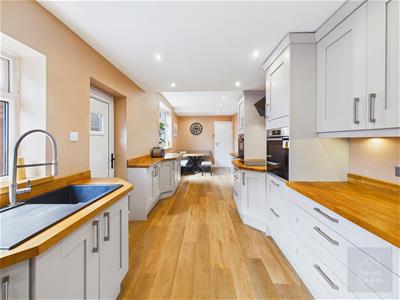
A true highlight of the home is the stunning bespoke kitchen, expertly designed as the heart of the property. Featuring handcrafted cabinetry, premium solid oak worktops, integrated appliances, stylish ambient lighting, and beautifully finished flooring, this exceptional space combines timeless design with modern functionality. With direct access to the rear yard and an abundance of natural light, the kitchen provides a superb setting for everyday living.
The accommodation continues with five well-proportioned bedrooms, including versatile spaces suitable for home working, along with a luxurious family bathroom and separate WC finished to a high standard. The second floor provides additional flexible accommodation and useful loft spaces, offering excellent storage.
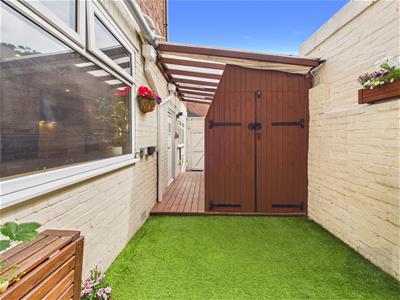
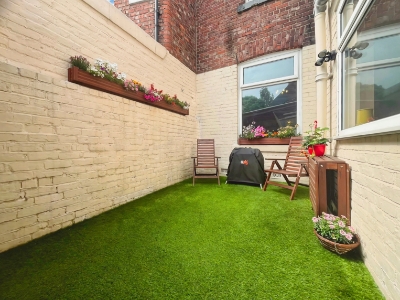
Externally, the property benefits from a block paved driveway for up to two vehicles, together with a low-maintenance courtyard featuring artificial grass and decking and fully insulated workshop/storage.
Perfectly positioned close to the coast and within easy reach of local amenities, this remarkable home offers a rare opportunity to acquire a beautifully maintained period property combining original elegance with contemporary living in one of the area’s most desirable location
Vestibule
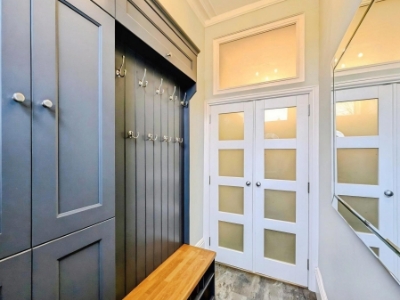
Step into a welcoming vestibule through a stylish uPVC composite entrance door. This practical yet elegant space features bespoke fitted storage, including a shoe and coat unit with a beautiful solid oak bench, offering both convenience and character. Finished with durable luxury vinyl tile (LVT) flooring, the vestibule is completed by double doors that open into the main hallway, creating an inviting first impression of the home.
Hallway
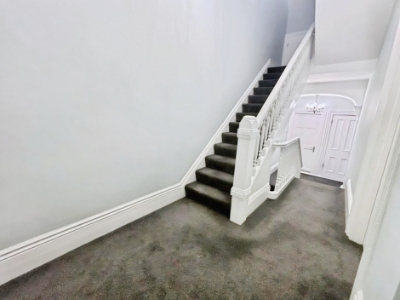
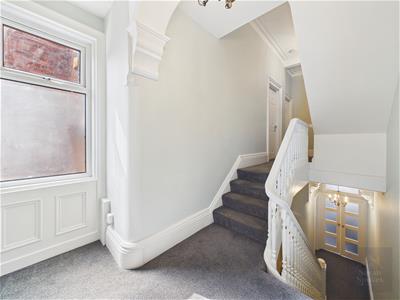
A spacious and welcoming entrance hallway featuring the original staircase, a striking feature arch with ornate coving, and a wealth of period charm. Providing access to the living room, dining room, and kitchen, with stairs rising to the first floor, this elegant space sets the tone for the character and style found throughout the home.
Lounge
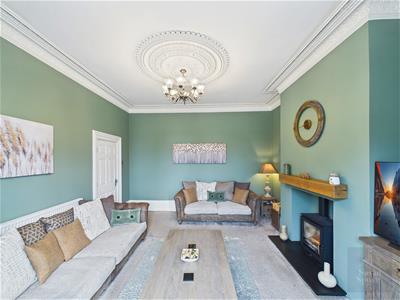
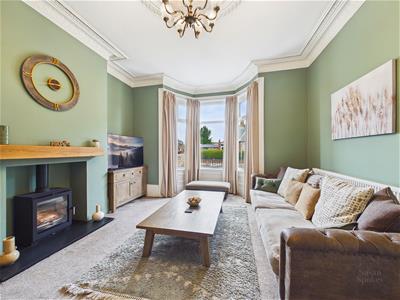
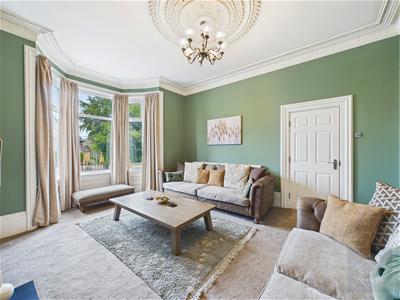
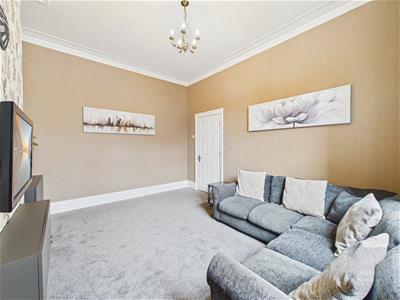
A beautifully presented and inviting reception room, rich in original period character, featuring exquisite ornate coving and an impressive ceiling rose, both dating back to 1888. A charming multi-fuel log burner set beneath a solid oak mantel creates a warm and cosy focal point, making this the perfect space to relax. Completing the room are a uPVC double glazed window, allowing for plenty of natural light, and a radiator for year-round comfort.
Dining Room
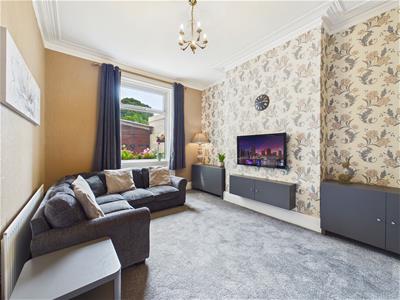
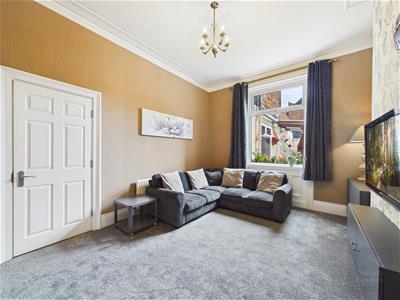
A bright and welcoming dining room, ideal for both everyday family meals and entertaining guests. Featuring elegant ceiling coving, a wall-mounted electric fire that provides an attractive focal point, and a uPVC double glazed window that fills the room with natural light.
Kitchen/Breakfasting Room
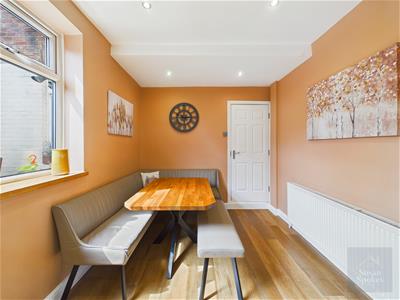
A beautifully appointed bespoke kitchen, thoughtfully designed to combine style with practicality. Featuring an extensive range of handcrafted wall and base units complemented by premium solid oak worktops, the kitchen is superbly equipped with a double oven, induction hob with extractor hood, and a convenient proving/warming drawer. Ambient plinth and under-cabinet lighting enhance the contemporary finish, while the inset sink with mixer tap and drainer adds everyday functionality. There are dedicated integrated spaces for a washing machine, tumble dryer, and dishwasher, along with room for a large American-style fridge/freezer. Finished with durable luxury vinyl tile (LVT) flooring, recessed ceiling spotlights, and a radiator, the room benefits from two uPVC double glazed windows providing an abundance of natural light, together with a composite door offering direct access to the rear yard.
First Floor Landing
A spacious and elegant first floor landing providing access to three well-proportioned bedrooms, the family bathroom, and a separate WC. Featuring the continuation of the home’s period charm, with stairs rising to the second floor, this versatile space offers a practical and welcoming transition between the accommodation levels.
Family Bathroom
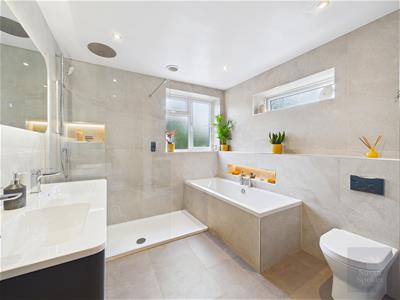
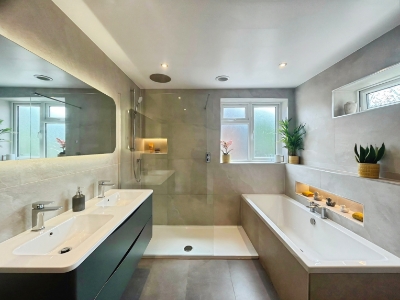
A beautifully appointed family bathroom featuring porcelain tiles to the walls and LVT flooring. The room benefits from an extra-large walk-in rain shower with glass screen, extra-large bath with recessed lighting, double vanity sink unit, electric shaver point, large heated towel rail, low-level WC, and ceiling spotlights. Two uPVC double glazed windows provide an abundance of natural light, completing this stylish and practical space.
WC
A stylish and well-appointed separate WC finished with porcelain tiles to the walls and LVT flooring. Featuring an anthracite vanity unit with hand wash basin and mixer tap, low-level WC, recessed ceiling spotlights, and a uPVC double glazed window providing natural light.
Bedroom
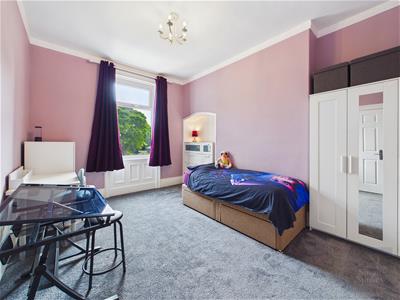
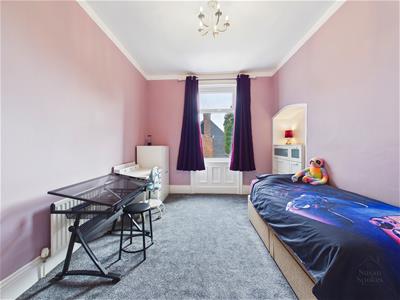
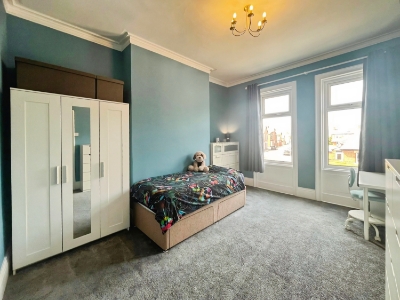
A spacious double bedroom enjoying a pleasant rear aspect. Featuring carpet flooring, a uPVC double glazed window allowing for plenty of natural light, radiator, and original coving adding a touch of period character.
Bedroom
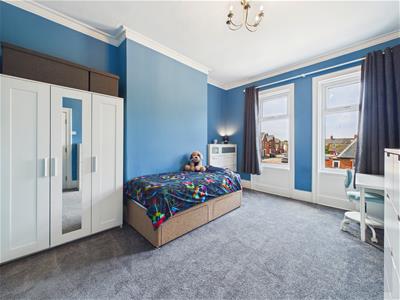
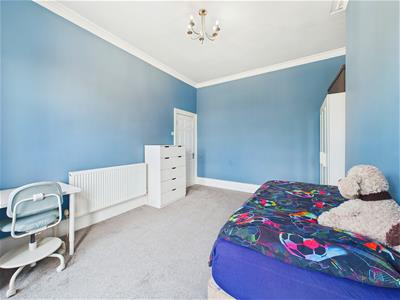
A generous double bedroom positioned to the front of the property, featuring two uPVC double glazed windows creating a bright and airy feel. Finished with carpet flooring, original coving, and a radiator, this well-proportioned room offers a comfortable and characterful retreat.
Bedroom
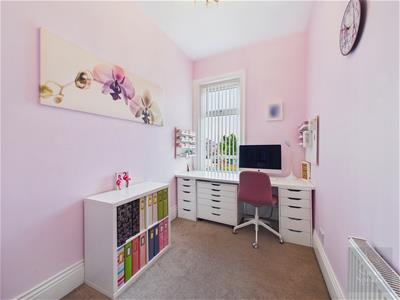
A versatile front-facing single bedroom currently utilised as a home office. Featuring carpet flooring, a uPVC double glazed window allowing natural light, and a radiator, this well-presented room offers a practical and adaptable space.
Second Floor Landing
A well-presented second floor landing featuring carpet flooring and providing access to two further bedrooms. The space benefits from a built-in storage cupboard, skylight window allowing natural light, and access to two loft spaces, both fully boarded with carpet flooring and lighting, providing excellent additional storage space.
Bedroom
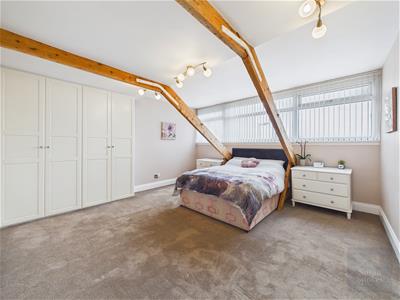
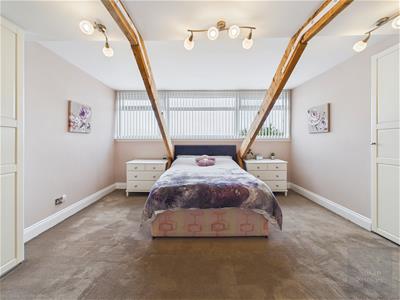
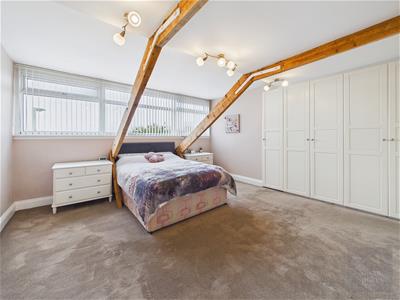
A spacious front-facing double bedroom offering a wealth of character and charm. Featuring original beams, three uPVC double glazed windows providing an abundance of natural light, and carpet flooring. The room benefits from fitted wardrobes, a walk-in shoe cupboard, and a hidden dresser, along with a radiator for comfort.
Bedroom
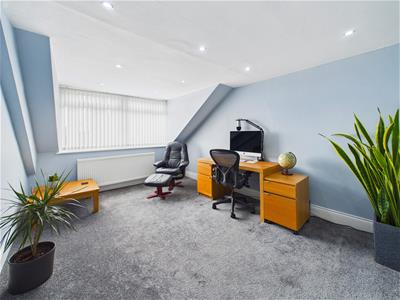
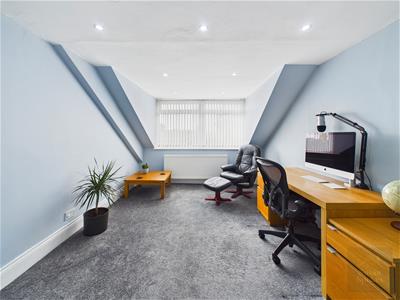
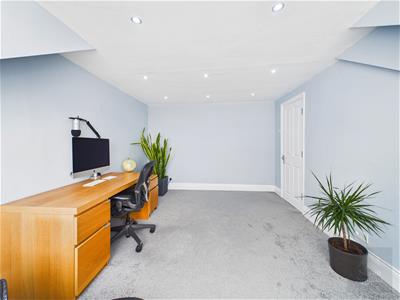
A well-proportioned rear-facing double bedroom currently utilised as an office space. Featuring two uPVC double glazed windows providing excellent natural light, carpet flooring, recessed ceiling spotlights, and a radiator for comfort. This versatile room offers a practical and adaptable space to suit a variety of needs.
External
To the front of the property is a block paved driveway providing off-street parking for up to two vehicles. To the rear is a private, low-maintenance yard featuring artificial grass and decking, providing a pleasant and easy-to-maintain outdoor space. There is also a fully insulated outbuilding with lighting, electricity and heating, currently used as a hobby room.
Energy Efficiency and Environmental Impact

Although these particulars are thought to be materially correct their accuracy cannot be guaranteed and they do not form part of any contract.
Property data and search facilities supplied by www.vebra.com