
11, Main Road
Hockley
Essex
SS5 4QY
Sheridan Close, Rayleigh
Price Guide £625,000 Sold (STC)
4 Bedroom House - Detached
- Detached family home
- Off street parking
- Fully modernised throughout
- Four bedrooms
- Outbuilding
- Play room and study
- Close to local amenities
- Modernised kitchen
- Close to Rayleigh station
* £625,000 - £650,000 GUIDE PRICE * IMPRESSIVE KITCHEN-DINER * GARAGE * SOUTH-FACING GARDEN * OUTBUILDING WITH POWER * PLAYROOM * Bear Estate Agents are pleased to offer for sale this beautifully presented four-bedroom detached family home, set in a popular Rayleigh location, close to a range of local amenities and within easy reach of Rayleigh Station, making it an excellent choice for families and commuters alike. For schooling, both Grove Wood Primary School and FitzWimarc School are within the catchment area.
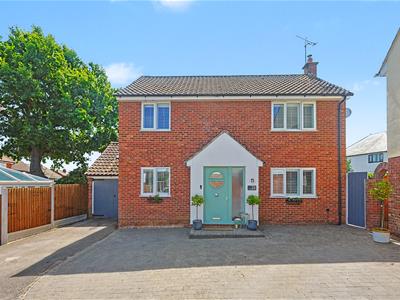
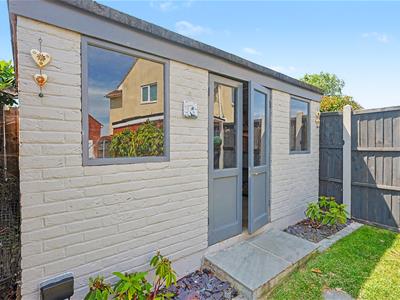
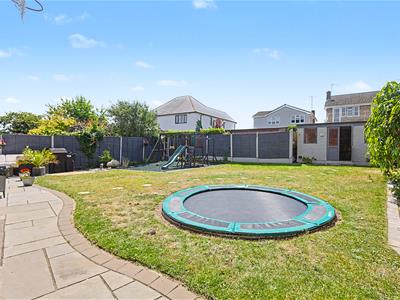
To the front, the property offers generous off-street parking along with an attached garage, while side access leads through to the well-maintained south-facing rear garden. The garden has been designed to provide a fantastic space to enjoy throughout the year and also benefits from an outbuilding with power and lighting, ideal as a home office, gym or additional storage.
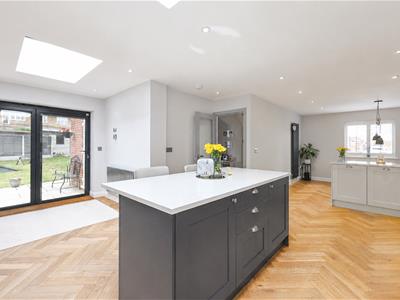
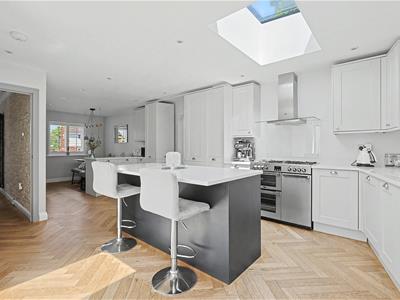
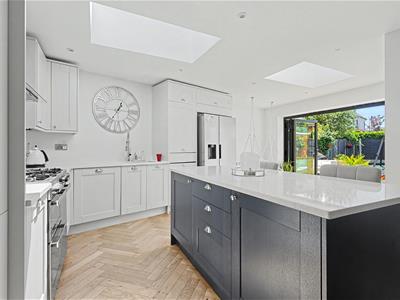
Inside, the property has been modernised throughout and is ready to move straight into. The open-plan kitchen/breakfast room is the heart of the home, offering plenty of space for everyday family life, while the separate dining area is perfect for entertaining. The ground floor also features a study, a playroom and a convenient downstairs WC, giving the home a practical and versatile layout. Upstairs, there are four well-proportioned bedrooms, all served by a stylish family bathroom, completing this impressive family home.
Hallway
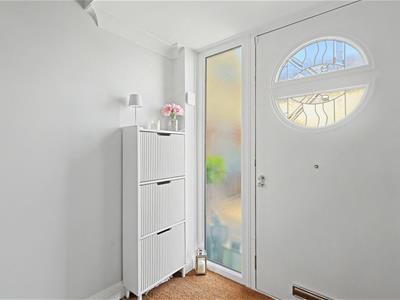
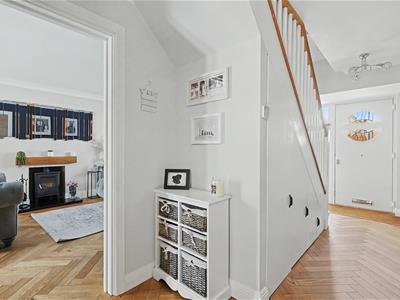
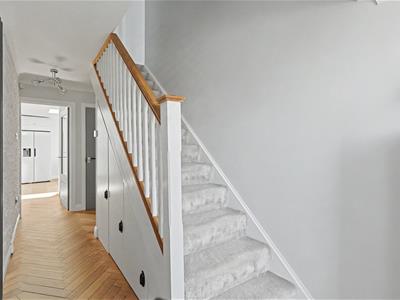
Composite door with obscured window to front. Two ceiling mounted light fittings, vertical wall mounted radiator, feature textured wall, under stairs storage and herringbone flooring throughout.
Downstairs WC
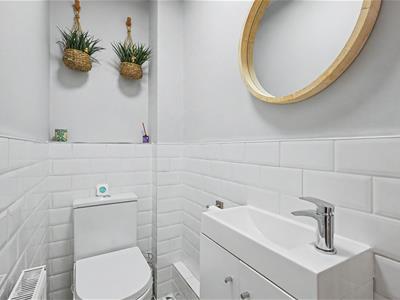
Ceiling mounted light fitting, wall mounted radiator, wash hand basin with storage, low-level WC, part tiled walls and tile effect flooring
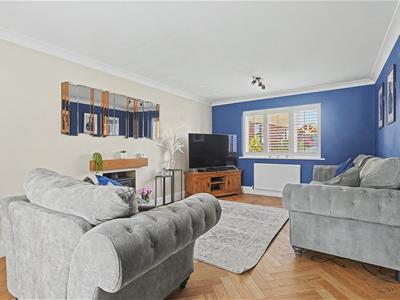
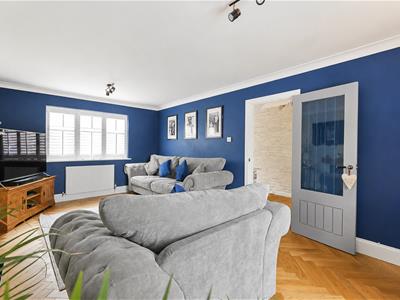
Lounge
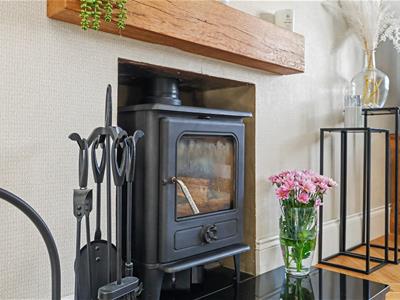
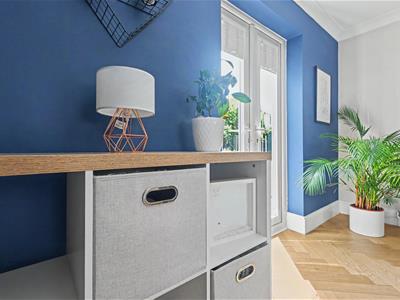
5.72m x 3.45m (18'9 x 11'4 )Two ceiling mounted light fittings, double window to front, front doors to rear, wall mounted radiator, log burner with decorative fireplace surround and herringbone flooring throughout
Kitchen/Diner
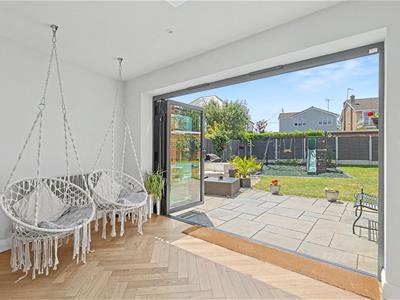
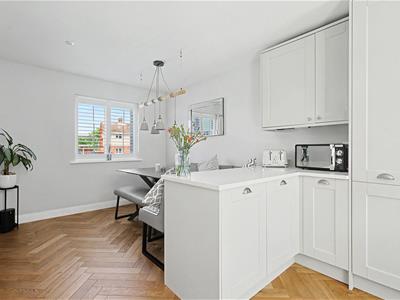
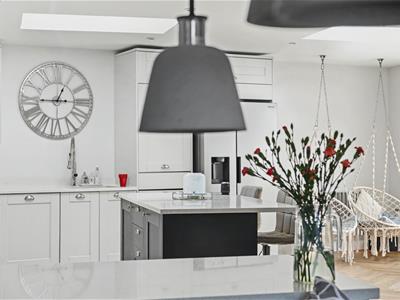
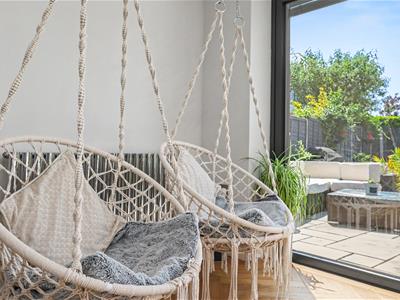
5.59m x 3.68m (18'4 x 12'1 )Spotlight with feature hanging lights to dining area, window to front, two wall mounted radiators, singular wall mounted vertical radiator, two skylights to kitchen area, bifold doors to rear garden and herringbone flooring throughout. Range of wall and floor mounted units including island to Centre with breakfast bar, recessed sink and drainer, integrated dishwasher, integrated Washing machine, integrated tumble dryer, range cooker with extractor fan overhead and space for American style fridge/freezer.
Playroom
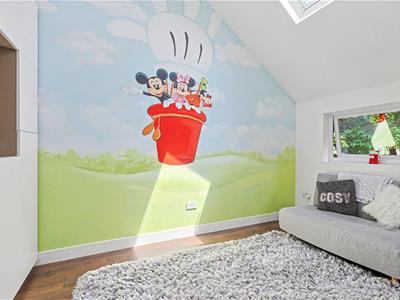
4.17m x 2.29m (13'8 x 7'6 )Spotlights, two velux windows, window to rear, vertical wall mounted radiator and fitted storage to one wall.
Landing
Ceiling mounted light fitting, loft hatch and carpeted throughout. Access to all bedrooms and family bathroom.
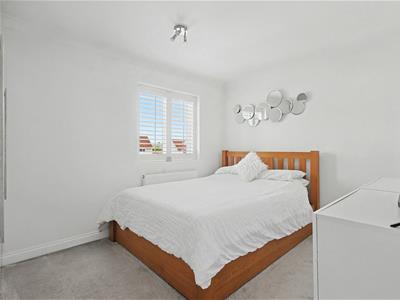
Bedroom One
3.81m x 2.84m (12'6 x 9'4 )Ceiling mounted light fitting, window to front, wall mounted radiator and carpeted throughout
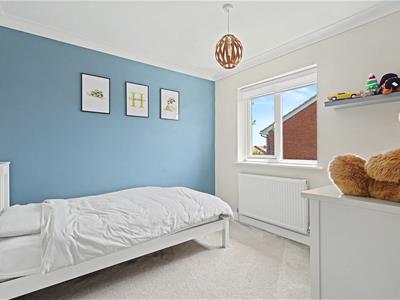
Bedroom Two
3.48m x 2.84m (11'5 x 9'4 )Ceiling mounted light fitting, window to rear, wall mounted radiator and carpeted throughout
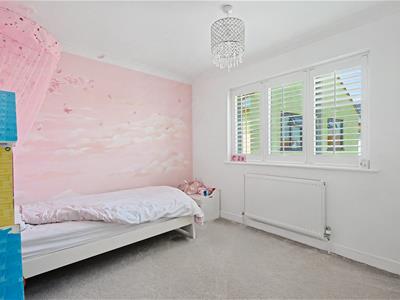
Bedroom Three
2.82m x 2.79m (9'3 x 9'2 )Ceiling mounted light fitting, double window to front, wall mounted radiator, recessed storage cupboard and carpeted throughout
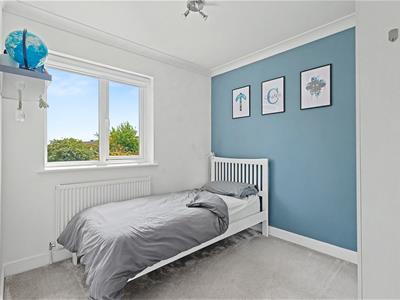
Bedroom Four
2.79m x 2.51m (9'2 x 8'3 )Ceiling mounted light fitting, window to rear, formatted radiator and carpeted throughout
Bathroom
2.77m x 1.68m (9'1 x 5'6 )
Rear Garden
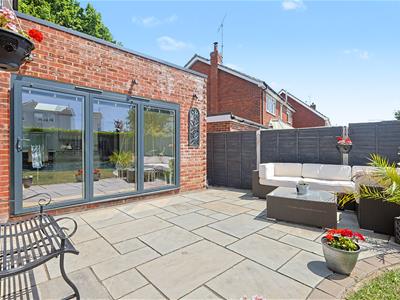
Accessed via French doors in lounge and bifold doors in kitchen/diner. Tiled patio area leads onto lawn with recessed wood chip area for outdoor play area. Brick built outbuilding to rear for storage, fitted with lighting and power
Frontage
Block paved driveway for multiple vehicles to front.
Energy Efficiency and Environmental Impact

Although these particulars are thought to be materially correct their accuracy cannot be guaranteed and they do not form part of any contract.
Property data and search facilities supplied by www.vebra.com