
A Wilson Estates Ltd
Tel: 0161 303 0778
122 Mottram Road
Stalybridge
SK15 2QU
Spring Bank, Stalybridge
Offers Over £210,000 Under Offer
3 Bedroom House - Mid Terrace
- Three Bedroom Mid Terraced
- Fitted Dining Kitchen & Cellar
- Open Aspect To Front & Rear
- Walking Distance To Cheetham's Park
- Ideal First Time Buy Or Investment Property
- Chain Free! - View Early to Avoid Disappointment!
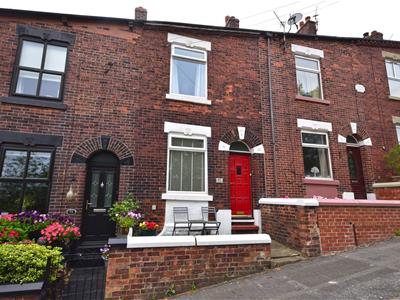
Well presented and extended three bedroom mid terraced property being ideal for the first time buyer or buy to let investor and Ideally located in the Hough Hill area of Stalybridge with lovely walks on your doorstep and a two minute walk to the ever popular Cheetham's Park.
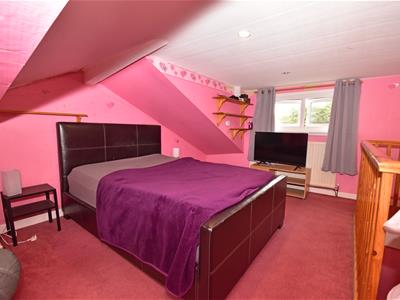
Enjoying a position that is not overlooked to the front and rear with well planned accommodation that briefly comprises: To the ground floor, lounge and fitted dining kitchen, cellar with the potential to create further accommodation if required, whilst to the first floor there are two good sized bedrooms and a bathroom/WC. The third bedroom is provided by a great sized loft conversion with Dorma window and approved building regulations. To the outside the property has a forecourt garden to the front and a great sized garden to the rear with the benefit of open aspect and good sized brick built storage shed.. The property is further complemented by double glazing and gas central heating ensuring that this property will appeal to even the most discerning of purchasers!
Chain Free! - View Early to Avoid Disappointment!
GROUND FLOOR
Porch
0.78m x 0.94m (2'7" x 3'1")Front door and part glazed door to the lounge
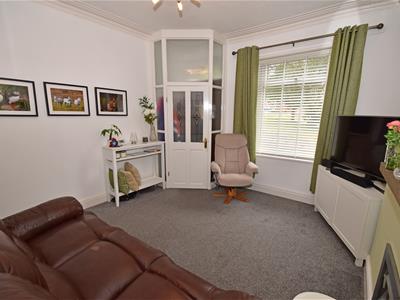
Lounge
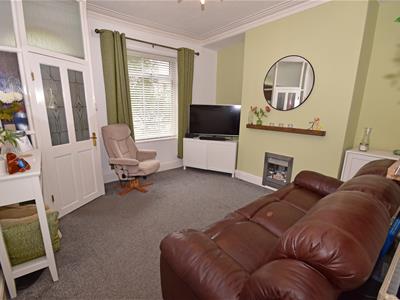 3.89m x 4.02m (12'9" x 13'2")Window to front, TV aerial point, ceiling cornices, radiator.
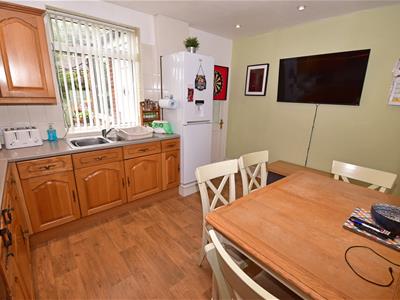
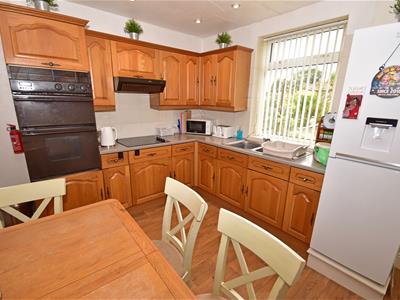
Kitchen/Dining Room
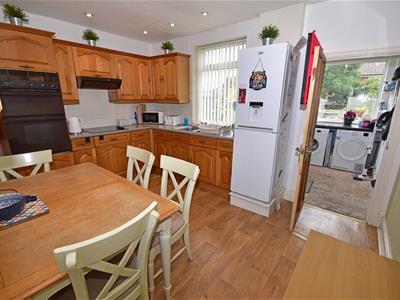 3.14m x 4.02m (10'4" x 13'2")Fitted with a matching range of base and wall units incorporating a 1 1/4 single drainer sink unit and work tops over, fitted four ring electric hob with extractor hood above and electric double oven, space fridge freezer, door to steps providing access to the cellar area. stairs to the first floor, laminate wooden flooring, inset ceiling spot lights, dining area, door to the utility room, stairs to the first floor and radiator.
Utility
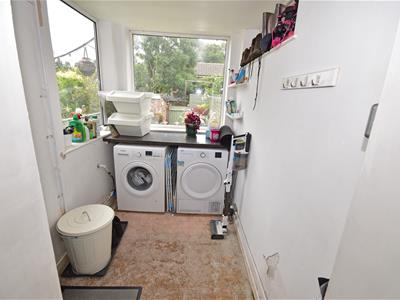 2.63m x 1.62m (8'8" x 5'4")Window to rear, window to side, space and plumbing for automatic washing machine and dryer, door to the rear garden.
Cellar
4.80m x 1.79m (15'9" x 5'10")Window to front, gas central heating boiler, electric and gas meters
FIRST FLOOR
Landing
1.75m x 2.43m (5'9" x 8'0")Large landing with door leading to the stairs to bedroom three.
Bedroom 1
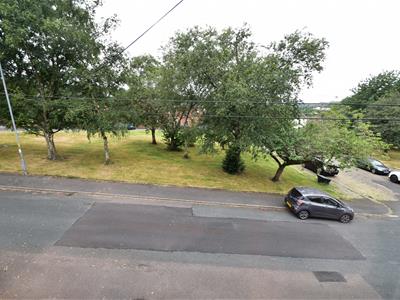
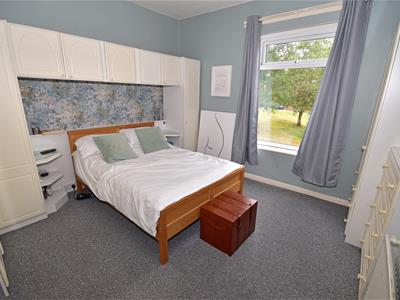 3.91m x 4.02m (12'10" x 13'2")Window to front overlooking the green, fitted wardrobes and top boxes, radiator.
Bedroom 2
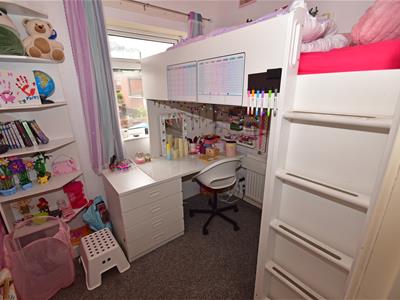 2.21m x 2.41m (7'3" x 7'11")Window to rear, radiator.
Bathroom/WC
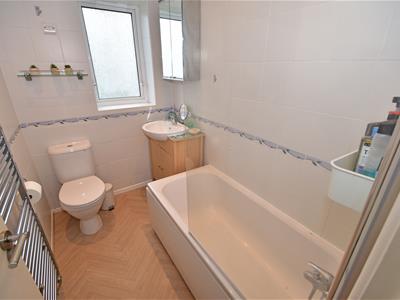 2.21m x 1.51m (7'3" x 4'11")Window to rear, white coloured bathroom suite with panelled bath with mixer tap shower over and shower screen, vanity wash hand basin, low level WC, tiled walls, heated towel rail.
Bedroom 3
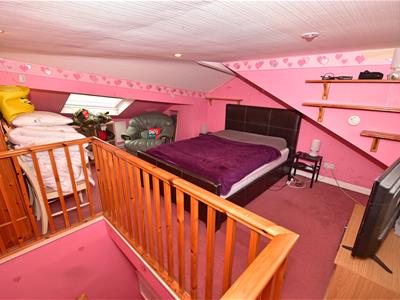 5.22m x 4.02m (17'2" x 13'2")Two windows to rear, window to front, ceiling spot lights, storage cupboards, radiator.
(Building Regs Ref - 94/01180/FP) Plana Approved - 11/05/1994)
OUTSIDE
Gardens
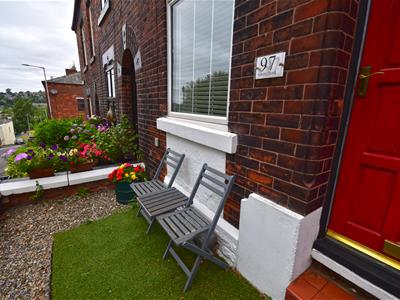
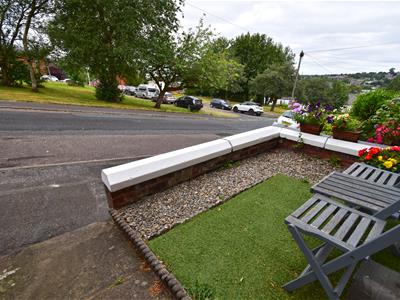
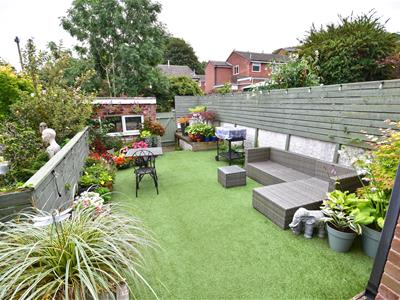
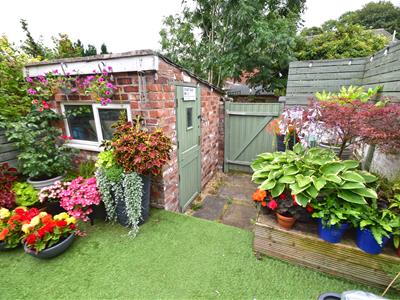
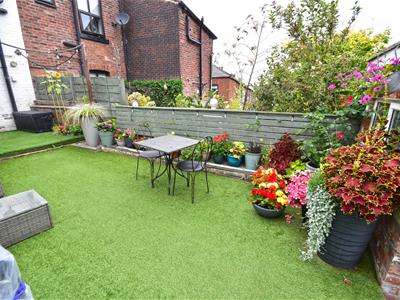
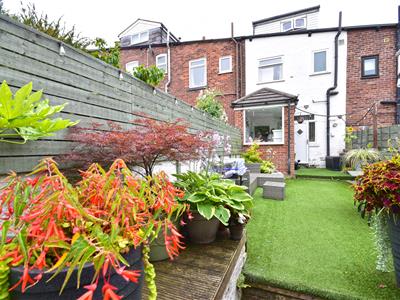
To the front is a forecourt garden with shaled and astro turfed areas, walled boundaries and overlooks the green with ample parking readily available. Whilst to the rear is a great sized garden with a good sized brick built storage shed, predominantly astro turfed with raised flower beds, out side tap. fenced boundaries, gate to rear communal area.

Energy Efficiency and Environmental Impact
Although these particulars are thought to be materially correct their accuracy cannot be guaranteed and they do not form part of any contract.
Property data and search facilities supplied by www.vebra.com