Hardwick Estate Agents
6 Hiley Road
Poole
BH15 3BQ
Davids Lane, Ringwood
£900,000
5 Bedroom House - Detached
- An unique, individually designed house in premier location close to Ringwood
- 5 bedrooms, 3 bath/shower rooms
- Large reception hall
- Sitting room
- Kitchen/dining room
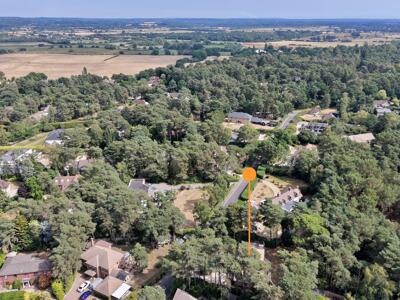
- Generous plot approaching 1/3 of an acre
- Oversize garage
- No onward chain
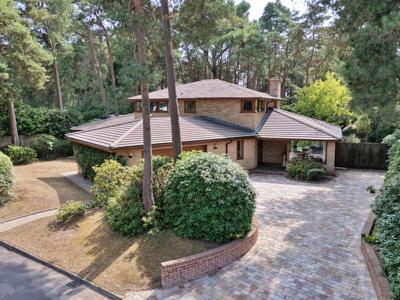
An exceptional, individual 5 bedroom detached home set on a plot of 0.26 acres in a prime location on the edge of Ringwood.
Property Description
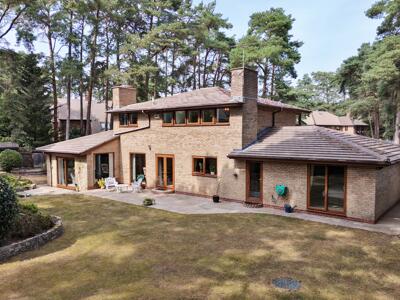
Occupying a generous plot of approximately 0.26 acres, this individually designed detached residence enjoys an enviable position within one of Ringwood's most desirable residential locations, just a short distance from the town centre. Beautifully maintained throughout, the property offers an impressive blend of space, versatility and character, making it ideally suited to growing families, multi-generational living or those seeking flexible accommodation with bedrooms and bathrooms arranged over both floors.
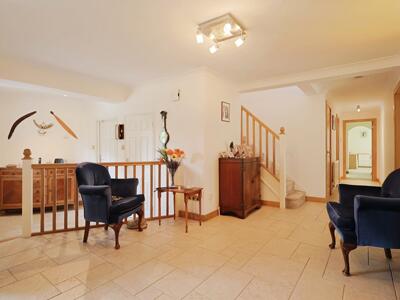
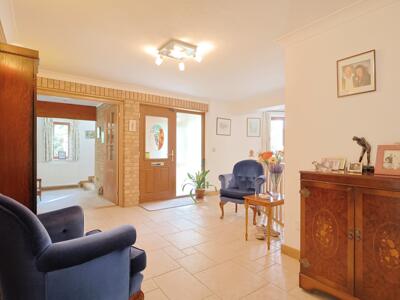
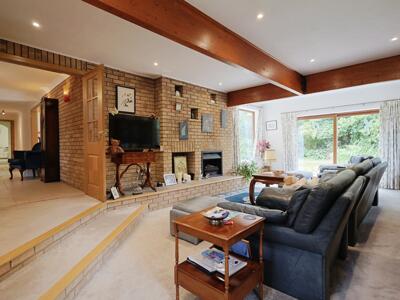
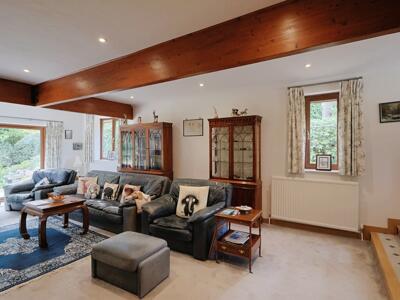
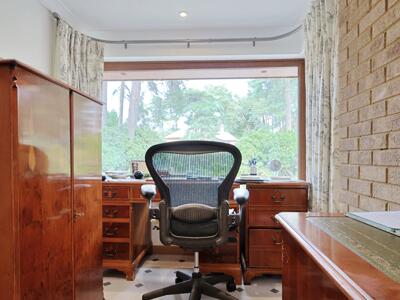
A welcoming and impressive reception hall immediately sets the tone, featuring attractive tiled flooring, exposed brick detailing and a staircase rising to the first floor. From here, double doors open into the superb split-level sitting room, a wonderfully light and spacious living area benefiting from quadruple-aspect windows, sliding patio doors opening onto the rear garden, an impressive brick-built feature fireplace and a charming reading nook, creating a warm and inviting space for both everyday living and entertaining.
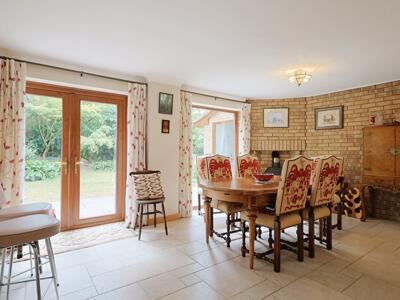
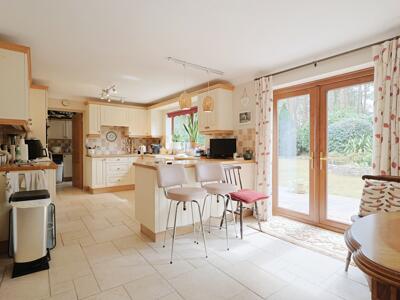
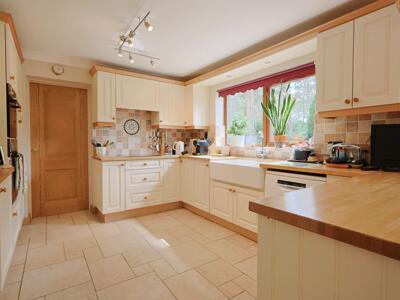
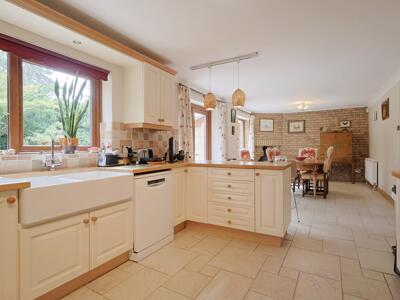
Running across the rear of the property is the spacious kitchen/dining room, another excellent family space enjoying direct access to the gardens via double doors. A further exposed brick fireplace adds character, whilst the kitchen itself is comprehensively fitted with an extensive range of base and eye-level units, breakfast bar, ceramic Butler-style sink, electric oven, microwave oven, hob, integrated fridge and freezer with matching fascia units, together with space and plumbing for a dishwasher.
A separate utility room provides valuable additional storage and houses the gas-fired boiler and water softener.
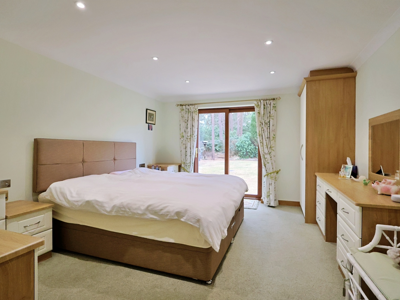
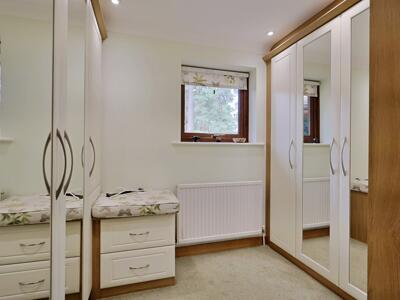
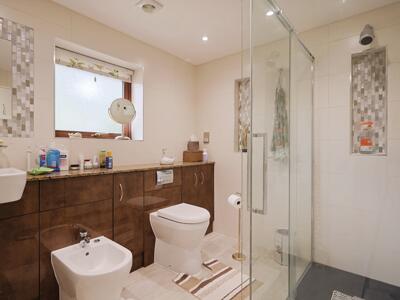
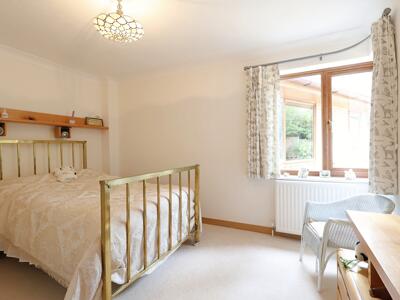
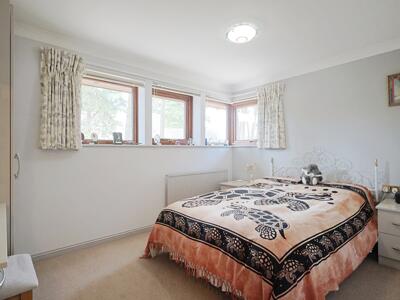
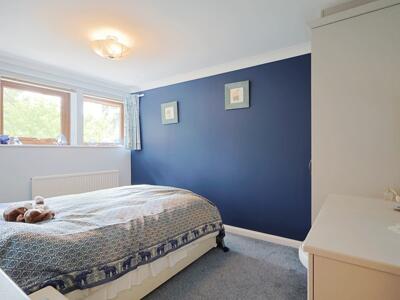
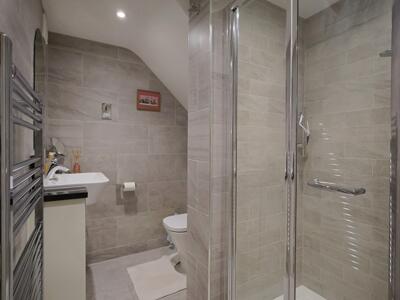
The ground floor continues with an exceptional principal bedroom suite, complete with an extensive range of fitted bedroom furniture, a dressing room fitted with bespoke storage, and a well-appointed en-suite shower room. A second double bedroom with fitted wardrobes is also located on the ground floor, served by a beautifully finished fully tiled shower room, offering excellent flexibility for guests or multi-generational living.
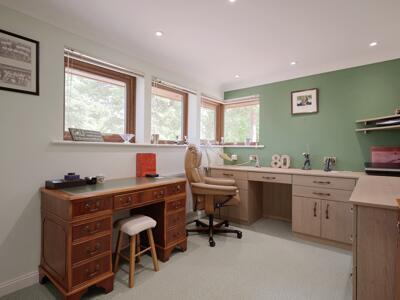
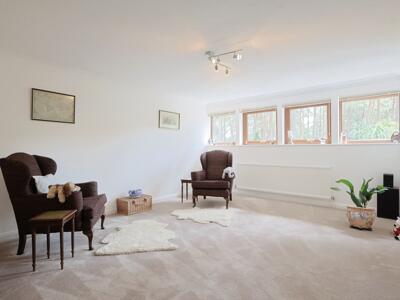
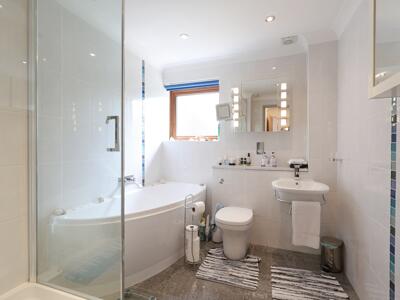
The first floor provides three further generous double bedrooms two with fitted wardrobes. There is also a versatile playroom/family room, ideal as a children's playroom, hobbies room or home office, alongside a spacious family bathroom fitted with a quality four-piece suite.
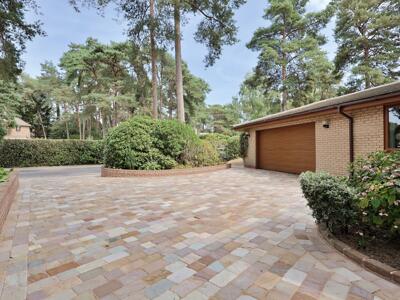
Outside, the property enjoys a wonderful sense of privacy, sitting comfortably within its mature plot of approximately 0.26 acres. A block-paved driveway provides extensive off-road parking and leads to the oversized double garage, equipped with an electric roller door, power and lighting.
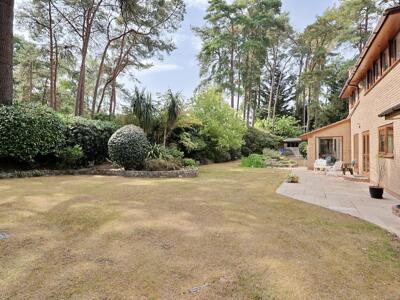
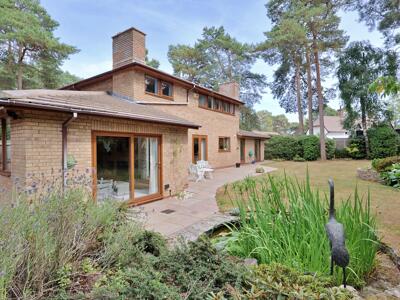
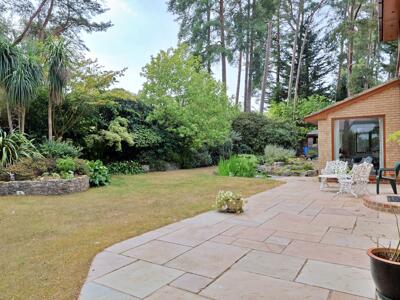
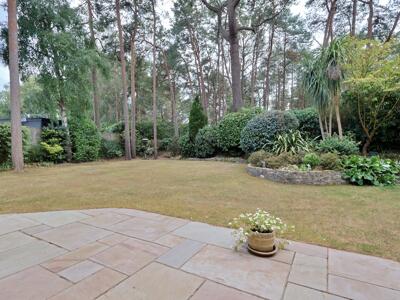
The gardens wrap around the property, with the principal rear garden offering a delightful expanse of lawn complemented by a generous paved terrace, ideal for outdoor entertaining. A feature pond and an abundance of mature trees, shrubs and well-stocked planted borders create a beautifully established setting that can be enjoyed throughout the seasons.
Location
David's Lane is regarded as one of Ringwood's most sought-after residential addresses conveniently close to the town centre. Ringwood itself provides an excellent selection of independent shops, cafés, restaurants, supermarkets and leisure facilities, together with highly regarded schools for all ages.
For those who enjoy the outdoors, the beautiful New Forest National Park is on the doorstep, offering miles of walking, cycling and riding routes, while the award-winning beaches of Bournemouth and the Jurassic Coast are within easy reach. The property is also ideally positioned for commuters, with excellent road links via the A31 providing convenient access to Southampton, A338 to Bournemouth, Salisbury and the M27 motorway network.
Additional Information
Council tax band: G
Hardwick Estate Agents would like to point out that all measurements and indications of plot size set out in these particulars are approximate and are for guidance only. We have not tested any apparatus, equipment, systems or services etc and cannot confirm that they are in working order or fit for purpose. No assumption should be made as to compliance with planning consents or current usage. Nothing in these particulars is intended to indicate that any carpets or curtains, furnishings or fittings, electrical goods (whether wired or not), gas fires or light fitments, or any other fixtures not expressly included form any part of the property being offered for sale. Whilst we endeavour to make our sales particulars accurate and reliable, if there is any point which is of particular importance to you, please contact us and we will be happy to confirm the position to you.x`
Energy Efficiency and Environmental Impact

Although these particulars are thought to be materially correct their accuracy cannot be guaranteed and they do not form part of any contract.
Property data and search facilities supplied by www.vebra.com