1 Illfracombe Gardens
Whitley Bay
NE26 3ND
Darvall Close, Whitley Bay
£615,000 Under Offer
4 Bedroom House - Detached
- FOUR BDROOM DETACHED HOUSE
- SITUATED WITHIN A CUL DE SAC IN HIGHLY SOUGHT AFTER LOCATION
- SPACIOUS LOUNGE DINER
- KITCHEN DINER & UTILITY ROOM
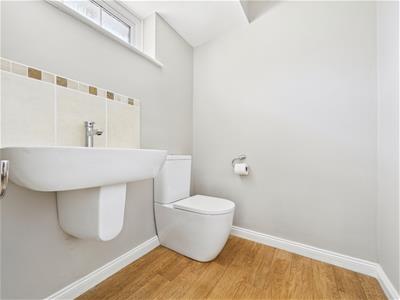
- STUDY & DOWNSTAIRS WC
- CONTEMPORARY BATHROOM WC
- ATTACHED GARAGE
- FRONT GARDEN WITH DRIVEWAY PARKING
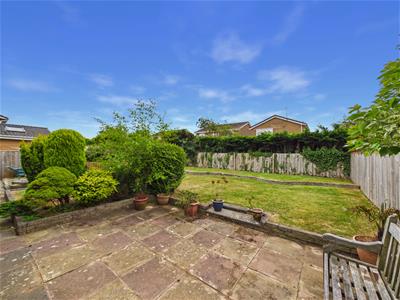
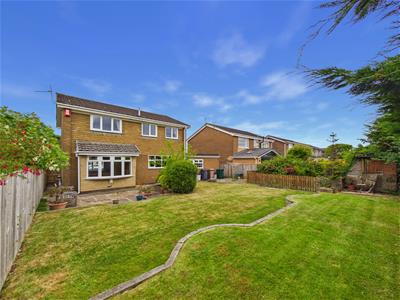
- SUBSTANTIAL SOUTH WEST FACING REAR GARDEN
- NO UPPER CHAIN & EPC RATING C
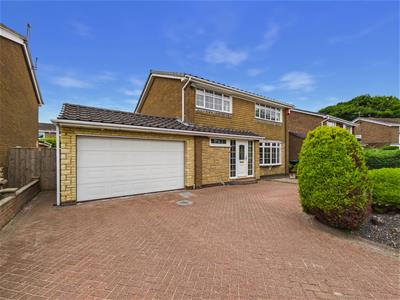
Situated within a peaceful cul-de-sac in the highly sought after Beaumont Park area of Whitley Bay, this well-presented four double bedroom detached family home, built in 1974, offers generous accommodation, a superb layout and excellent potential to create a forever home. Offered for sale with no upper chain, it enjoys a wonderful family friendly setting close to highly regarded schools, local amenities, excellent transport links, beautiful parks and the stunning North Tyneside coastline.
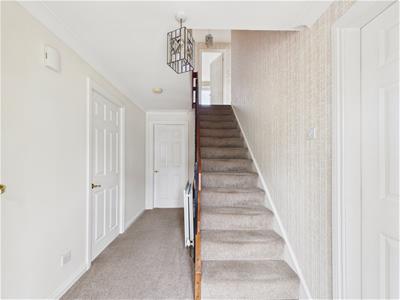
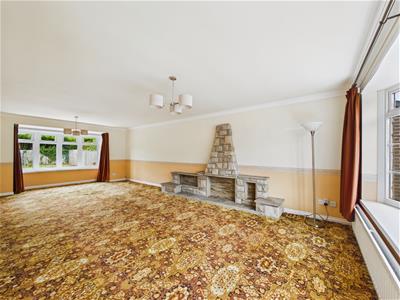
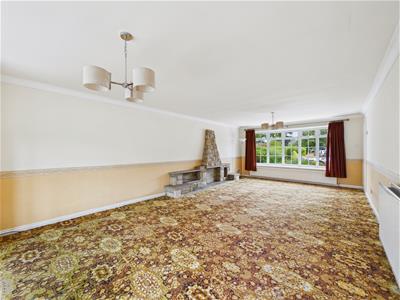
The property briefly comprises a vestibule leading to a light and spacious entrance hallway with staircase to the first floor and doors to the study, downstairs WC and impressive lounge diner. The dual aspect lounge diner is flooded with natural light from attractive bay windows, creating a bright and welcoming living and entertaining space.
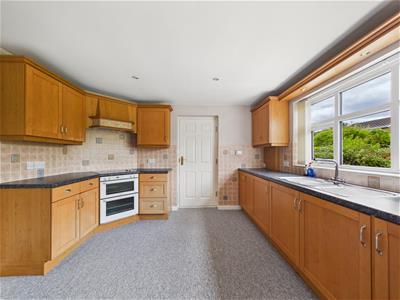
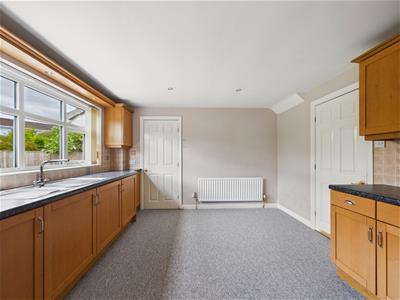
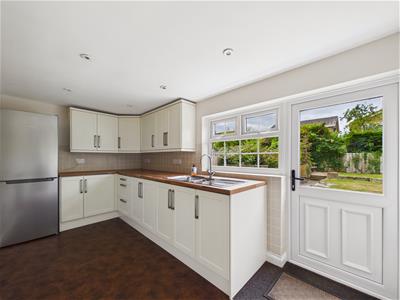
The kitchen diner is fitted with a range of classic wall and base units, contrasting worktops, double oven, electric hob, extractor hood, integrated fridge and dishwasher, with ample space for a dining table. A generous modern utility room provides further storage units, worktops and space for additional appliances.
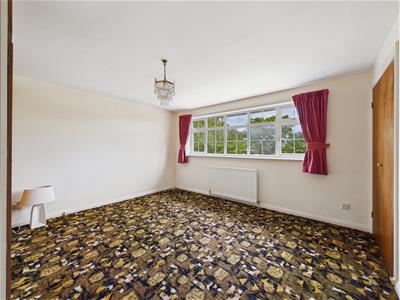
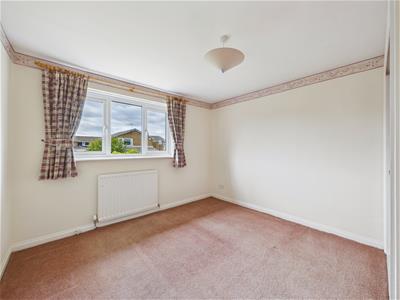
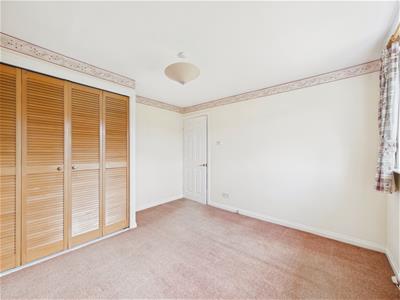
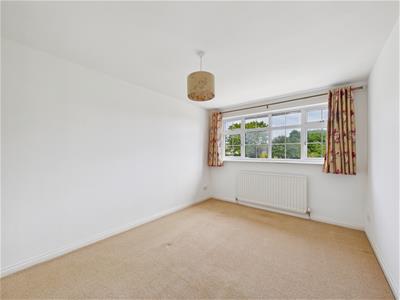
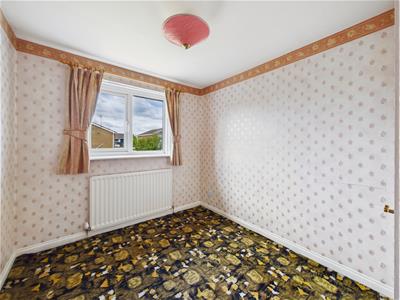
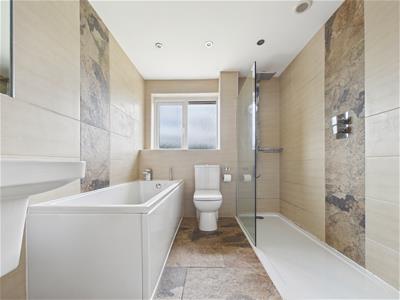
To the first floor are four well-proportioned double bedrooms, the main bedroom has built in wardrobes to two walls and two other bedrooms also benefit from built in wardrobes. Completing the accommodation is a contemporary family bathroom featuring a bath, walk in rainfall shower, vanity wash basin and WC.
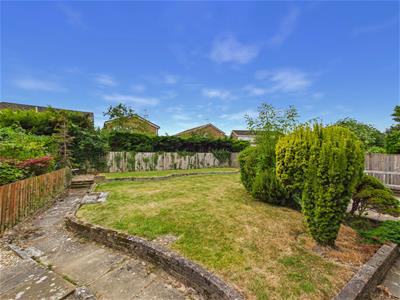
Externally, the property enjoys a front garden, driveway parking for up to two cars and an attached garage with electric door, vaulted roof and Velux window. To the rear is a substantial, secluded south west facing garden with lawn, patio and mature shrubs, providing a wonderful space for families to relax and entertain.
A fantastic opportunity to acquire a spacious family home in one of Whitley Bay's most desirable residential locations.
VESTIBULE
ENTRANCE HALLWAY
LOUNGE DINER
8.05m x 4.04m (26'5 x 13'3)
STUDY
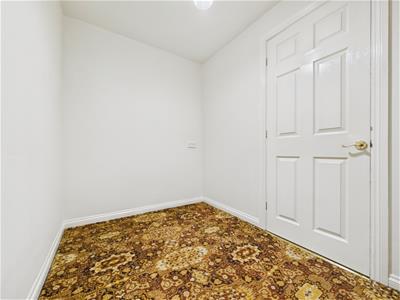
2.69m x 1.78m (8'10 x 5'10)
KITCHEN DINER
3.89m x 3.61m (12'9 x 11'10)
UTILITY ROOM
4.27m x 2.24m (14 x 7'4)
DOWNSTAIRS WC
LANDING
BEDROOM
4.09m x 3.28m (13'5 x 10'9)
BEDROOM
3.23m x 2.79m (10'7 x 9'2)
BEDROOM
3.86m x 2.84m (12'8 x 9'4)
BEDROOM
2.79m x 2.41m (9'2 x 7'11)
GARAGE
2.24m x 2.24m (7'4 x 7'4)
Energy Efficiency and Environmental Impact

Although these particulars are thought to be materially correct their accuracy cannot be guaranteed and they do not form part of any contract.
Property data and search facilities supplied by www.vebra.com