
1 East Circus Street
Nottingham
NG1 5AF
Dickens Way, Kirkby In Ashfield NG17 7RX
Per Month £925 p.c.m. To Let
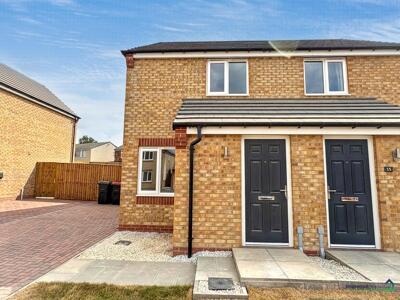
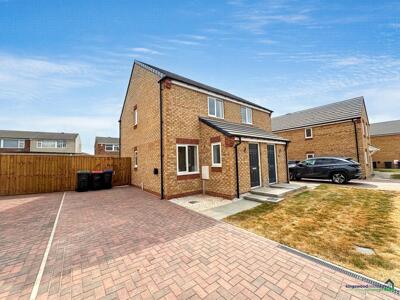
2 Bedroom House - Semi-Detached
- VIRTUAL TOUR AVAILABLE
- New build property
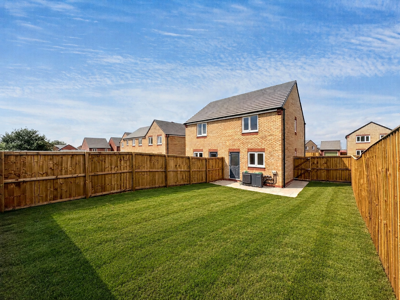
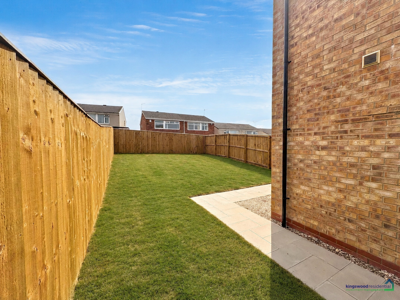
- Large rear garden
- Paved driveway for at least 2 cars
- Two double bedrooms
- Downstairs WC
- Convenient storage cupboard upstairs and downstairs
- High spec throughout
- New blinds to be fitted throughout
- EPC rating - B
A well-presented brand new two-bedroom home neutrally decorated accommodation throughout. The property features a spacious living room, a modern fitted kitchen with dining space, a ground-floor WC, two double bedrooms and a contemporary bathroom. Outside, there is a block-paved driveway with off-road parking and an electric vehicle charging point, along with an enclosed rear garden with lawn and patio areas. The property also benefits from an air-source heat pump and is conveniently located for local schools, shops, parks and access to the A38 and M1.
Entrance Hallway
3'3" x 5'2"A bright and welcoming entrance hallway finished with entrance matting, providing direct access to the WC and living room
Living Room
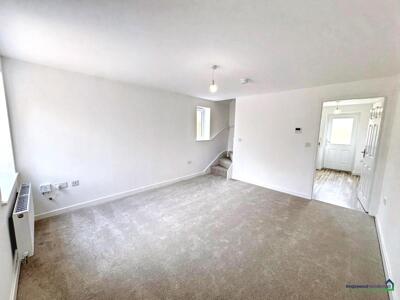
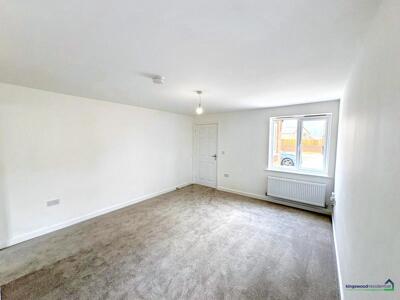
12' x 13'6"A spacious and well-presented living room with neutral décor, soft cream carpeting and ample space for both seating and dining furniture. A front-facing window allows plenty of natural light into the room, while the staircase rises to the first floor.
Kitchen / Dining Room
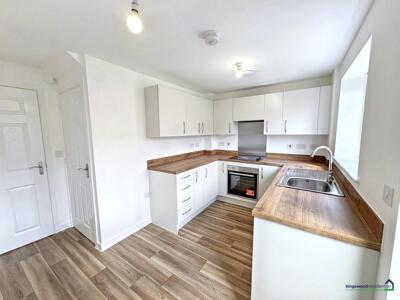
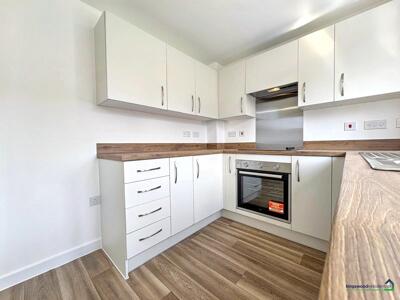
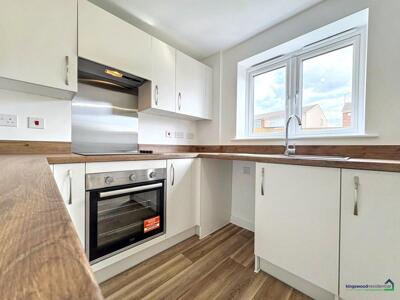
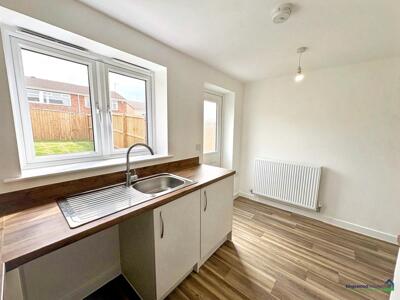
12'2" x 7'7"A modern fitted kitchen featuring a range of white wall and base units with wood-effect work surfaces. Appliances include an integrated oven, electric hob and extractor, with space and plumbing for a washing machine. The room is finished with oak-effect vinyl flooring and benefits from a window overlooking the rear garden. A useful under-stairs cupboard provides additional storage.
Ground floor WC
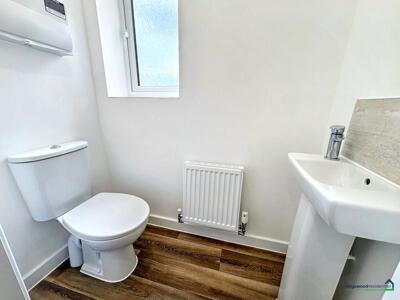
2'8" x 5'1"Fitted with a low-level WC and wash hand basin, complemented by oak-effect vinyl flooring.
Front Bedroom
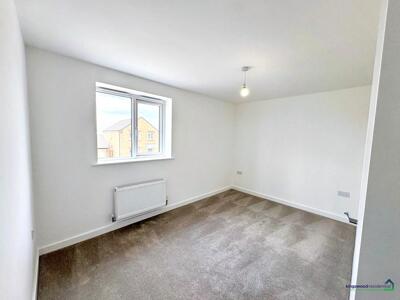
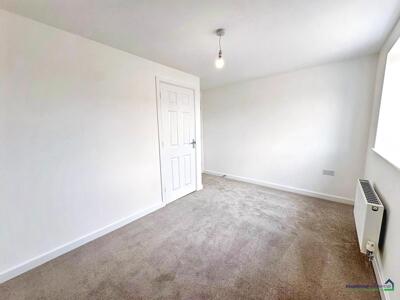
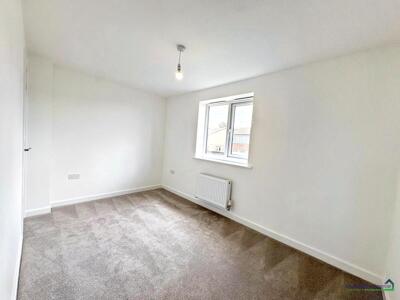
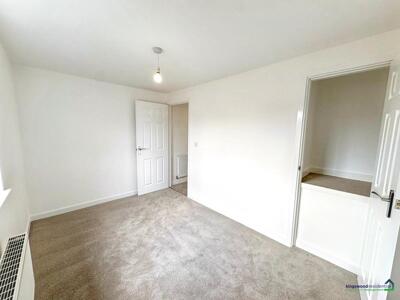
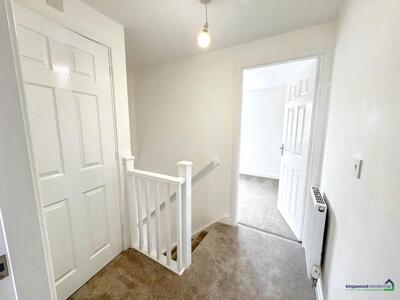
12'1" x 8'A bright and well-proportioned double bedroom with neutral décor and fitted carpet. The room also includes a built-in cupboard housing the hot water cylinder.
Bathroom
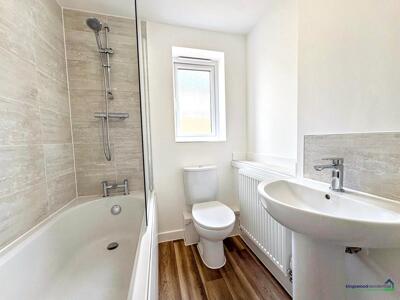
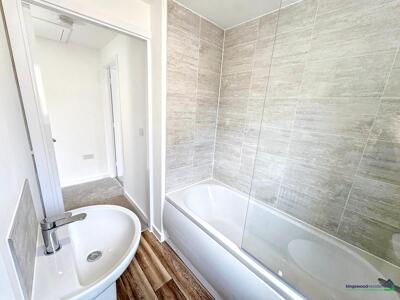
6' x 5'1"A modern bathroom fitted with a white three-piece suite comprising a bath with shower over and glass screen, wash hand basin and low-level WC. Neutral tiling, oak-effect flooring and a frosted window complete the room.
Rear Bedroom
12'1" x 7'7"A second generously sized double bedroom, finished with neutral décor and fitted carpeting. A built-in cupboard provides useful additional storage, with window blinds due to be installed.
Exterior
To the front is a block-paved driveway providing off-road parking, together with an electric vehicle charging point, external lighting and a small lawned area.
The enclosed rear garden is mainly laid to lawn offering a generous outdoor space with a paved pathway leading from the back door to the side gate. The home also benefits from an air-source heat pump.
Location
Situated on a Gleeson new build estate the property is conveniently located close to a range of local schools, shops and everyday amenities. Nearby parks and green spaces provide opportunities for walking and recreation, while convenient access to the A38 and M1 makes the location well suited to commuters travelling towards Mansfield, Nottingham and the wider East Midlands.
Material Information
Electricity and gas supply: Mains connection.
Water and sewerage status: Mains connection.
Heating and hot water status: Heat Pump Air Source. Hot water boiler.
Broadband and mobile phone coverage: see checker.ofcom.org.uk.
Flood risk in this location: Surface water = Very Low.
River/Sea = Very Low
Flood risk from Groundwater = This location is outside of a groundwater flood alert area Flooding from reservoirs = unlikely in this area.
Coal mining area location: located on the coalfield.
Council: Ashfield District Council
Any planning permission in the area: see planning.ashfield.gov.uk/planning-applications
Costs to move in to this property = Initial holding deposit, equivalent to 1 weeks rent (not a fee and will go towards balance of move in monies if tenancy goes ahead), being £213.00. Tenancy deposit, equivalent to 5 weeks rent, being £1,067.00 First months rent in advance.
Kingswood Residential Investment Management are residential lettings specialists and members of ARLA Propertymark, The Property Ombudsman, Tenancy Deposit Scheme and the Propertymark Client Money Protection Scheme.
Energy Efficiency and Environmental Impact

Although these particulars are thought to be materially correct their accuracy cannot be guaranteed and they do not form part of any contract.
Property data and search facilities supplied by www.vebra.com