
30 College Street
Worcester
Worcestershire
WR1 2LS
Woolhope Road, Worcester
Guide Price £295,000
3 Bedroom House - Semi-Detached
- WELL PRESENTED THREE BEDROOM SEMI DETACHED FAMILY HOME
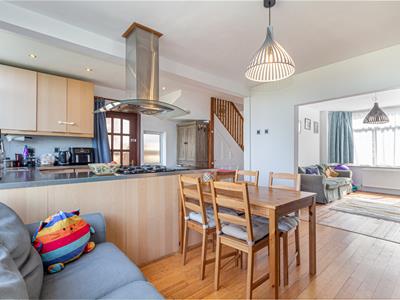
- OPEN PLAN LIVING DINING AREA
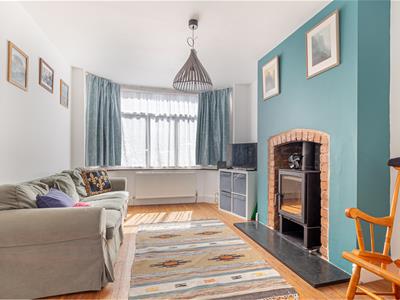
- LOG BURNER
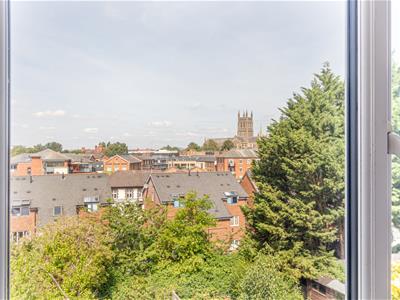
- FAR REACHING VIEWS OF THE CATHEDRAL TO THE REAR
- CONVENIENT AND MOST POPULAR RESIDENTIAL LOCATION
- TIERED REAR GARDEN WITH ELEVATED SEATING AREA
- DOUBLE GLAZING
- GAS CENTRAL HEATING
- INTERNAL VIEWING RECOMMENDED

- EPC: D
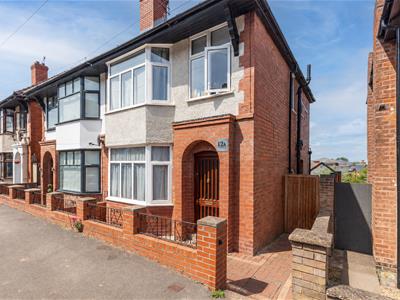
Philip Laney & Jolly Worcester are delighted to present this three-bedroom semi-detached home, occupying an elevated position in the highly sought-after Battenhall area of Worcester. Within walking distance of the city centre, the property enjoys wonderful rear views across Worcester towards the Cathedral.
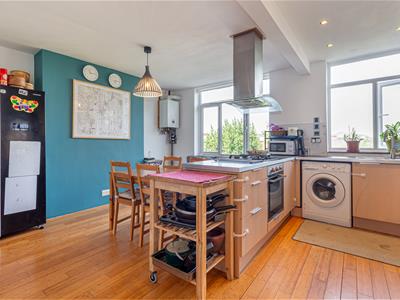
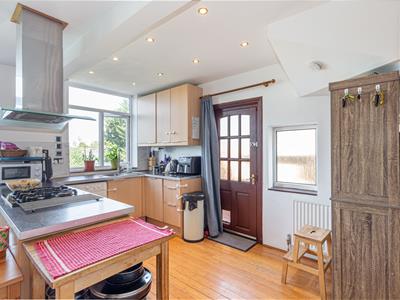
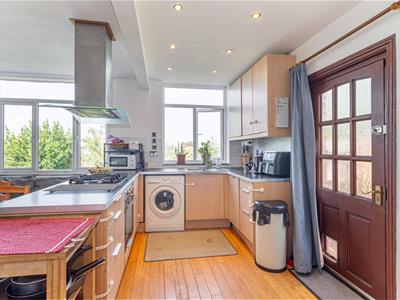
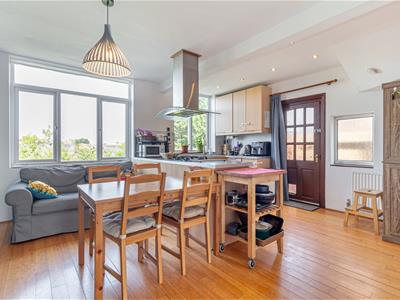
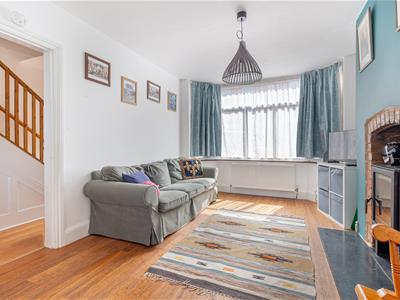
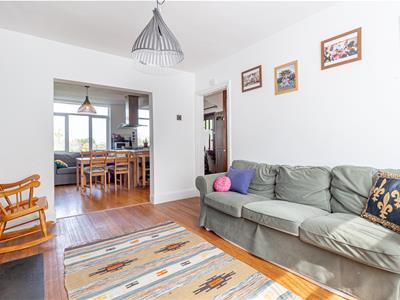
The light and spacious accommodation begins with a welcoming entrance hallway leading to a generous living room featuring an attractive fireplace with log burner. To the rear, the open-plan kitchen/dining room is flooded with natural light and makes the most of the elevated outlook, offering impressive views across the city and Cathedral. The kitchen is fitted with a range of units, plus integrated cooker and hob with an extractor over creating an ideal space for everyday living and entertaining.
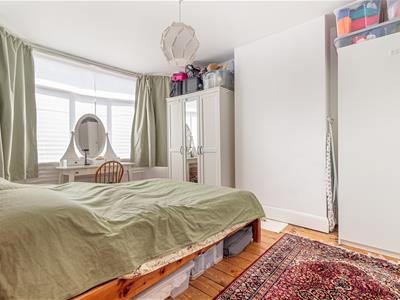
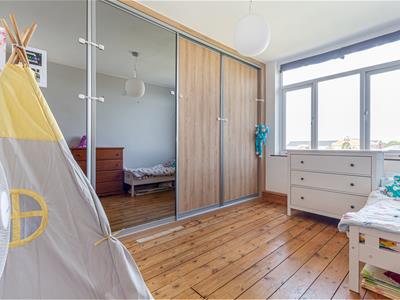
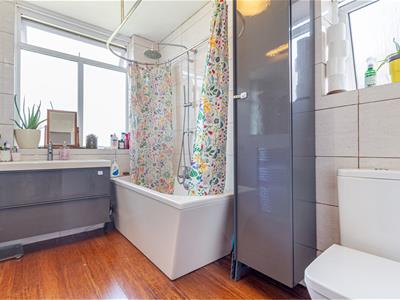
The first floor offers three well-proportioned bedrooms, including two generous doubles, with the principal bedroom benefiting from built-in wardrobes. Completing the accommodation is a contemporary family bathroom fitted with a bath and shower over, wash hand basin set within a vanity unit, and low-level WC.
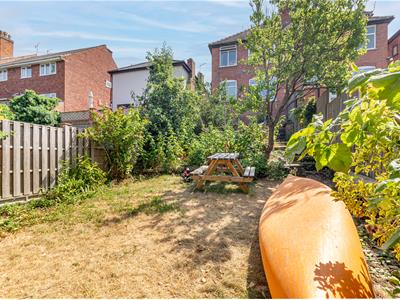
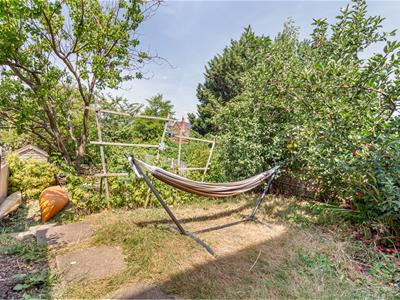
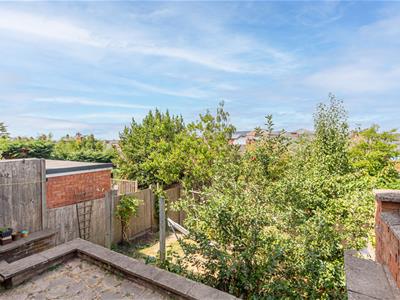
Outside, the tiered rear garden provides a combination of patio seating areas and lawn, all enjoying the property's elevated position and views across Worcester's skyline towards the Cathedral. It offers an ideal setting for relaxing or entertaining.
Further benefits include gas central heating, UPVC double glazing throughout, and excellent access to highly regarded schools, local amenities and transport links.
This is a superb opportunity to acquire a wonderful family home in one of Worcester's most desirable residential locations. Early viewing is highly recommended.
EPC: D Council Tax Band: C Tenure: Freehold
Hallway
Obscure glazed entrance door. Understairs storage cupboard. Radiator and ceiling light point. Stairs rising to first floor.
Living Area
Double glazed bay window to front aspect. Feature fireplace with exposed brick and log burner. Radiator and ceiling light point. Opening to:
Kitchen Diner
Two double glazed windows to rear aspect. Range of wall and base with work surface over. Integrated cooker and hob with extractor over. Space for washing machine and fridge freezer. Ceiling spotlights, ceiling light point and two radiators. Obscure glazed door to rear garden.
First Floor Landing
Obscure double glazed window to side aspect. Ceiling light point. Doors off to:
Bedroom One
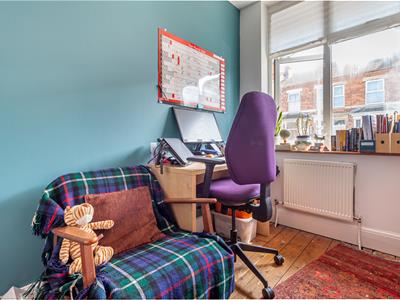
Double glazed window to rear aspect. Built-in wardrobes. Radiator and ceiling light point.
Bedroom Two
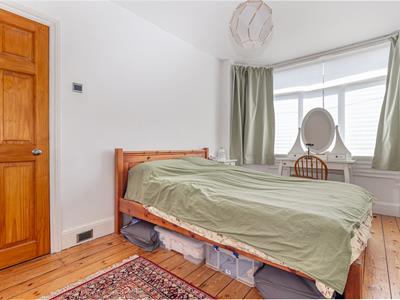
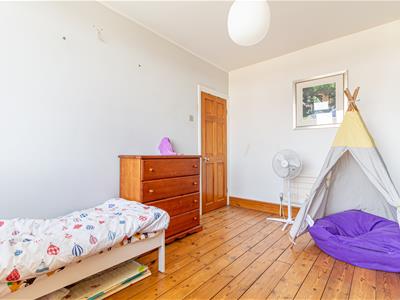
Double glazed bay window to front aspect. Radiator and ceiling light point.
Bedroom Three
Double glazed window to front aspect. Loft access. Radiator and ceiling light point.
Bathroom
Obscure double glazed windows to rear and side aspects. Vanity unit with wash hand basin atop, low level WC and large panelled bath with shower attachment. Tiled splashbacks. Heated towel rail.
Rear Garden
Tiered with patio seating area and steps leading down to lawn area with planted border. Further steps lead down to bottom lawn area. Garden is secured with walls and timber panel fencing. Planted with a variety of fruit trees and has gated side access.
Parking
Parking for the property is via on street parking (no permit required)
Tenure Freehold
We understand that the property is offered for sale Freehold.
Services
Mains electricity, gas, water and drainage were laid on and connected at the time of our inspection. We have not carried out any tests on the services and cannot therefore confirm that these are in working order or free from any defects.
Floor Plan
This plan is included as a service to our customers and is intended as a GUIDE TO LAYOUT only. Dimensions are approximate and not to scale.
Mobile Coverage
Mobile phone signal availability can be checked via Ofcom Mobile & Broadband checker on their website.
https://checker.ofcom.org.uk/en-gb/mobile-coverage
Broadband
We understand currently that Full Fibre Broadband is available to order now at this property.
You can check and confirm the type of Broadband availability using the Openreach fibre checker:
https://www.openreach.com/fibre-checker
COUNCIL TAX WORCESTER
We understand the council tax band presently to be : C
Worcester Council
https://www.worcester.gov.uk/council-tax
(Council Tax may be subject to alteration upon change of ownership and should be checked with the local authority).
Financial Services
Please note that any offer made on a property marketed by Philip Laney and Jolly will need to be qualified by Whiteoak Mortgages in order to demonstrate due diligence on behalf of our clients.
If you require any mortgage assistance - please use the link :
https://bit.ly/MortgageAdviceRequestPLJW
Philip Laney and Jolly reserve the right to earn a referral fee from various third party providers recommended to the client if instructed, services include; conveyancing, mortgage services, removals.
Viewings
Strictly by appointment with the Agents. Please call 01905 26664. We are open Monday - Friday 09:00 - 17:30, and 10:00 - 14:00 on Saturday's.
Energy Efficiency and Environmental Impact
Although these particulars are thought to be materially correct their accuracy cannot be guaranteed and they do not form part of any contract.
Property data and search facilities supplied by www.vebra.com