
63 New Road
Chippenham
Wiltshire
SN15 1ES
The Orchids, Chippenham
£405,000 Sold (STC)
3 Bedroom House - End Terrace
- End Of Terrace Home
- Arranged Over Three Floors
- Three Double Bedrooms
- Lounge & Dining Room
- Kitchen
- Bathroom, En Suite & Cloakroom
- Private Rear Garden
- Driveway Parking
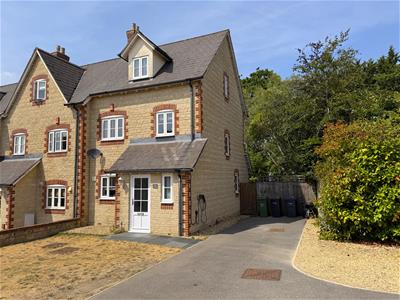
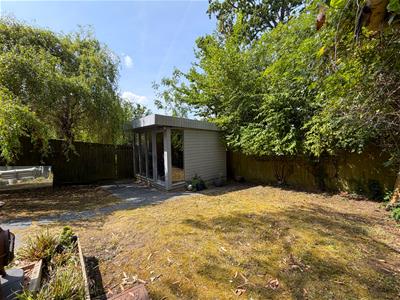
Located on the outskirts of Chippenham within a small development, this well presented home offers accommodation over three floors. To the front is private driveway parking with potential to create more and to the rear, a mature but modern style private garden with garden pod. Internally the property offers spacious and flexible living with bedroom one on the top floor benefitting from a walk in wardrobe and en suite shower room. OFFERED FOR SALE WITH NO ONWARD CHAIN.
Entrance Hall
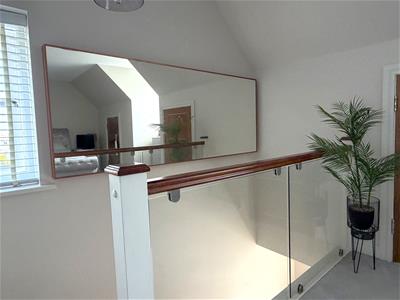
Double glazed front door, radiator, Karndean flooring, under stairs storage cupboard, stairs to the first floor with glass banister, door in to the lounge, door to the cloakroom and door to the airing cupboard.
Cloakroom
5'10" x 3'04"Double glazed window to the front, radiator, Karndean flooring, part tiled, toilet and wash hand basin.
Lounge
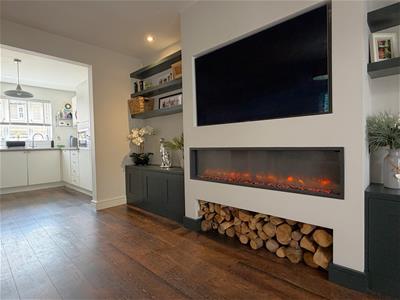
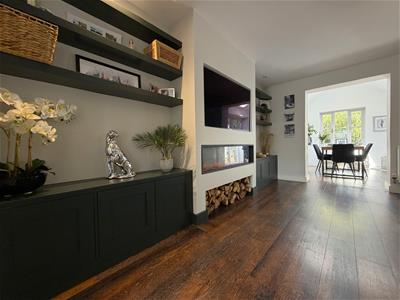
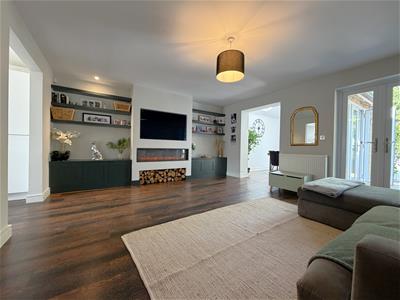 17'04" x 14'08"Double glazed window to the side, double glazed French doors to the rear leading in to the garden, Karndean flooring, two radiators, electric 'real flame' fire with log store, opening to the dining area and opening in to the kitchen.
Dining Room
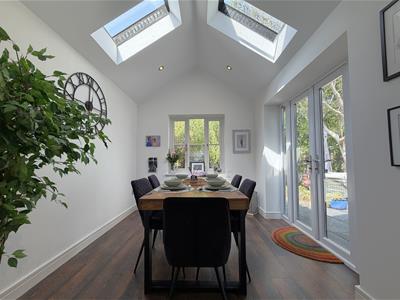 10'02" x 8'06"Double glazed window to the rear, double glazed French doors to the side leading in to the garden, two skylight windows, Karndean flooring and radiator.
Kitchen
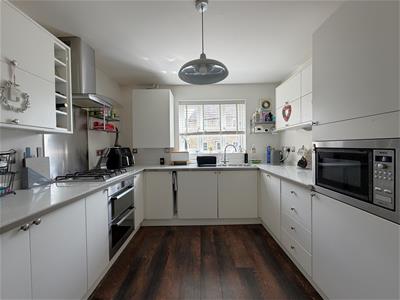 9'09" x 9'07"Double glazed window to the front, Karndean flooring, range of modern floor and wall mounted units and work surfaces, one and a half bowl sink and drainer, gas hob, extractor fan, double electric oven, microwave, integral dishwasher, fridge/freezer and washing machine and under cabinet lighting.
First Floor Landing
Double glazed window to the side, glass banister, doors to the bathroom, bedroom two and three along with the bathroom and stairs to the second floor.
Bedroom Two
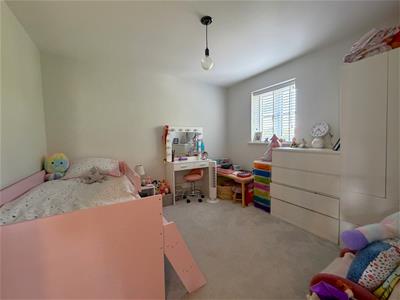 10'08" x 9'10"Double glazed window to the rear and radiator.
Bedroom Three
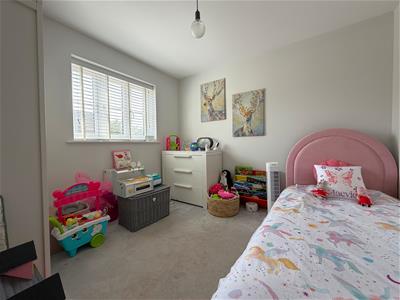 9'10" x 9'07"Double glazed window to the front and radiator.
Family Bathroom
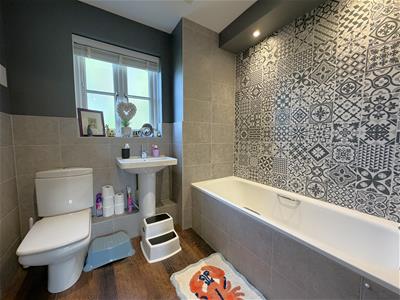 7'02" x 6'07"Double glazed window to the rear, Karndean flooring, part tiled, radiator, toilet, wash hand basin and bath.
Staircase to Second Floor
Double glazed window to the front, radiator, stairs to the master bedroom with glass banister.
Bedroom One
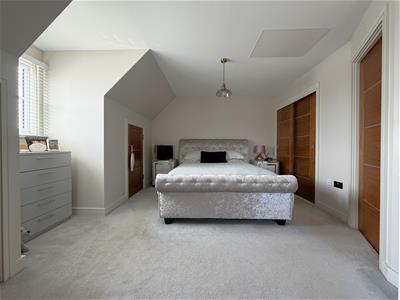
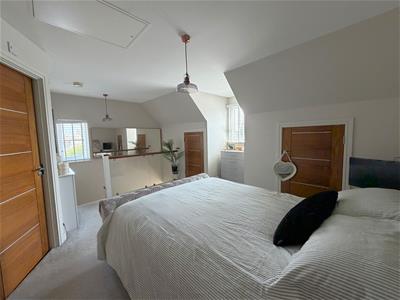 17'05" x 13'06" MaximumDouble glazed windows to the side and front, radiator, two built in cupboards, walk in wardrobe with hanging rail and built in drawers, door to the en suite.
En Suite
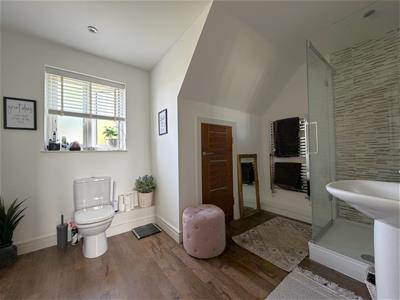 11'03" x 8'09" MaximumDouble glazed window to the rear, Karndean flooring, radiator and towel radiator, toilet, wash hand basin, shower cubicle with mains shower, part tiled with built in storage cupboard.
Rear Garden
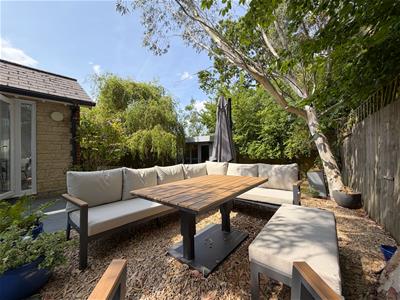
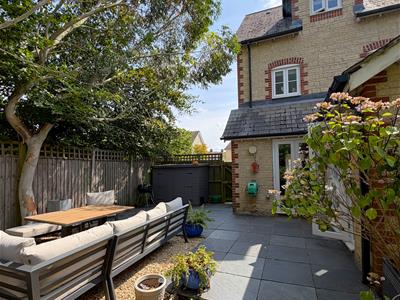
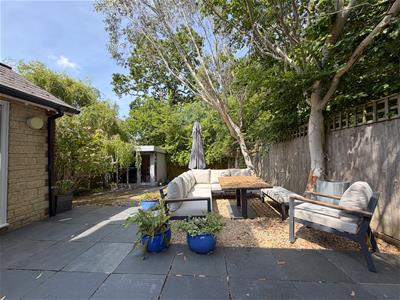 A modern styled garden with areas of lawn, patio, decking and seating areas with gated side access, selection of plants, trees and shrubs as well as a garden pod with power and light.
Driveway
Providing off road parking for around three vehicles with potential to create further.
Tenure
We are advised by the .Gov website that the property is Freehold.
Council Tax
We are advised by the .Gov website that the property is band D.
Agents Note
Whilst the seller of this home does not need to buy on, they will need to secure a rental property.
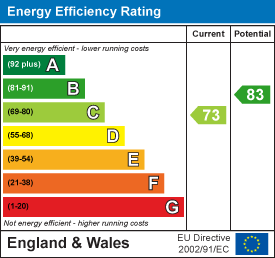
Energy Efficiency and Environmental Impact

Although these particulars are thought to be materially correct their accuracy cannot be guaranteed and they do not form part of any contract.
Property data and search facilities supplied by www.vebra.com