
63 New Road
Chippenham
Wiltshire
SN15 1ES
Chandler Way, Chippenham
£467,500
4 Bedroom House - Detached
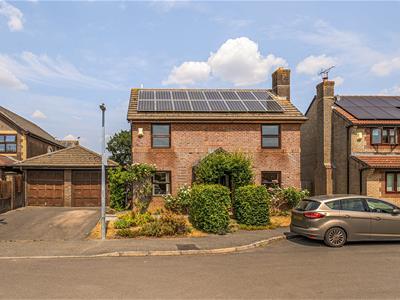
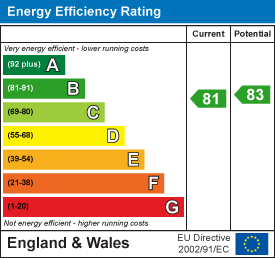
A well-proportioned four bedroom detached family home, set within a small cul-de-sac of just four homes on the popular Pewsham development. The property benefits from a 16-panel solar array with accompanying 6.5kW battery storage and recent double glazing, long term investments that place the home's energy efficiency rating as 'very efficient'. With a double garage, driveway parking and a sizeable rear garden, the property has been well cared for over the years whilst also presenting further opportunities to modernise, for those wanting to make it their own. Pewsham is known for its strong community feel, access to local schools, shops and doctors as well as nearby countryside walks, making it particularly appealing for families.
Chandler Way
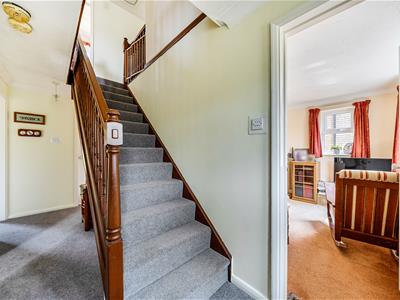
The property is entered via a front door into a central hallway, with stairs rising to the first floor and doors leading to the ground floor rooms. There is a useful ground floor cloakroom with window to the rear, toilet and wash hand basin.
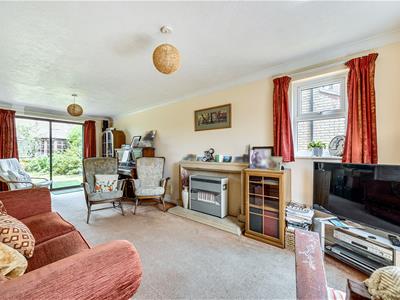
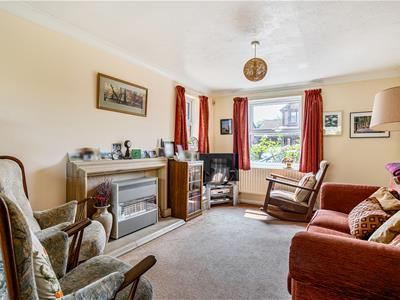
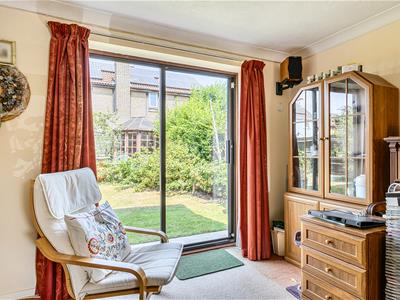
The lounge is a well-sized room with windows to the front and side, along with patio doors opening out to the rear garden, allowing for good natural light. A gas fire with stone surround forms a focal point to the room.
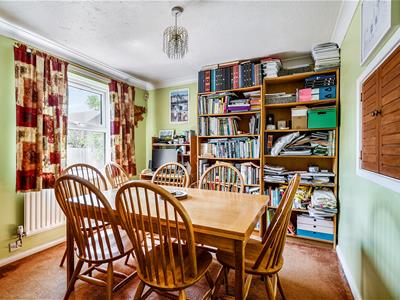
To the front of the property, the dining room provides a separate reception space with window to the front and a serving hatch through to the kitchen.
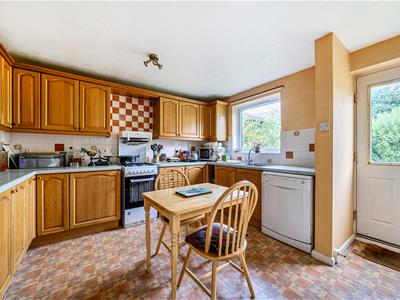
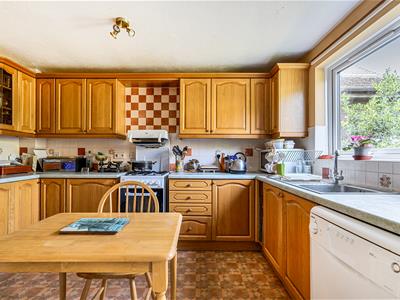
The kitchen overlooks the rear garden and offers a range of wall and base units with work surfaces, stainless steel sink and drainer, and space for appliances including washing machine, dishwasher, fridge freezer and cooker. A door leads directly out to the garden, there is a wall-mounted gas boiler and additional electric kickboard heater.
Upstairs, the landing provides access to all four bedrooms, the family bathroom, airing cupboard and loft space.
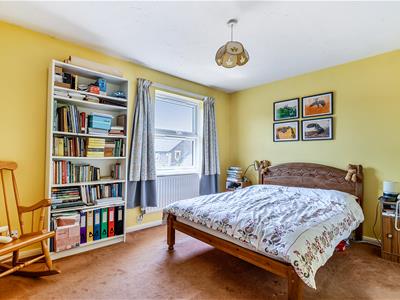
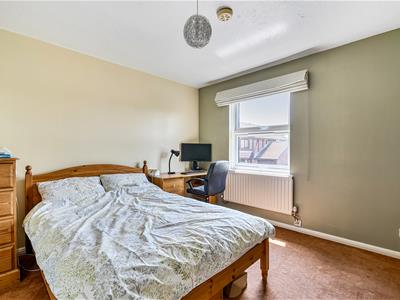
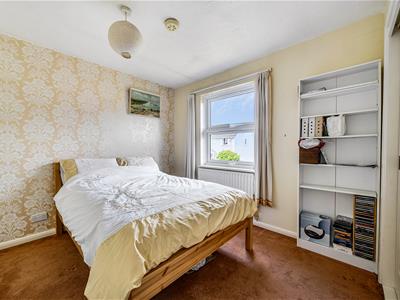
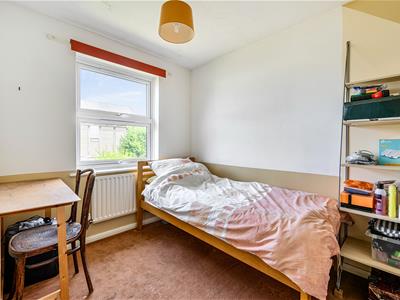
Bedroom one is positioned to the front and benefits from built-in wardrobes and an en-suite, which includes a shower cubicle, toilet and wash hand basin. Bedroom two is a comfortable double to the front with fitted wardrobes, while bedroom three is another double room at the rear, also with built-in storage. Bedroom four overlooks the rear garden and works well as a single room or potential smaller double with built in cupboard.
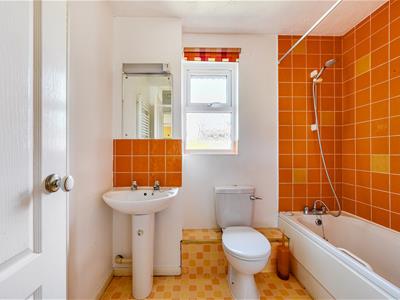
The family bathroom is fitted with a bath and shower attachment, toilet and wash hand basin, with a window to the rear.
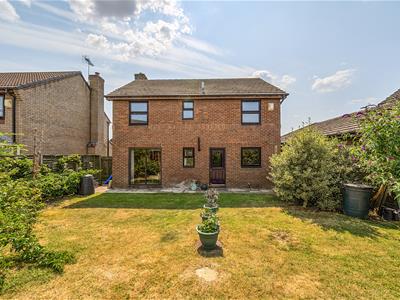
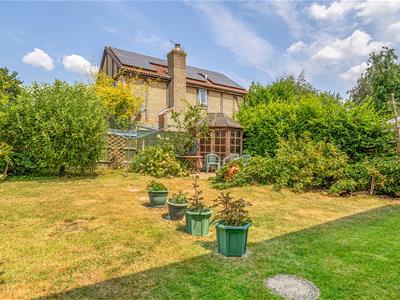
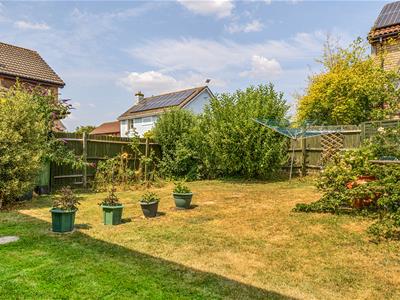
Externally, the rear garden is established and offers a mix of patio and lawn, along with planted areas including fruit trees and bushes. There is a summer house, outside tap and gated side access, providing a practical outdoor space with a good degree of privacy.
To the front, the property benefits from driveway parking for two vehicles, positioned side-by-side in front of the double garage. The garage itself has two up and over doors along with power and lighting. The front garden comprises of rose bushes, perennial plants and lawn as well as a hedge providing privacy. It has been awarded the good front garden award 2026.
Tenure
We are advised by the .GOV website that the home is Freehold.
Council Tax
We are advised by the .GOV website that the home is band E.
Solar System
The 16 solar panels (4kw) and battery (6.5kw) are owned outright with the new owner benefitting from the existing FIT tariff. We are informed by the owner that they not only benefit from the energy produced by the panels day to day but that they also provide a return of around £3000 a year.
Energy Efficiency and Environmental Impact
Although these particulars are thought to be materially correct their accuracy cannot be guaranteed and they do not form part of any contract.
Property data and search facilities supplied by www.vebra.com