
Drummonds
Tel: 01642 530919
63 Queensway
Billingham
TS23 2LU
Ravensworth Road, Billingham
£155,000
3 Bedroom House - Semi-Detached
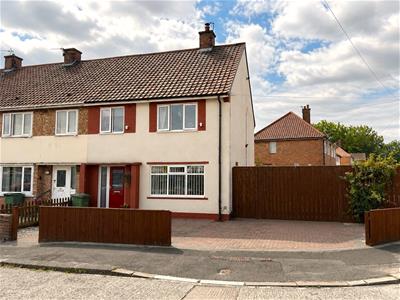
- Three Bed End Terrace Home
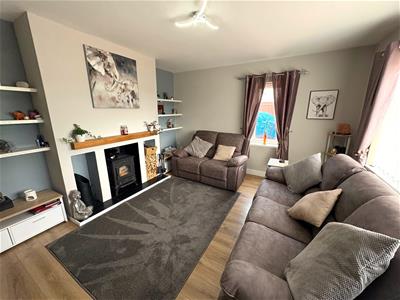
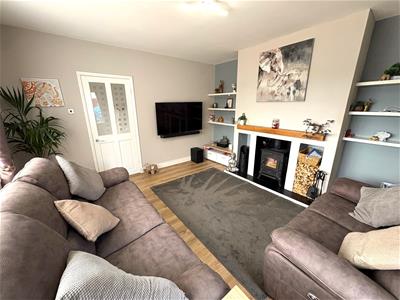
- Spacious Lounge with Feature Log Burner
- Very Generous Corner Plot
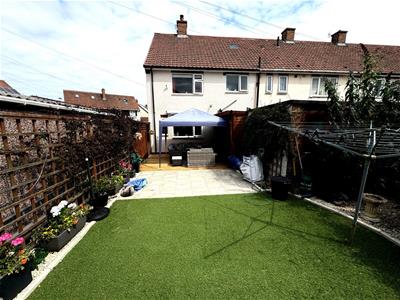
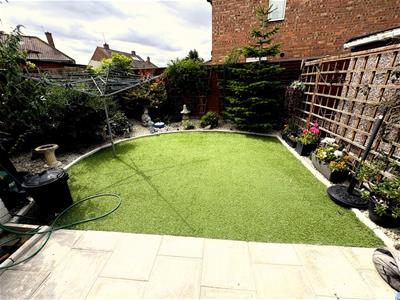
- Landscaped, Low Maintenance Garden
- Covered Decked Entertaining Area
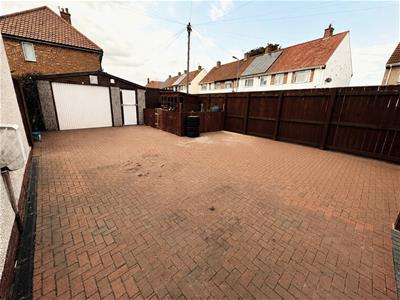
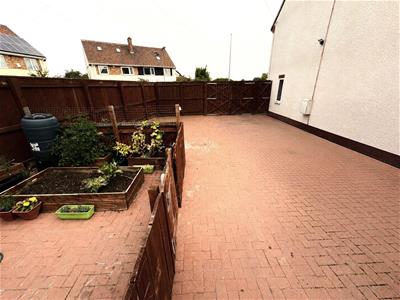
- Large Block Paved Driveway
- Parking for Several Vehicles & Garage
- Close to Schools, Amenities & Town Centre
- Energy Rating: C-73
- Council tax band: A (£1,740.93)
Occupying a generous corner plot, this well-presented three-bedroom end-terrace home offers spacious accommodation, superb outdoor space and ample off-road parking, making it an excellent choice for first-time buyers and growing families alike. The accommodation features a welcoming lounge with a charming log burner, creating a cosy focal point, while the spacious kitchen/dining room provides the perfect space for everyday family life and entertaining. To the first floor are three well-proportioned bedrooms and a family bathroom. Externally, the property truly stands out with its large block-paved driveway providing parking for several vehicles and access to a detached garage. The enclosed rear garden has been attractively landscaped with an artificial lawn, paved seating areas, established planting and a covered decked seating area, offering an ideal space to relax or entertain. Benefitting from a newly installed combi boiler and conveniently located close to Billingham Town Centre, local schools and everyday amenities, this is a fantastic home that combines space, practicality and lifestyle. Early viewing is highly recommended!!
Entrance Hall
Composite entrance door with feature lights and UPVC double glazed side panel, staircase to first floor, understair meter/cloaks cupboard, laminate flooring and a radiator.
Lounge
4.95m x 4.09m (16'2" x 13'5")Front & side aspect UPVC double glazed windows, log burning stove with oak mantle above & feature recesses to sides, , fitted shelves, laminate flooring and a radiator.
Kitchen/Dining Room
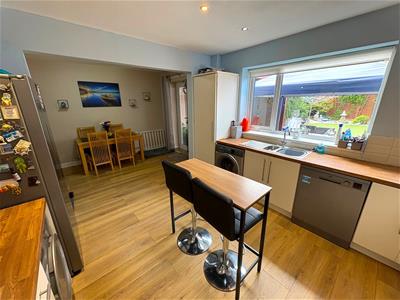
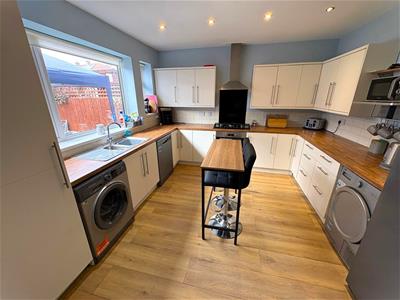
3.52m x 6.10m (11'6" x 20'0")Rear aspect UPVC double glazed window & French doors opening to the garden. A range of cream base & wall units with wooden effect worksurfaces and tiled splashbacks incorporating a 1½ bowl stainless steel sink & mixer tap, 5-ring gas hob with oven below and a stainless steel extractor hood over. Space for an American style fridge/freezer, space & plumbing for washing machine, dishwasher and tumble dryer. Laminate flooring, spot lights and a radiator.
First Floor Landing
Spindle staircase, airing cupboard, access to loft via pull-down ladder.
Bedroom One
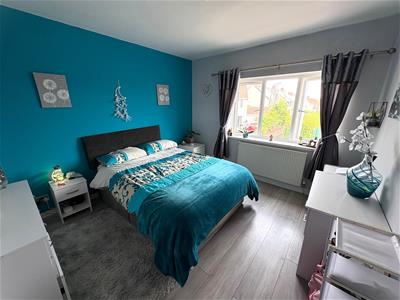
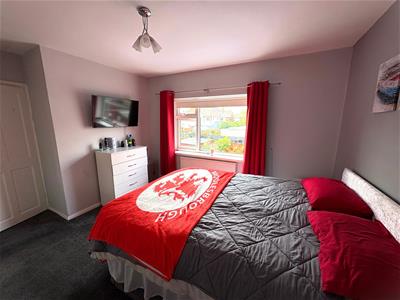
3.47m x 3.22m (11'4" x 10'6")Front aspect UPVC double glazed window, built-in storage/wardrobe, laminate flooring and a radiator.
Bedroom Two
3.40m x 3.52m (11'1" x 11'6")Rear aspect UPVC double glazed window, built-in storage/wardrobe, coving and a radiator.
Bedroom Three
2.31m x 2.84m (7'7" x 9'4")Front aspect UPVC double glazed window, built-in cupboard, coving and a radiator.
Bathroom
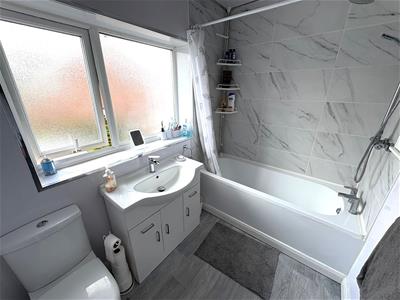
Rear aspect UPVC double glazed window, modern white suite comprising; panel enclosed bath with thermostatic mixer shower over, vanity unit housing pedestal wash basin and a low level WC. Tiled splashbacks, UPVC clad walls & ceiling, extractor fan and a chrome heated towel rail.
Externally
Set on a large corner plot one of the standout features of this home is the impressive outdoor space. To the front is a block-paved driveway providing off-road parking with a further extensive block paved area behind secure timber gates with space for several vehicles, a large detached garage/workshop and garden shed. The enclosed rear garden has been thoughtfully landscaped for low-maintenance living, with an attractive artificial lawn, paved patio and a covered decked seating area that's perfect for entertaining family and friends.
Energy Efficiency and Environmental Impact

Although these particulars are thought to be materially correct their accuracy cannot be guaranteed and they do not form part of any contract.
Property data and search facilities supplied by www.vebra.com