Archer & Partners
Tel: 01323 483348
48 High Street
Polegate
BN26 6AG
Spurway Park, Polegate
Guide price £340,000 Sold (STC)
2 Bedroom Bungalow - Detached
- GUIDE £340,000 - £350,000
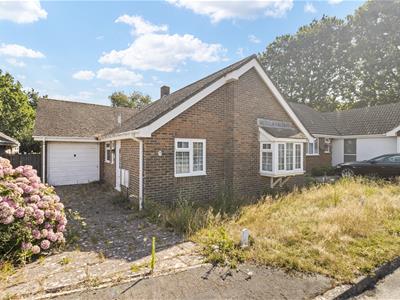
- Detached Bungalow
- Two Bedrooms
- Driveway Leading To Garage
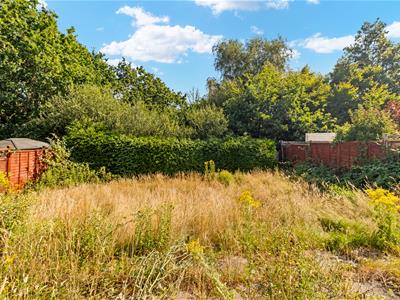
- 40' x 40' Garden
- Walkable To Station
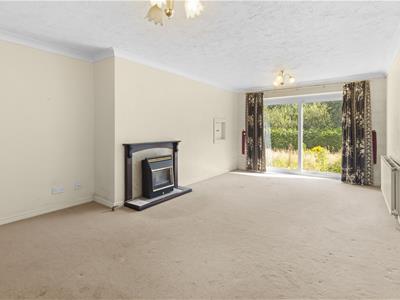
- Spacious Lounge
- Bathroom
- Gas Central Heating
- Quiet Cul-De-Sac Location
GUIDE PRICE £340,000 - £350,000 - 3D Virtual Tour l CHAIN FREE l In Need Of Modernisation I Gas Central Heating l Double Glazing l Two Bedrooms l Spacious Lounge l Large Garden l Cul-De-Sac Location l Detached l Walkable To Town
Occupying a sought-after position within the popular Spurway Park development, this well-proportioned two-bedroom detached bungalow presents an exciting opportunity for buyers looking to create a home tailored to their own tastes and requirements.
Conveniently located within easy walking distance of Polegate's bustling High Street, mainline railway station, local shops and everyday amenities, the property combines peaceful residential living with excellent accessibility.
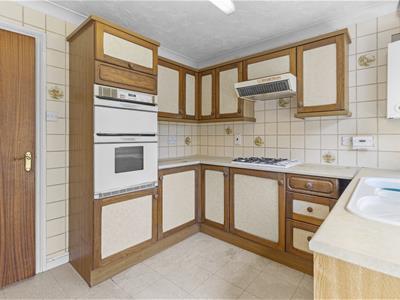
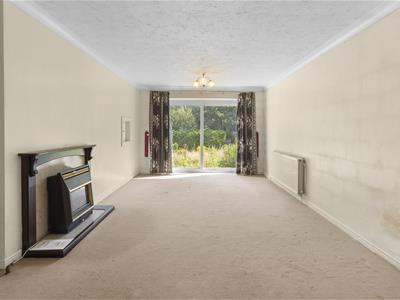
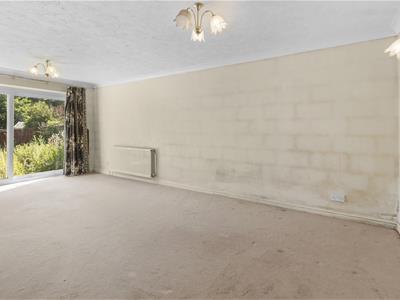
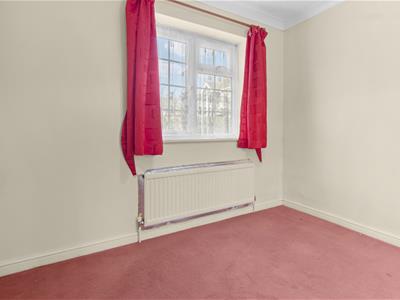
Internally, the accommodation extends to approximately 782 sq. ft. and comprises a bright and spacious sitting room, a fitted kitchen, two generous double bedrooms and a family bathroom. While the bungalow would benefit from some modernisation, it offers a fantastic blank canvas with plenty of potential to enhance and add value.
Outside, the property enjoys off-road parking for up to three vehicles, together with established gardens that provide an excellent space to relax or further landscape to suit individual preferences.
Offered to the market with no onward chain, this is an ideal purchase for downsizers, first-time buyers or anyone seeking a detached bungalow in a highly convenient Polegate location. Early viewing is highly recommended to appreciate both the potential and excellent position on offer.
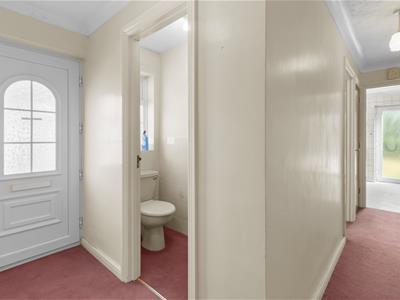
L-Shaped Hallway
4.49 x 2.88 (14'8" x 9'5")
Bedroom One
2.56 x 2.88 (8'4" x 9'5")
Bedroom Two
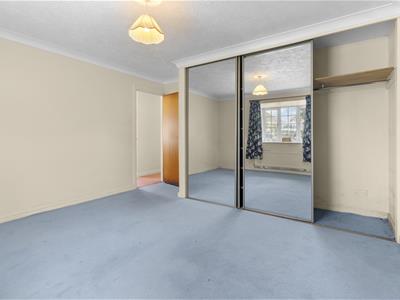
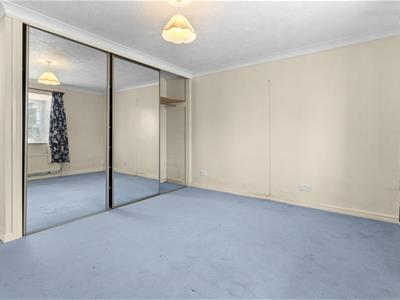
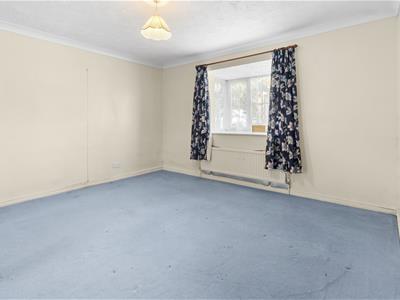
3.35 x 4.04 (10'11" x 13'3")
Sitting Room
6.3 x 4.00 (20'8" x 13'1")
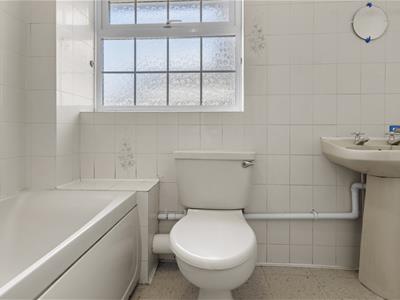
Bathroom
2.55 x 1.9 (8'4" x 6'2")
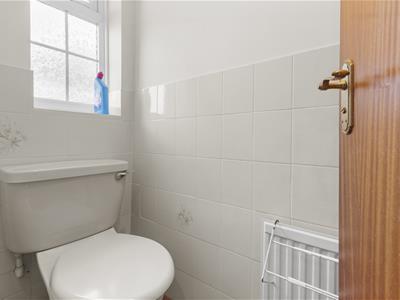
WC
0.72 x 1.9 (2'4" x 6'2")
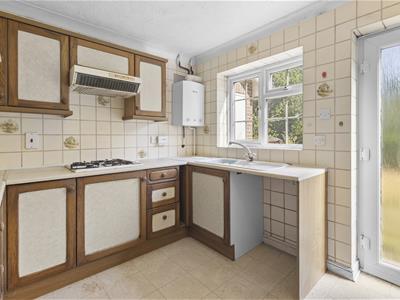
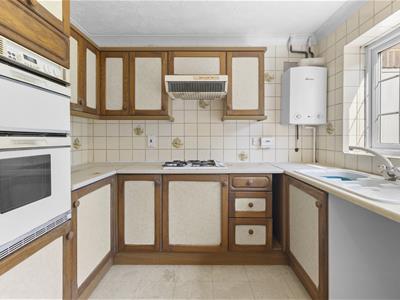
Kitchen
2.72 x 3.49 (8'11" x 11'5")
Driveway Leading To Garage
5.29m x 2.51m (17'4" x 8'2")(approximate internal measurements) power and light, door to rear garden and up-and-over door.
Rear Garden
12.19m x 12.19m (40' x 40')
Front Garden
Council Tax
The property is in Band E. The amount payable for 2026-2027 is £3,374.22. This information is taken from voa.gov.uk
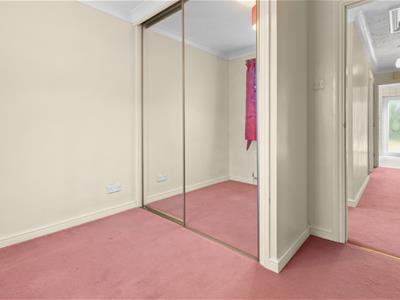
The L-shaped hallway has access to an insulated loft, built-in shelved airing cupboard housing a hot water cylinder, thermostat and a high level consumer unit. There is a fire surround with fitted gas fire in the sitting room and a patio door to the rear garden. The kitchen has a wall mounted Worcester gas fired boiler with adjacent programmer and both bedrooms have fitted wardrobes with mirror fronted sliding doors.
Energy Efficiency and Environmental Impact

Although these particulars are thought to be materially correct their accuracy cannot be guaranteed and they do not form part of any contract.
Property data and search facilities supplied by www.vebra.com