
County Estate Agents
Tel: 01253 711511
7 Orchard Road
St Annes On Sea
Lancashire
FY8 1RY
Poulton Avenue, Lytham St. Annes
Offers in the region of £325,000
2 Bedroom Bungalow - Semi Detached
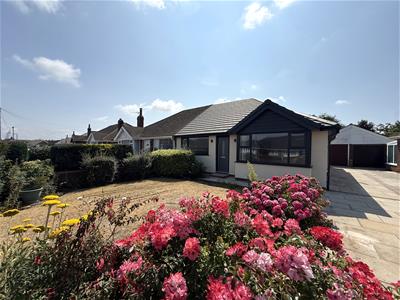
- **OFFERED WITH NO CHAIN IS THIS GORGEOUS TWO BEDROOM SEMI DETACHED TRUE BUNGALOW - NEWLY RENOVATED TO AN EXTREMELY HIGH STANDARD
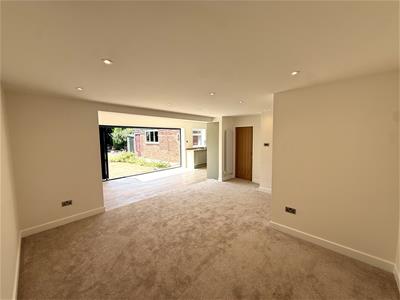
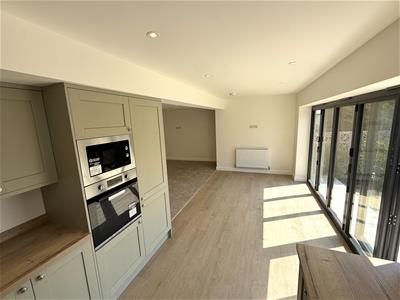
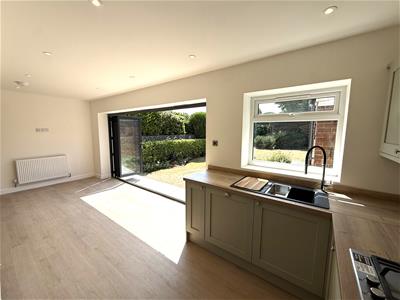
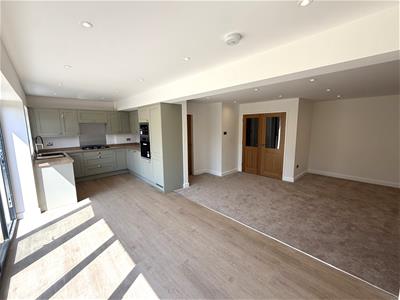
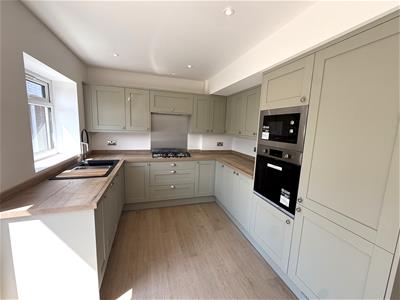
- BRIGHT AND SPACIOUS LOUNGE OPEN TO MODERN DINING KITCHEN - UTILITY ROOM - CONTEMPORARY BATHROOM
- SITUATED IN A LOVELY RESIDENTIAL AREA - CONVENIENTLY LOCATED FOR TRANSPORT LINKS, LOCAL SCHOOLS AND BOTH LYTHAM AND ST ANNES TOWN CENTRES
- GOOD SIZE SOUTH WESTERLY FACING REAR GARDEN - DRIVEWAY AND GARAGE**
**OFFERED WITH NO CHAIN**
Extended Two Bedroom Semi-Detached True Bungalow.
This newly renovated two bedroom semi-detached true bungalow has been renovated to an excellent standard. Offering a fantastic home in a sought-after residential location, this property features a light-filled living area open to a modern dining kitchen, along with two bedrooms, contemporary bathroom and a WC/utility room.
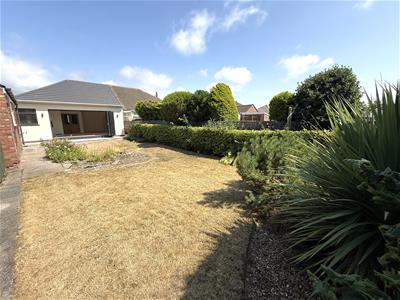
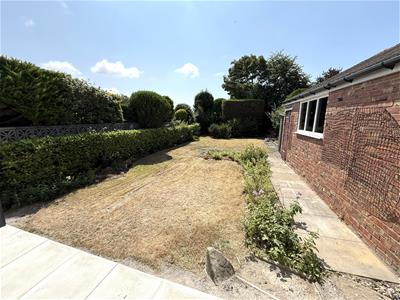
Externally, the home benefits from a good size south-westerly facing rear garden, perfect for enjoying the afternoon and evening sun. A driveway provides off-road parking and leads to a garage, offering additional storage or parking. Conveniently located near local schools, towns, and transport links, this home is perfect for modern living.
The property benefits from the following:
* New bathroom, kitchen and utility room
* New plumbing and drainage
* Full re-wire
* New boiler and heating system
* All new windows and doors
* New roof, including fiber glass flat roof on the extension
* New flooring throughout
Don’t miss the opportunity to view this stunning home!
Entrance
Composite UPVC double glazed door with opaque glass insert leads into:
Entrance Porch
Cupboard housing electric meter, gas meter and consumer unit, open to:
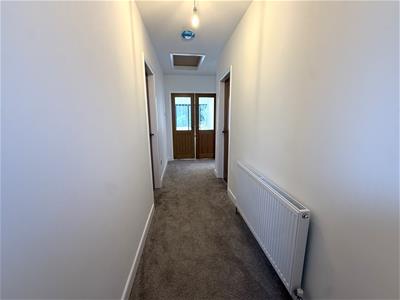
Entrance Hall
Double radiator, loft hatch, doors lead to the following rooms:
Bedroom One
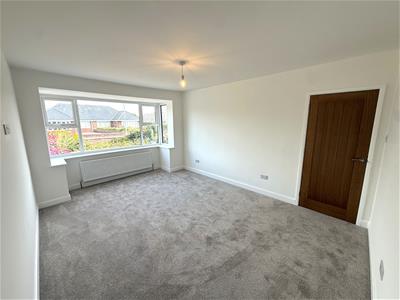
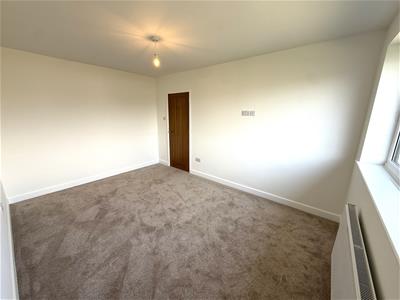
4.85m x 3.45m (15'11 x 11'04)UPVC double glazed bay window to the front, double radiator, television point, USB plug sockets.
Bedroom Two
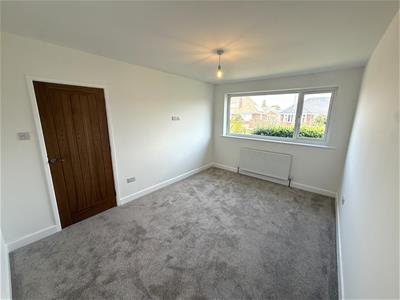
4.24m x 3.05m (13'11 x 10'00)UPVC double glazed window to the front, double radiator, television point, USB plug sockets.
Bathroom
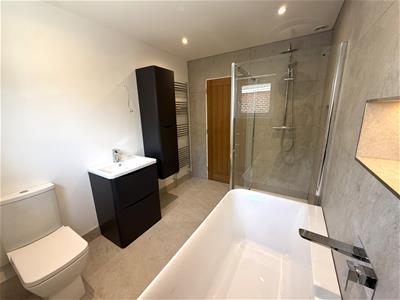
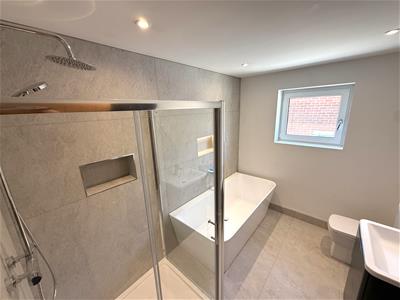
2.95m x 2.13m (9'08 x 7'00)UPVC double glazed window to the side, contemporary four piece white suite comprising of: WC, vanity wash handbasin with cupboards underneath, corner shower cubicle with mains plumbed waterfall shower and further shower attachment with inset shelf, bath with illuminated inset shelf above, wall mounted heated towel rail, wall mounted cupboard, recessed spotlights, extractor fan, tiled flooring, tiled splash back wall.
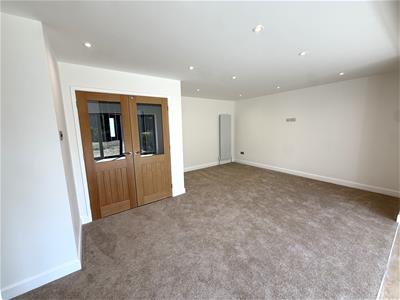
Open Plan Lounge
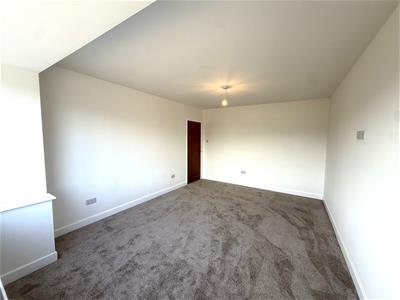
5.56m x 4.22m (18'03 x 13'10)Bright and airy lounge to the rear which is open to the dining kitchen, two modern vertical radiators, television point, recessed spotlights, door leads into:
WC/Utility Room
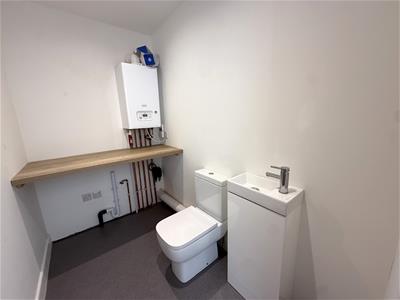
2.29m x 1.37m (7'06 x 4'06)Two piece white suite comprising of: WC, vanity wash handbasin with cupboard underneath, plumbed for washing machine, space for tumble dryer, 'Baxi' boiler, extractor fan, vinyl flooring, recessed spotlights.
Open Plan Dining Kitchen
6.71m x 2.49m (22'00 x 8'02)UPVC double glazed bifold doors leading into the rear garden, UPVC double glazed window to the rear, modern fitted kitchen with a good range of wall and base units, laminate work surfaces, integrated appliances include: 'Lamona' five ring gas hob with overhead extractor fan and stainless steel splash back, 'Logic' dishwasher, fridge and freezer, 'Lamona' electric oven with grill, 'Lamona' microwave, composite one and a half bowl sink with drainer, double radiator, LVT flooring, television point, USB plug sockets, recessed spotlights.
Garage
Brick built garage with up and over door, UPVC double glazed window to the side, power and light. There is also a separate storage space at the end of the garage.
Outside
To the front, the property benefits from a paved driveway providing off-road parking for up to two vehicles, extending along the side of the house to offer convenient access to the rear garden. The attractive front garden is predominantly laid to lawn and complemented by well-stocked flower beds, mature planted borders, and outside lighting, creating an inviting first impression.
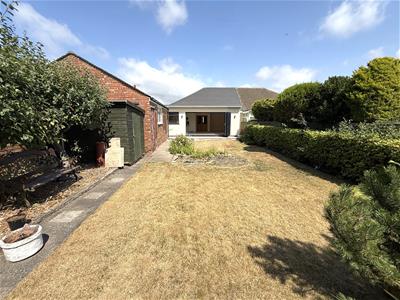
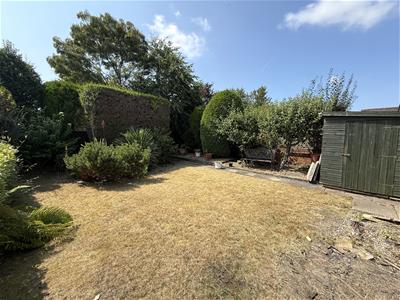
The private, south-westerly facing rear garden enjoys a high degree of seclusion and is a wonderful space to relax and entertain. Beautifully established, it features a lawn, mature shrubs, planted borders, ferns, and a variety of trees, including a productive apple tree. There is also excellent potential to extend the existing paved area to create a larger patio, subject to individual requirements. Practical additions include a timber storage shed, an outside water tap, and external lighting.
Other Details
Tenure: Freehold
Council Tax Band: B
Energy Rating: TBC
The property benefits from the following:
* New bathroom, kitchen and utility room
* New plumbing and drainage
* Full re-wire
* New boiler and heating system
* All new windows and doors
* New roof, including fiber glass flat roof on the extension
* New flooring throughout
The property has suffered from historical subsidence in the past. Recent structural report is available on request.
Although these particulars are thought to be materially correct their accuracy cannot be guaranteed and they do not form part of any contract.
Property data and search facilities supplied by www.vebra.com