.png)
12 Cleveland Street
Chorley
Lancashire
PR7 1BH
Furness Close, Chorley
Offers Over £264,995
3 Bedroom House - Semi-Detached
- Three Bedroom
- Semi Detached
- Extended
- Modern Open-Plan Living
- Excellent Local Amenities
- Must Be Viewed

- EPC Rating C
- Approx 1051 SQ. FT
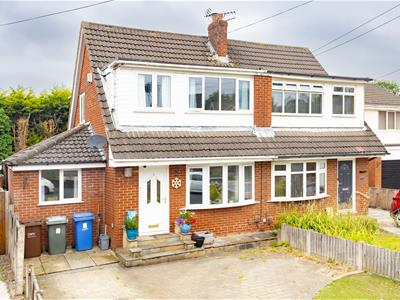
Ben Rose Estate Agents are pleased to present to market this beautifully presented three-bedroom semi-detached home, situated within a highly sought-after residential area of Chorley. Extended to both the rear and side, this impressive family home offers an abundance of versatile living space, perfectly suited to modern family life. A standout feature is the stunning open-plan kitchen and dining extension, complemented by a separate summer room in the rear garden, creating fantastic spaces for both everyday living and entertaining. The property enjoys a convenient location close to a wealth of local amenities, including well-regarded schools, supermarkets, shops, cafés and leisure facilities. Excellent transport links are also close at hand, with Chorley town centre and train station providing direct rail services to Manchester, Preston and beyond, whilst nearby bus routes and easy access to the M61, M6 and M65 motorway networks make commuting throughout the North West straightforward. The picturesque Yarrow Valley Country Park and Astley Park are also within easy reach, offering excellent outdoor recreation for the whole family.
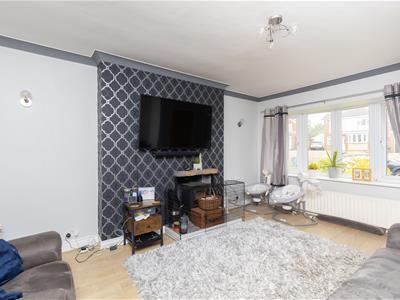
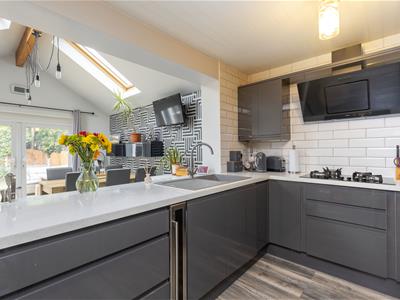
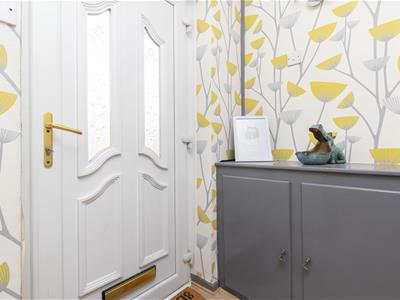
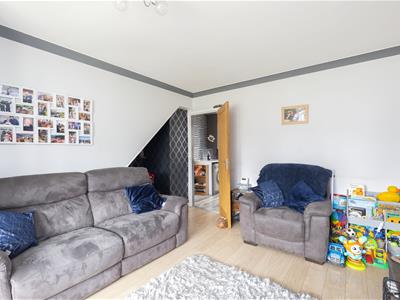
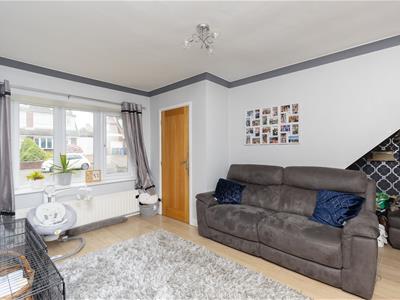
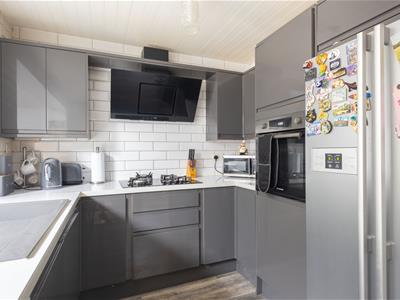
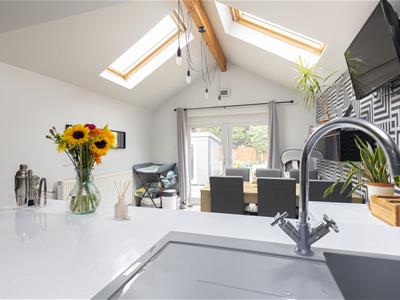
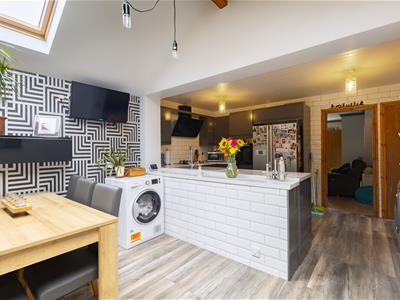
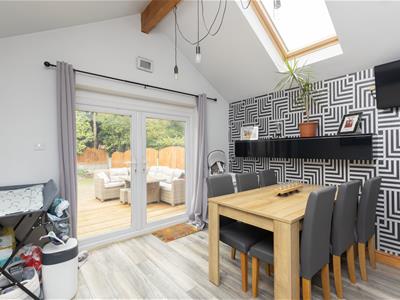
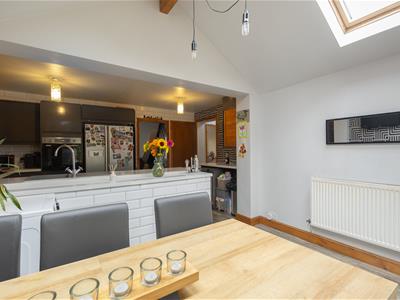
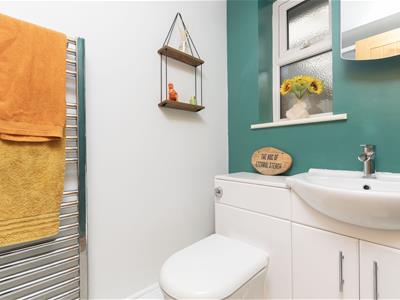
Stepping into the home, you are welcomed by a bright and airy reception hall with attractive laminate plank flooring and the staircase leading to the first floor. From here, you enter the spacious front lounge, where a large bay window allows natural light to flood the room, creating a warm and inviting atmosphere. A charming inglenook fireplace with a cast iron log burner provides an impressive focal point, making this an ideal space to relax. Internal doors lead through to the heart of the home – the superb open-plan kitchen and dining extension. The contemporary kitchen is fitted with a range of sleek slate grey gloss units, integrated appliances and a practical breakfast bar, whilst the generous dining area benefits from two Velux windows and glazed double doors opening directly onto the rear garden, seamlessly blending indoor and outdoor living. Laminate plank flooring continues throughout, and an integrated understairs storage cupboard adds further practicality. An opening leads into the side extension, where a hallway provides external access to the garden, a modern three-piece shower room and a highly versatile additional reception room overlooking the front aspect, ideal as a home office, playroom, snug or occasional guest room.
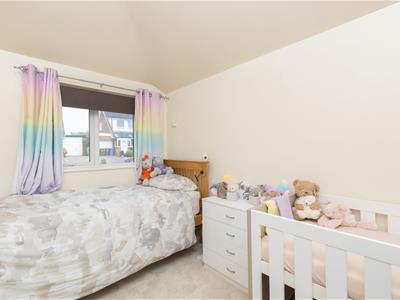
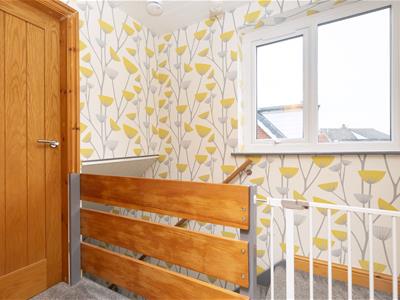
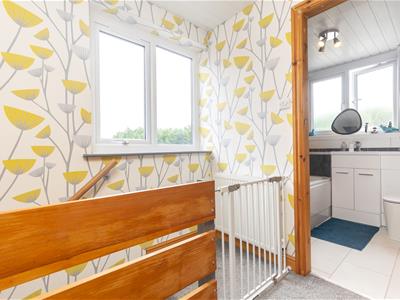
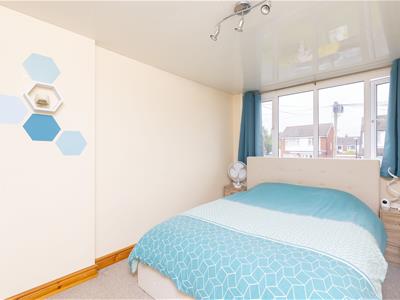
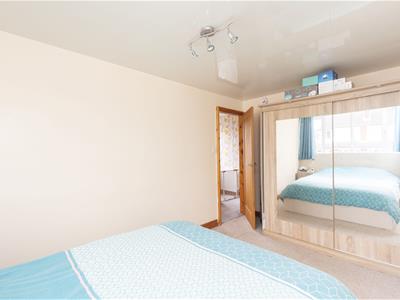
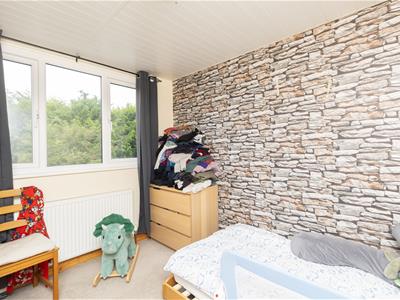
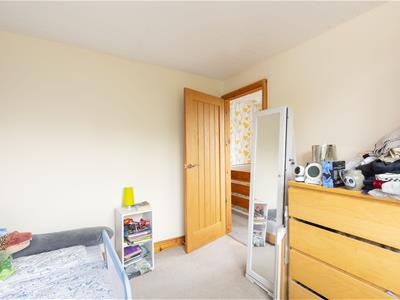
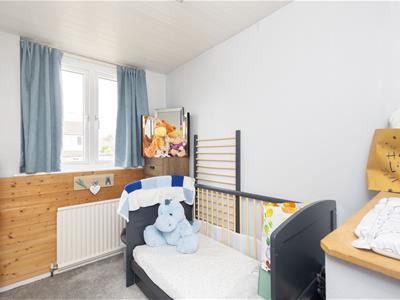
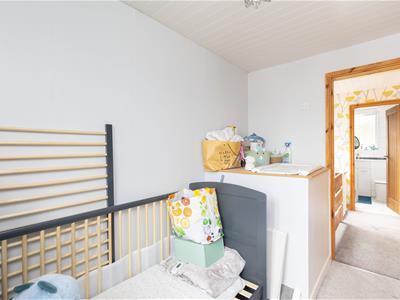
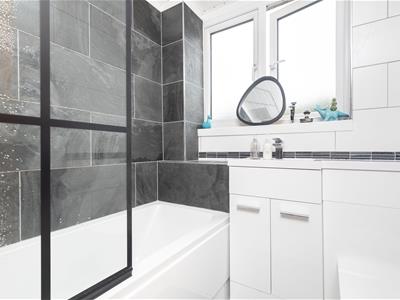
To the first floor, the property offers three well-proportioned bedrooms, making it perfectly suited to growing families. The principal bedroom enjoys views over the front aspect, whilst the second bedroom overlooks the private rear garden. The third bedroom also faces the front and would serve equally well as a child's bedroom, nursery or home office. Completing the accommodation is a well-appointed three-piece family bathroom fitted with an overhead shower, catering comfortably to the needs of the household.
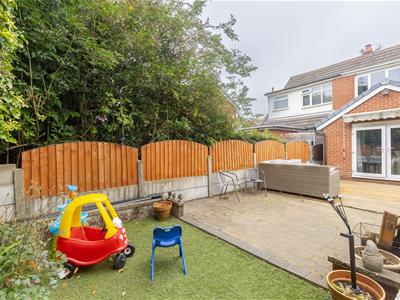
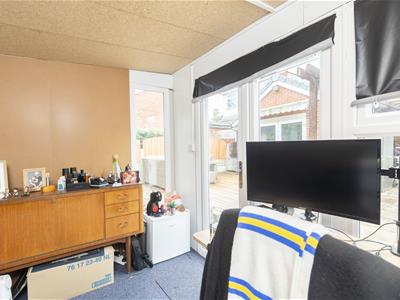
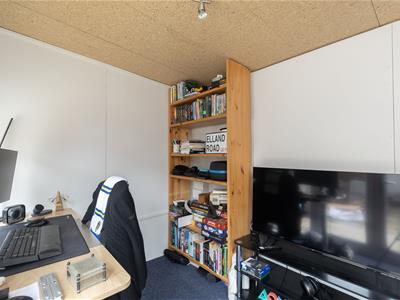
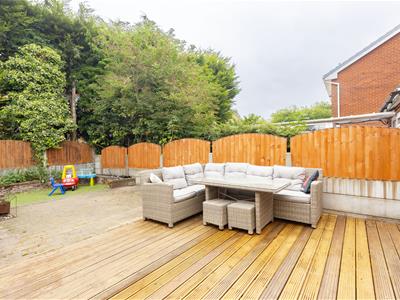
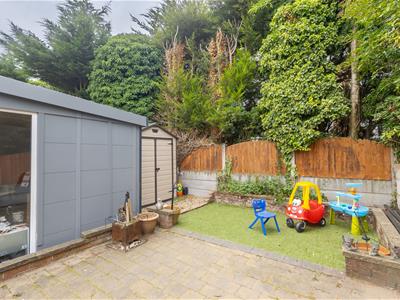
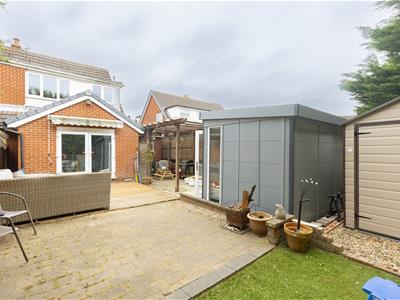
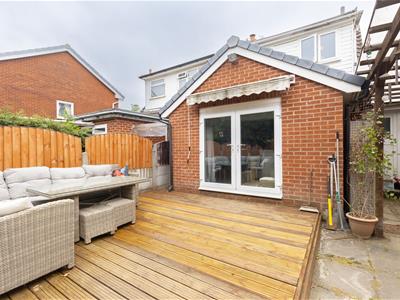
Externally, the property continues to impress. To the front is a brick-paved driveway providing off-road parking for up to three vehicles, alongside a neatly maintained lawned garden that enhances the property's kerb appeal. The generous rear garden has been thoughtfully landscaped to provide a variety of outdoor spaces for relaxing and entertaining. Immediately outside the open-plan kitchen diner is a raised decked seating area, leading onto a brick-paved patio before reaching a low-maintenance artificial lawn. Along the left-hand side of the garden is a flagged seating area with an attractive wooden pergola overhead, beyond which sits the superb detached summer room, offering excellent flexibility as a home office, gym or entertaining space. A plastic storage shed is positioned in the rear left corner, providing useful outdoor storage. Combining spacious extended accommodation, versatile living areas and an excellent location, this exceptional home presents a fantastic opportunity for families looking to enjoy modern living in one of Chorley's most desirable residential settings.
Energy Efficiency and Environmental Impact

Although these particulars are thought to be materially correct their accuracy cannot be guaranteed and they do not form part of any contract.
Property data and search facilities supplied by www.vebra.com