
4 Andrews Buildings
Stanwell Road
Penarth
Vale of Glamorgan
CF64 2AA
Dochdwy Road, Llandough
£485,000
3 Bedroom House - Detached
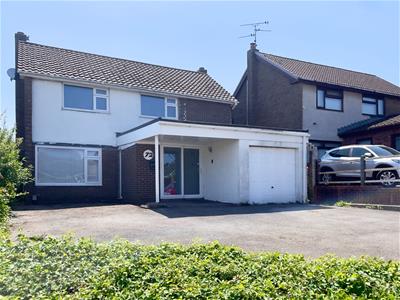
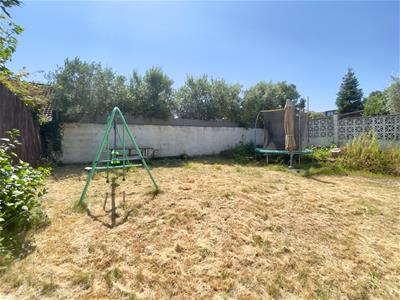
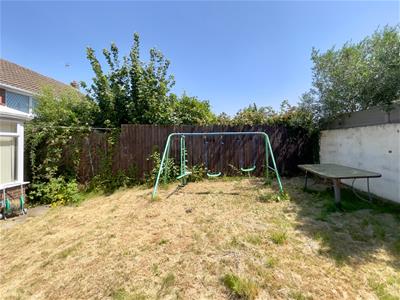
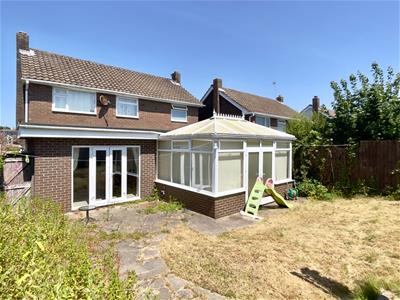
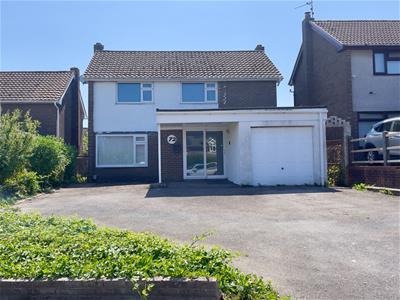
An extended three bedroom detached family house offering well thought out accommodation, situated in an established residential area with easy access to Llandough Hospital, Penarth town and the City of Cardiff. Comprising hallway, living room, second reception room, conservatory, dining room, kitchen, utility room, three bedrooms and shower room. Extensive driveway and parking to front, integral garage, fully landscaped rear garden with a sunny aspect. Gas central heating, uPVC double glazing. Freehold. NO ONWARD CHAIN.
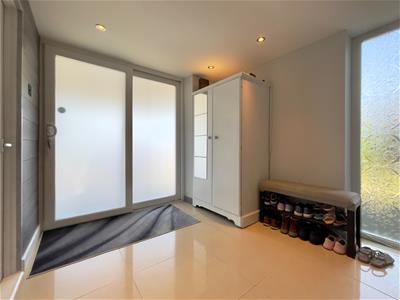
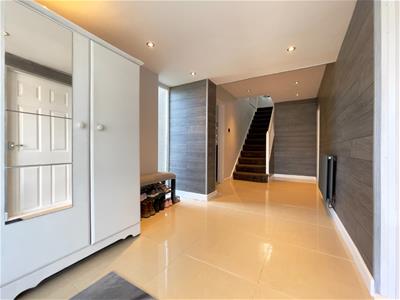
Frosted sliding doors to front.
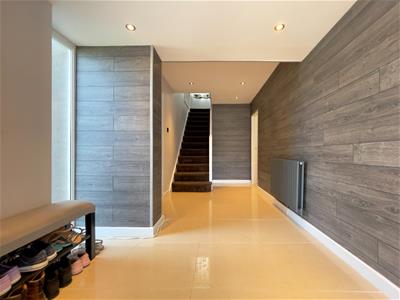
Hallway
5.96m x 2.51m (19'6" x 8'2")Ceramic tiled flooring, recessed LED spotlights, decorative glazed window to side, radiator, carpeted stairs to the first floor.
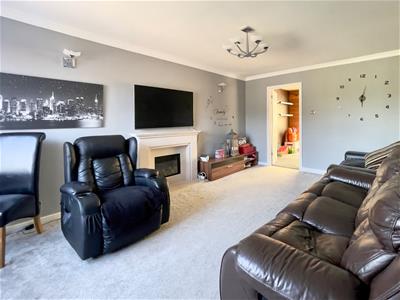
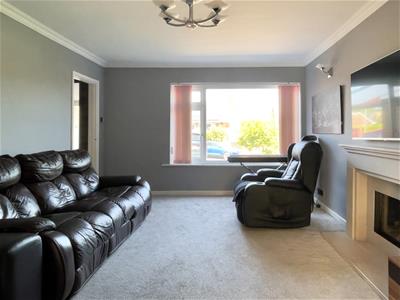
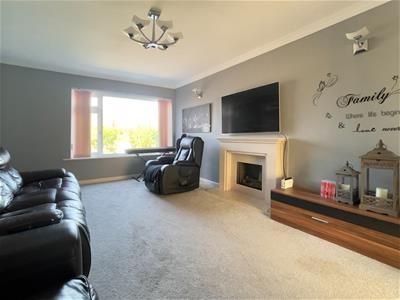
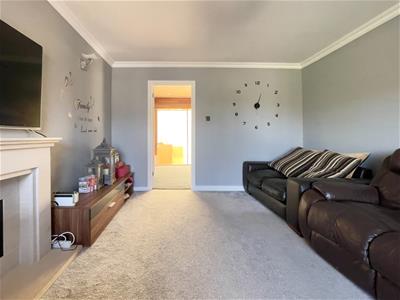
Living Room
5.34m x 3.64m (17'6" x 11'11")Large uPVC double glazed window to front. Modern polished stone fireplace with matching hearth and mantle, electric fire, radiator. Door to rear reception room (currently playroom).
Rear Reception Room
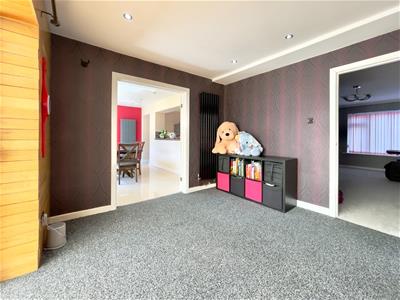
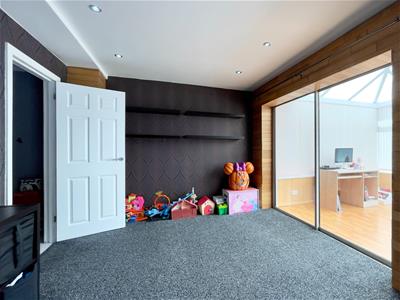
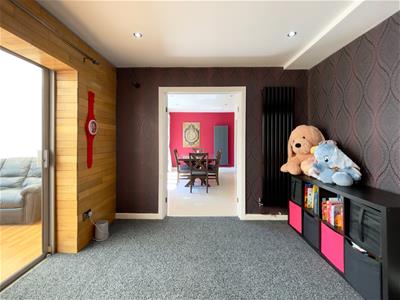
6.83m x 3.74m (22'4" x 12'3")Currently used as a playroom. Carpet, LED spotlight, vertical wall mounted radiator, side door to the conservatory and double doors to kitchen.
Conservatory
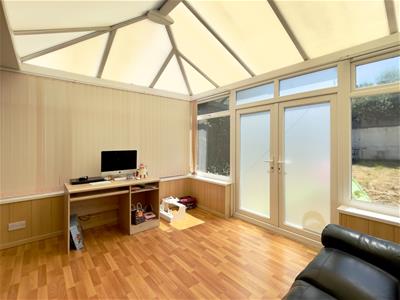
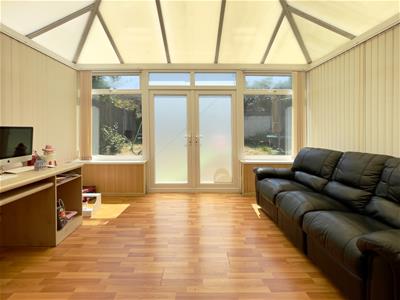
4.18m x 3.33m (13'8" x 10'11")uPVC frosted roof, windows with blinds, double doors out to the rear garden. Wood laminate floor, modern panelling to walls, wall mounted uplight, power sockets.
Dining Room
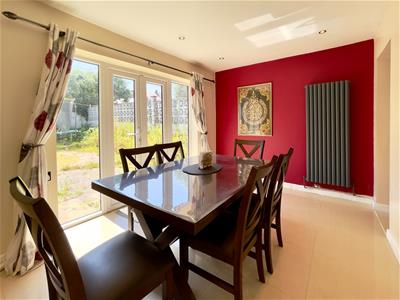
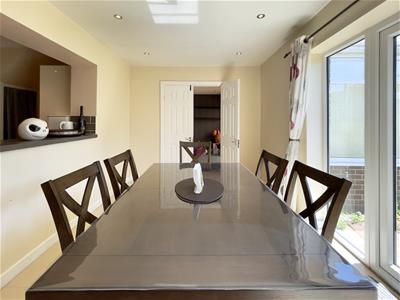
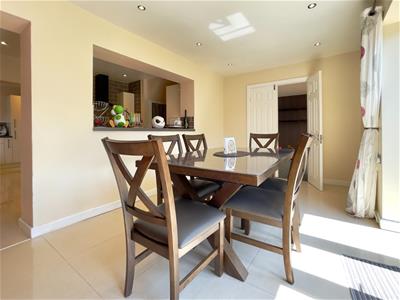
4.66m x 2.94m (15'3" x 9'7")French doors leading directly out to the rear garden. Ceramic tiled floor, inset spot lights, wall mounted radiator, high level breakfast bar. Opening through to the kitchen.
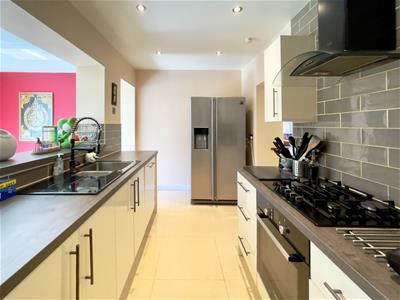
Kitchen
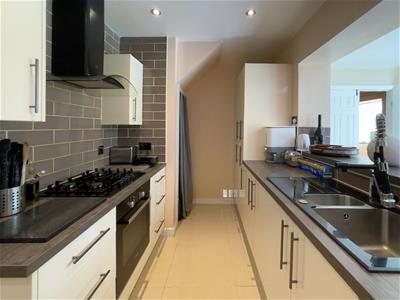
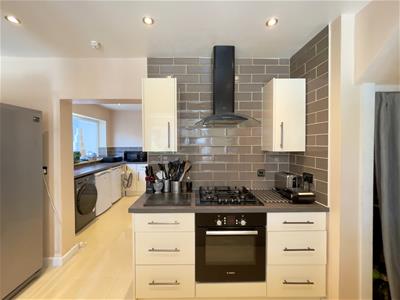
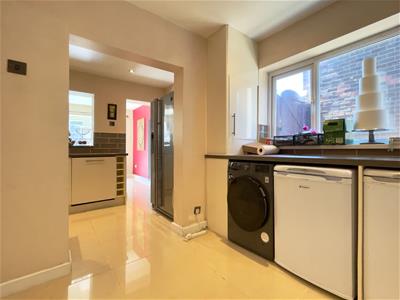
4.39m x 2.26m (14'4" x 7'4")Modern gloss fitted wall and base units, laminate wood effect worktops, sink and drainer with mixer tap. Bosch oven and grill, gas hob, dishwasher, understair storage, tiled splashback, ceramic tiled floor, LED spotlights.
Utility Room
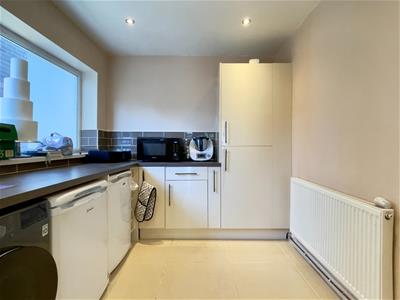
3.05m x 2.52m (10'0" x 8'3")Window to side. Fitted units matching the kitchen, tiled splashback, plumbing for washing machine, radiator.
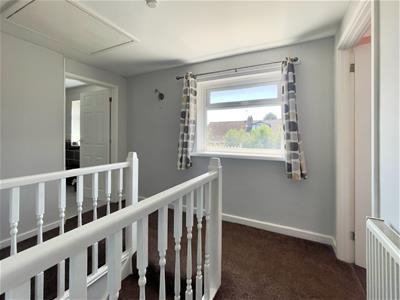
First Floor Landing
2.41m x 3.18m (7'10" x 10'5")Large window to rear. Carpet, wall mounted lighting, loft hatch.
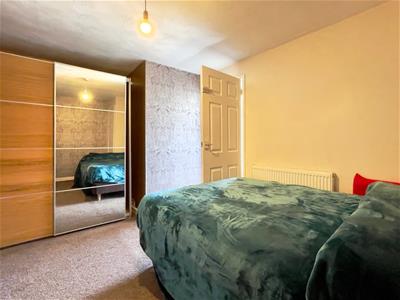
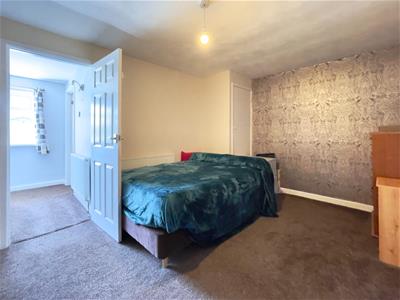
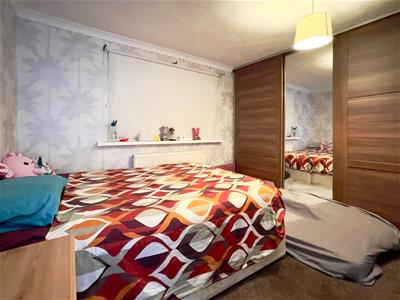
Bedroom 1
3.06m x 3.37m (10'0" x 11'0")Window to front. Carpet, pendant ceiling light, built-in wardrobes, radiator.
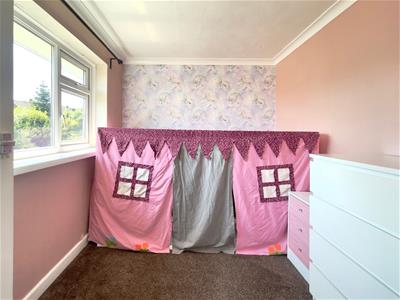
Bedroom 2
2.96m x 3.07m (9'8" x 10'0")Window to front. Carpet, ceiling light, built in cupboard, radiator.
Bedroom 3
2.66m x 2.33m (8'8" x 7'7")Window to rear. Carpet, ceiling light, radiator.
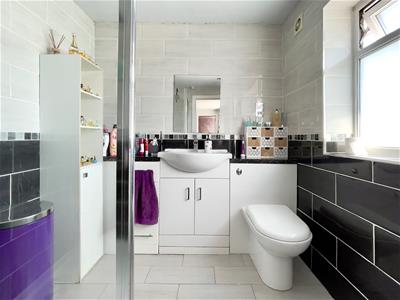
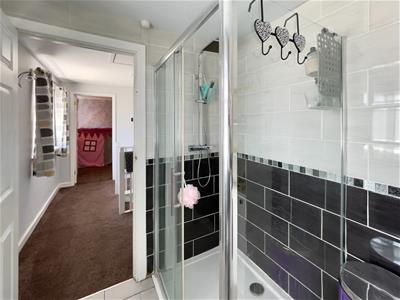
Shower Room
2.01m x 2.41m (6'7" x 7'10")Comprising large double shower enclosure with rainfall shower fitting and glass door, wash basin inset to vanity unit with storage beneath, modern wc. LED spotlights, extractor fan, wall mounted chrome heated towel rail. Frosted window to rear.
Integral Garage
5.21m x 2.70m (17'1" x 8'10" )Linked to the entrance hall and front driveway. Power and light, access to meters, electrically operated up and over door.
Front Garden
Good size driveway provides parking for numerous vehicles, side access to rear garden.
Rear Garden
A good size rear garden, paved seating area and pathway, mainly laid to lawn with defined walled boundaries.
Council Tax
Band F £3,251.62 p.a. (26/27)
Post Code
CF64 2PE
Although these particulars are thought to be materially correct their accuracy cannot be guaranteed and they do not form part of any contract.
Property data and search facilities supplied by www.vebra.com