
188-192 Walton Village
Walton
Liverpool
L4 6TW
Woodland Road, Walton, Liverpool
Offers over £190,000
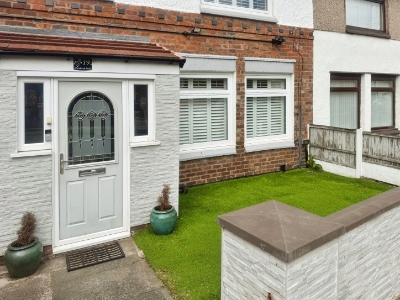
3 Bedroom House - Semi-Detached
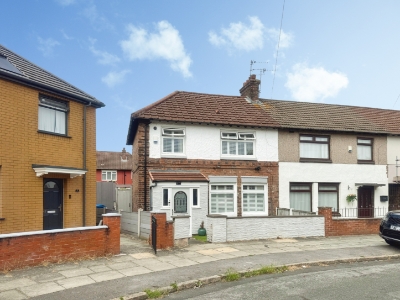
- Beautifully presented and modernised Semi-Detached residence
- Planning permission granted for ground floor extension
- Three bedrooms, two reception rooms
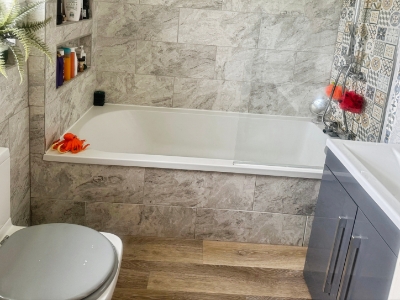
- Modern fitted kitchen, ground floor W.C., modern family bathroom
- Gardens front and rear
- Viewings are strongly recommended to appreciate
Nestled on Woodland Road in the charming area of Walton, Liverpool, this beautifully presented three-bedroom semi-detached house is a true gem. Finished to a high standard throughout, this property offers a perfect blend of modern living and comfort.
As you step inside, you will be greeted by a stylish and contemporary fitted kitchen, ideal for both cooking and entertaining. The modern family bathroom and convenient ground floor WC add to the practicality of this delightful home. Each of the three bedrooms is generously sized, providing ample space for relaxation and personalisation.
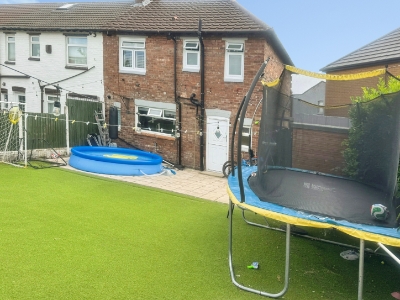
The property boasts well-maintained gardens both at the front and rear, offering a lovely outdoor space for family gatherings or quiet moments in the sun. With a gas central heating system and UPVC double glazing, you can enjoy warmth and energy efficiency all year round.
Additionally, planning permission has been granted for an extension to the rear of the property, presenting an exciting opportunity for further development and enhancement of your living space.
This home is an absolute must-see to truly appreciate its charm and potential. Whether you are a first-time buyer or looking to settle into a family-friendly neighbourhood, this property is sure to meet your needs. Don’t miss the chance to make this stunning house your new home.
Enclosed Porch
With tiled flooring, two uPVC double glazed glass panelled door, uPVC double glazed windows.
Hallway
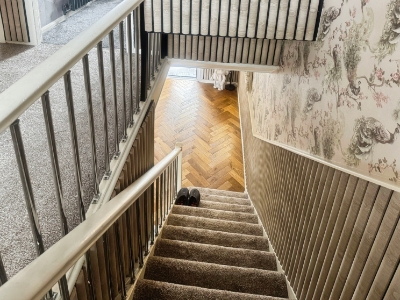
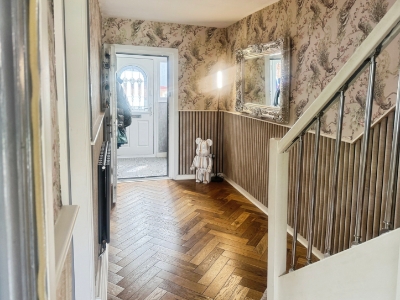 With herringbone flooring, part panelled walls, double radiator, stairs leading to first floor.
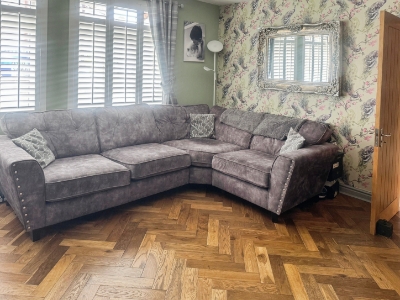
Front Lounge
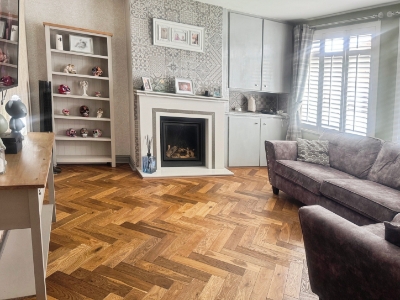 4.45m x 3.8m (14'7" x 12'5" )With herringbone flooring, uPVC double glazed window to front elevation, feature fireplace, double radiator, part panelled walls.
Modern fitted kitchen
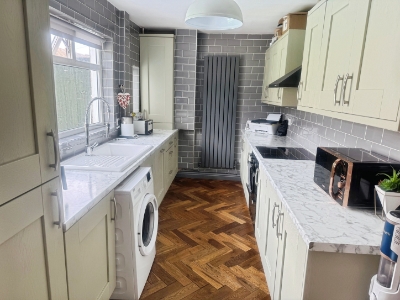 5.37m x 2.23m (17'7" x 7'3")With range of matching wall and base units, rolled edged work surfaces, single drainer sink unit sink unit with mixer tap over, tiled walls, wall mounted radiator, faux cupboard housing combi boiler, herringbone flooring, storage cupboard.
Ante space
With uPVC stable door leading to rear garden, door to ground floor W.C., herringbone flooring.
Ground floor W.C.
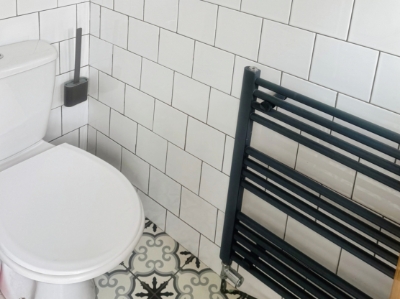 With low level W.C., towel rack radiator, tiled floor, tiled walls, uPVC frost glass uPVC double glazed window
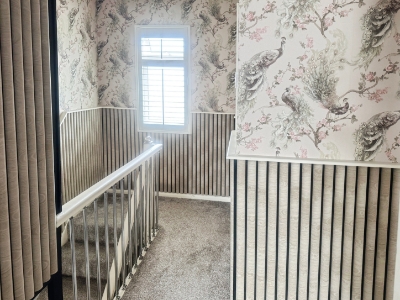
Landing
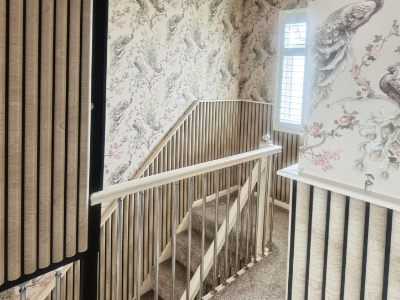 With uVPC double glazed window, part panelled walls, doors to all first floor rooms.
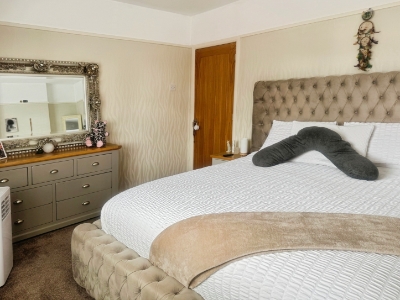
Front Bedroom 1
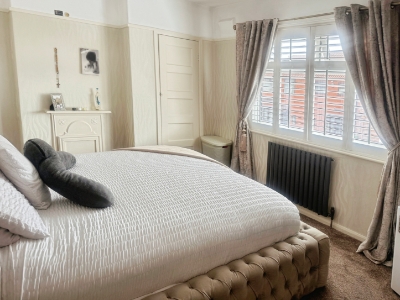 4.2m x 3.2m (13'9" x 10'5" )With uPVC double glazed window to front elevation, double radiator, feature cast iron fire setting, built in storage cupboard.
Rear Bedroom 2
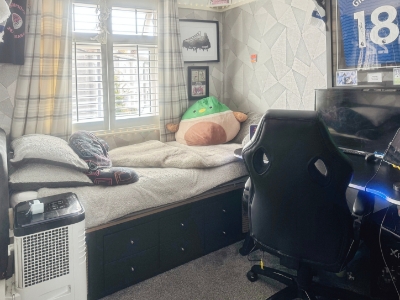 2.93m x 2.61m (9'7" x 8'6" )With feature cast iron fire setting, uPVC double glazed window to rear elevation, double radiator.
Front Bedroom 3
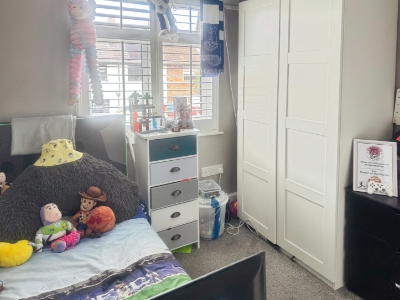 3.2m x 2.08m (10'5" x 6'9")With uPVC double glazed window, radiator.
Front Garden
With walled boundaries, lawned area, pathway.
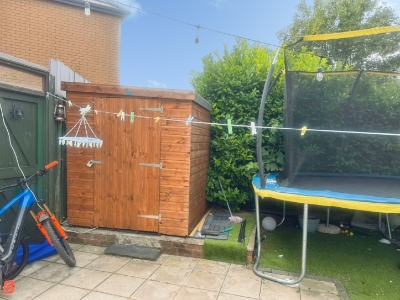
Rear Garden
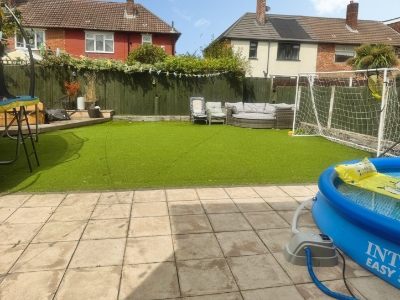 With paved patio area, lawned area, storage shed, fenced boundaries.
Energy Efficiency and Environmental Impact


Although these particulars are thought to be materially correct their accuracy cannot be guaranteed and they do not form part of any contract.
Property data and search facilities supplied by www.vebra.com