
1336 London Road
Leigh-on-Sea
SS9 2UH
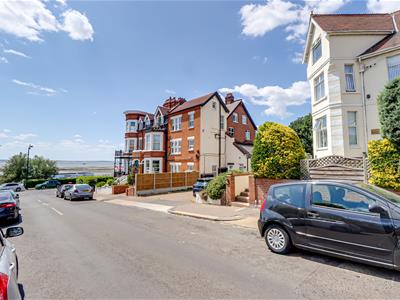
Pembury Road, Westcliff-on-Sea
Price Guide £325,000
2 Bedroom Flat
- Large ground floor flat
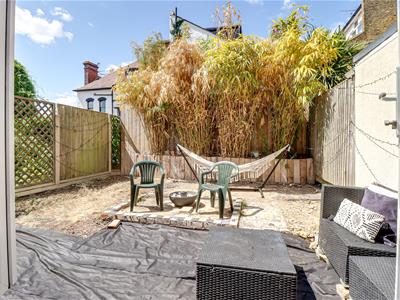
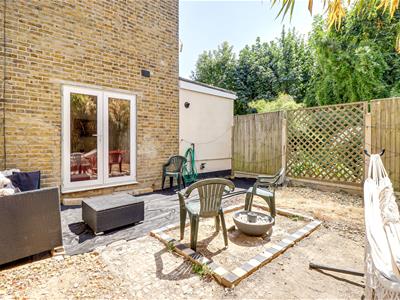
- Direct access to your own private west backing rear garden
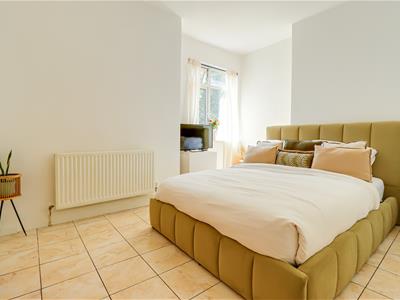
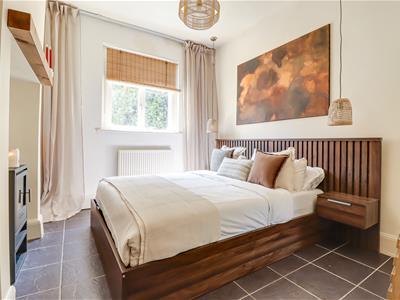
- Two double bedrooms
- Master bedroom with walk-in-wardrobe
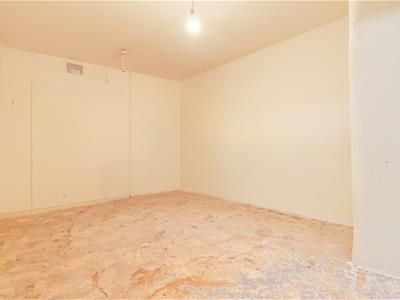
- Huge underground cellar
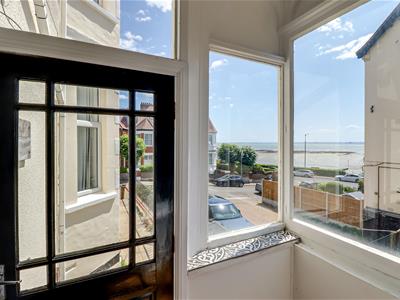
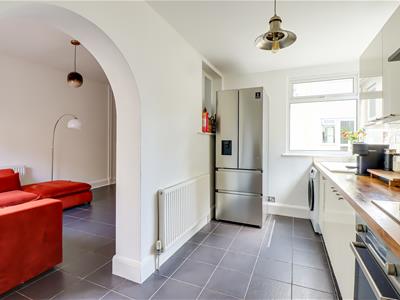
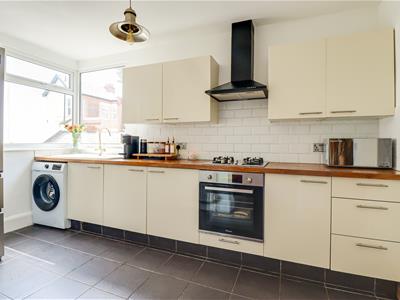
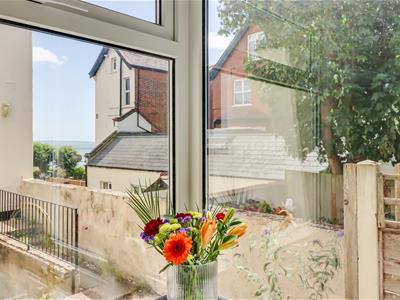
- Fully fitted kitchen with sea views from the corner window
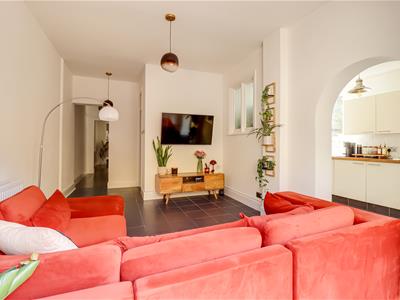
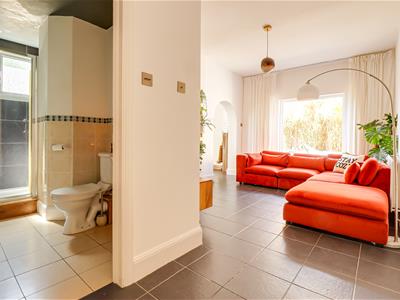
- Generously sized lounge with direct access to the garden
- Doorstep to Chalkwell Beach
- Walking distance to Chalkwell and Westcliff Train Stations
- Share of freehold
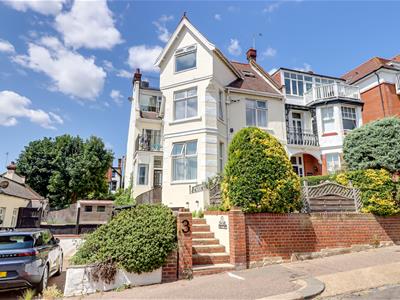
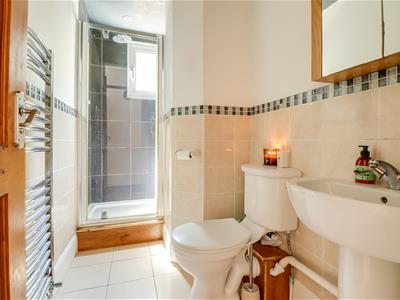
* £325,000 - £350,000 * SHARE OF FREEHOLD * GROUND FLOOR FLAT * OWN PRIVATE WEST BACKING REAR GARDEN * Set along the ever-popular Pembury Road, this spacious ground floor flat offers well-balanced accommodation, a private garden and an exceptionally convenient Westcliff-on-Sea location. The property comprises two generous double bedrooms, a bright and comfortable living room with direct access to a private west-facing rear garden, and a well-appointed bathroom. Whether you're entertaining friends, enjoying a summer evening outdoors or simply looking for a quiet space to unwind, the garden provides a wonderful extension to the living accommodation. A large basement cellar offers excellent storage, adding further practicality to this already well-proportioned home. Perfectly positioned within walking distance of both Chalkwell and Westcliff stations, as well as the seafront, local shops and cafés, the property combines generous internal space with everyday convenience. An excellent choice for first-time buyers, downsizers or investors alike, this is a home that offers both comfort and an enviable coastal lifestyle.
Communal Entrance
Leading to:
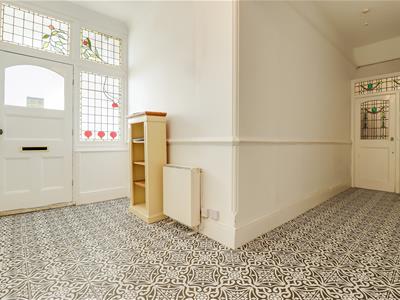
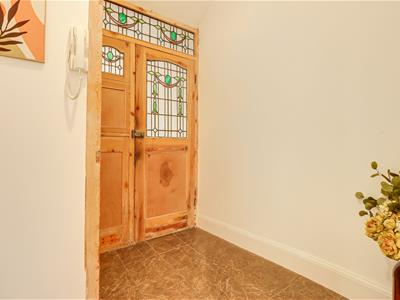
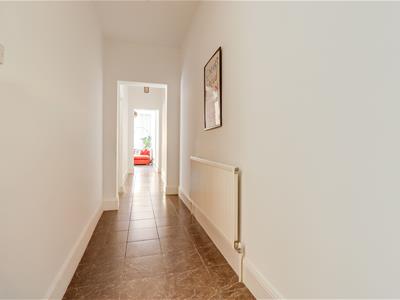
Entrance Hallway
9.493m x 1.351m (31'1" x 4'5")Leadlight stained glass wooden door to the front with adjacent double glazed leadlight windows, access to the cellar, entry phone system, radiator, fully tiled flooring.
Bedroom One
3.996m > 3.601m x 3.180m max (13'1" > 11'9" x 10'Smooth ceiling with a pendant light, double glazed window to the side, radiator, tiled flooring.
Walk-In-Wardrobe
1.646m x 0.865m (5'4" x 2'10")Smooth ceiling, wall light, hanging rail, tiled flooring.
Bedroom Two
3.467m x 3.035m (11'4" x 9'11" )Smooth ceiling with a pendant light, double glazed window to the side with a sea glimpse, radiator, tiled flooring.
Lounge
5.625m > 4.099m x 3.280m (18'5" > 13'5" x 10'9")Smooth ceiling two pendant lights, double glazed French doors to the rear leading out to the garden, radiator, tiled flooring, archway to:
Kitchen
4.035m x 2.117m (13'2" x 6'11")Smooth ceiling with a pendant light. Modern kitchen comprising of; wall and base level units with a square edge wooden worktop, ceramic sink and drainer with a brushed brass mixer tap, space for a washing machine, integrated oven, four ring gas hob with an extractor fan above, metro tile splash backs, space for a fridge freezer, wall mounted ideal Atlantic boiler, radiator, tiled flooring, double glazed corner window giving you sea views, obscured window to the side.
West Facing Rear Garden
Secluded area with a raised flower bed rear, outside tap.
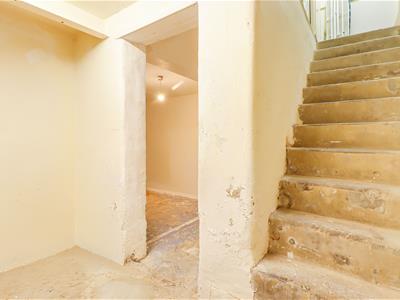
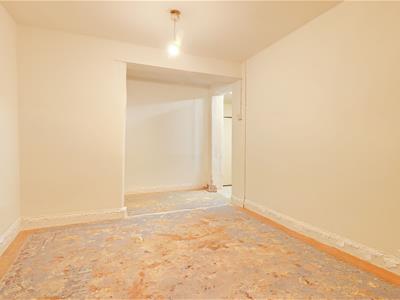
Cellar
Concrete steps down to two storage area's.
First storage area: 2.857m x 1.491m
Electric meter and fuse board, opening to:
Main storage area: 4.596m > 3.412m x 2.756m
Smooth ceiling with a pendant light, concrete flooring, water plumbing feed (offers the opportunity to use this as a utility area)

Energy Efficiency and Environmental Impact
Although these particulars are thought to be materially correct their accuracy cannot be guaranteed and they do not form part of any contract.
Property data and search facilities supplied by www.vebra.com