.png)
Admirals Quay, Great Yarmouth
£199,950
3 Bedroom House - End Terrace
- Turn Key Property
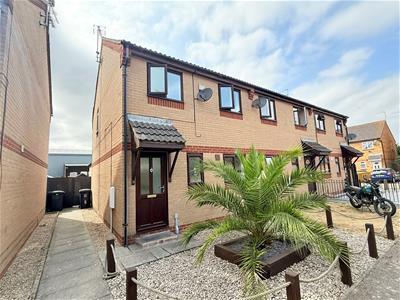
- Deceptively Spacious Modern End Terraced House
- Convenient Location Betwixt Gorleston & Great Yarmouth
- Very Well Presented
- Recently Improved Interior
- Three Good Sized Bedrooms
- Modern Bathroom & Kitchen
- Ground Floor Cloakroom
- Gas Central Heating
- Allocated Parking
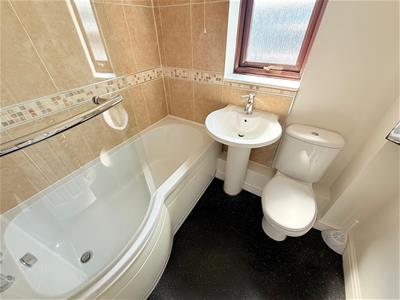
Aldreds are pleased to offer this very well presented, extended modern end terraced family house in a cul de sac location. This spacious property has been recently improved and offers roomy accommodation comprising of an entrance hall, cloakroom, living room, dining/sitting room, kitchen, landing, three bedrooms and bathroom. Outside there are low maintenance front and rear gardens (west facing to rear) and allocated parking. The property also benefits from double glazed windows, gas central heating and is offered chain free.
Entrance Hall
Part double glazed pvc entrance door, stairs to first floor, radiator, doors leading off to:
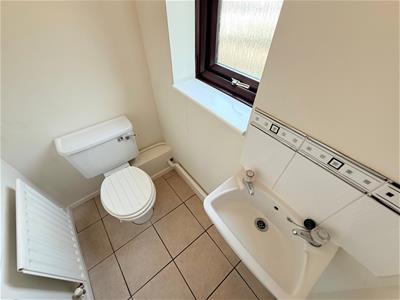
Cloakroom
Low level wc, hand wash basin, radiator, frosted double glazed window to front aspect.
Kitchen
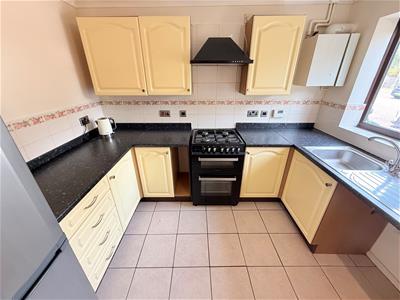
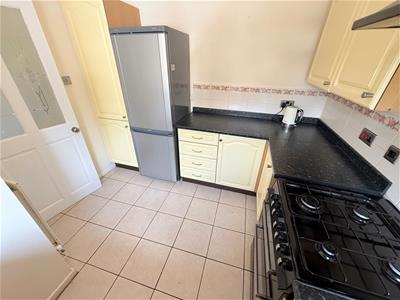
2.95 x 2.80 maximum (9'8" x 9'2" maximum)Modern fitted kitchen with coloured wood finish wall and matching base units with work surfaces over, part tiled walls, tiled flooring, recess with gas cooker and overhead extractor hood, space and plumbing for a washing machine, single drainer stainless steel sink unit, recess with a fridge/freezer, wall mounted gas boiler, double glazed window to front aspect.
Living Room
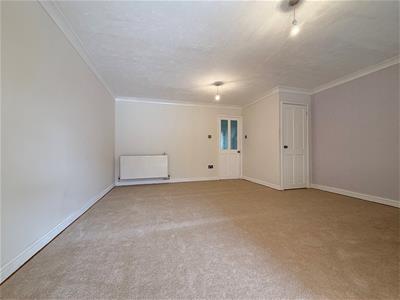
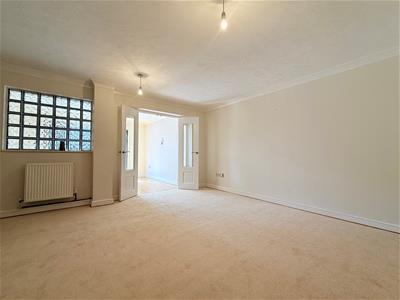
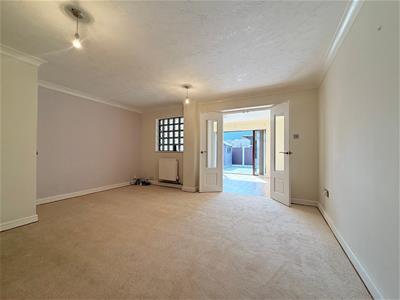
4.65 x 4.37 (15'3" x 14'4" )Including the under stairs cupboard, two radiators, new fitted carpet, television point, window and French doors to:
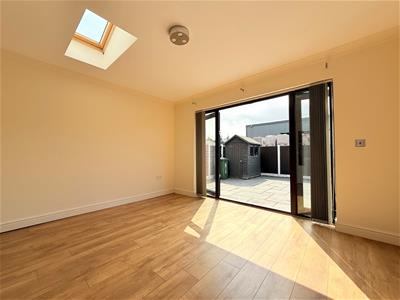
Day Room
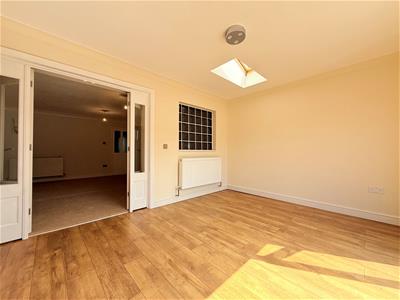
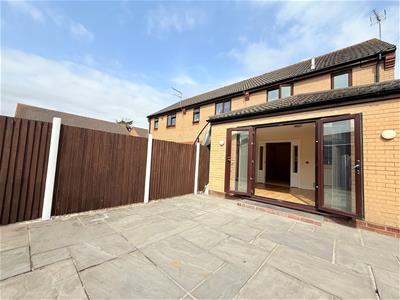
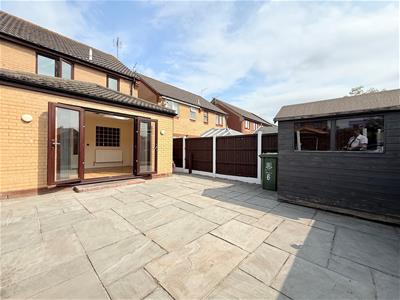
4.00 x 3.14 (13'1" x 10'3")With a Velux double glazed sky light, radiator, wood effect laminate flooring, double glazed French doors to rear.
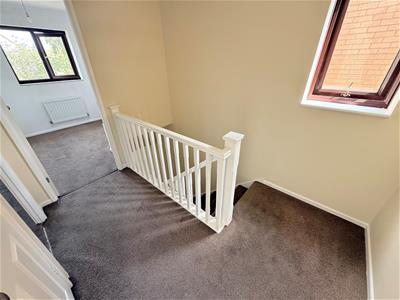
First Floor Landing
Built in airing cupboard housing the hot water cylinder, access to the boarded and insulated loft space, double glazed window to side aspect, doors leading off to:
Bedroom 1
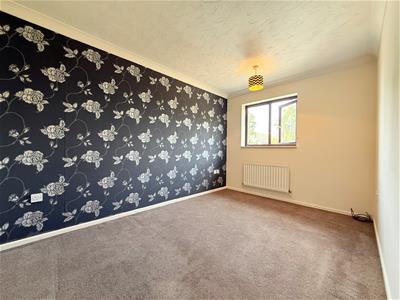
3.90 x 2.57 (12'9" x 8'5")Double glazed window to front aspect, radiator.
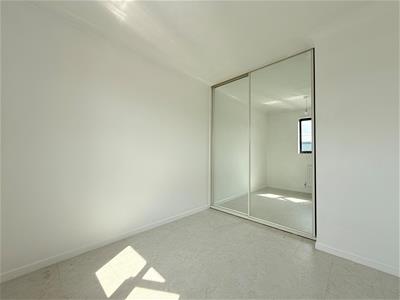
Bedroom 2
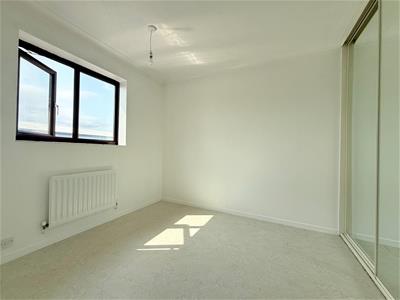
2.85 x 2.57 (9'4" x 8'5" )plus recess with a full width sliding mirror fronted wardrobe cupboard, radiator, double glazed window to rear aspect, vinyl tiled flooring.
Bedroom 3
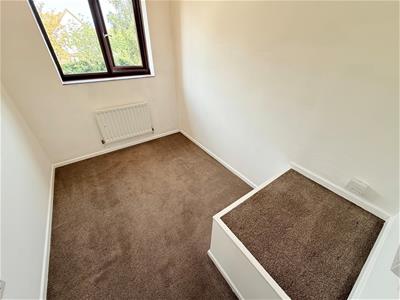
2.80 x 2.02 (9'2" x 6'7")Double glazed window to front aspect, radiator.
Outside
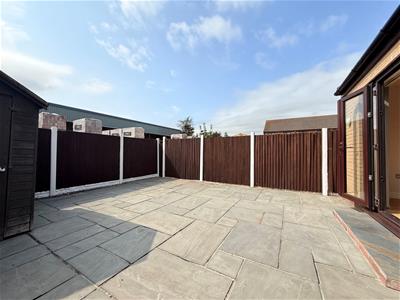
To the front of the property is a low maintenance garden laid with coloured stone chips with a central feature palm tree . A side pathway leads to a gated entrance in to the rear garden which is also very low maintenance laid with a slate effect paved suntrap patio that faces a westerly direction and is enclosed by timber panelled fencing with a timber and felt roofed shed, external power point and cold water tap.
Tenure
Freehold
Services
Mains water, electric, gas and drainage.
Council Tax
Great Yarmouth Borough Council - Band 'B'
Location
Great Yarmouth is the largest resort on the East Norfolk coast with its Historic Market Place and varied selection of shops. The town has a busy port and the rivers Yare and Bure gives access to the Norfolk Broads. There are Museums * Race Course * Heliport * Beach * Schools for all ages * District Hospital approximately 5 miles south. Bus and rail services connect with Norwich.
Directions
From the Yarmouth office head west over the Haven Bridge, at the traffic lights turn left into Southtown Road, turn right into Boundary Road, turn right into Admirals Quay where the property can be found on the left hand side.
Y12811/07/26/CF
Energy Efficiency and Environmental Impact

Although these particulars are thought to be materially correct their accuracy cannot be guaranteed and they do not form part of any contract.
Property data and search facilities supplied by www.vebra.com