49 Knightsbridge Avenue, Grappenhall
Warrington
WA4 2QR
Station Road South, Padgate, Warrington
£165,000 Sold (STC)
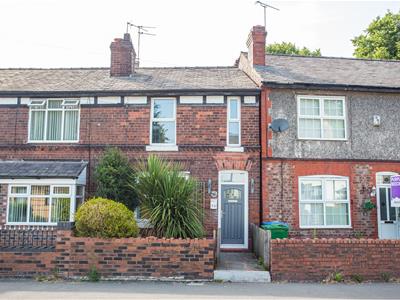
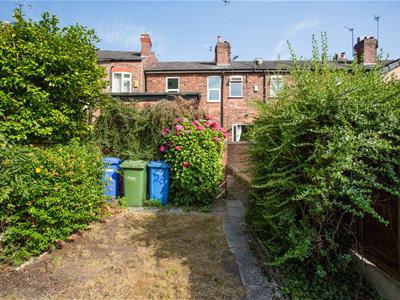
3 Bedroom House - End Terrace
- TERRACE HOUSE
- THREE BEDROOMS
- TWO RECEPTION ROOMS
- FREEHOLD TITLE
- GARDEN
- GARAGE
- VACANT POSSESSION
- PARKING AT THE REAR
- CLOSE TO RAILWAY STATION/SHOPS/SCHOOLS
- READY TO MOVE IN
THREE BEDROOM END TERRACE. FREEHOLD TITLE. VACANT POSSESSION. TWO RECEPTION ROOMS. FEATURE OPEN FIRE PLACE. RECENTLY FITTED NEW FLOORING TO THE GROUND FLOOR. NEW CARPETS TO HALL, LANDING AND STAIRS. CLOSE TO SHOPS/SCHOOLS/RAILWAY STATION. FRONT GARDEN, REAR YARD AND GARDEN. OFF ROAD PARKING TO THE REAR. NEWLY DECORATED.
Situated in the heart of the highly sought-after Padgate area, this charming three-bedroom End Terraced home offers spacious and well-balanced accommodation, making it an ideal purchase for first-time buyers, young families or investors. Retaining plenty of character, the property boasts two generous Reception Rooms, providing flexible living and dining space, alongside a fitted Kitchen and Ground Floor Bathroom. To the first floor are three bedrooms, including a spacious Principal Bedroom. Externally, the property benefits from a private rear garden and enjoys an excellent location within walking distance of Padgate Railway Station, well-regarded schools, local shops and amenities. With superb transport links to Warrington Town Centre, Birchwood and the M62 motorway network, this is a fantastic opportunity to purchase a home in a convenient and popular residential location.
ENTRANCE TO STAIR WELL
Small Entrance leading to the Stair Well. New carpets to Hall, Stairs and Landing.
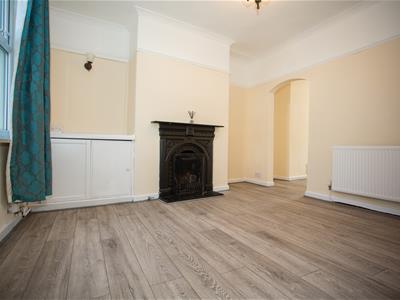
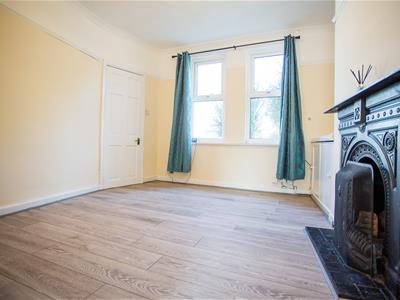
LOUNGE
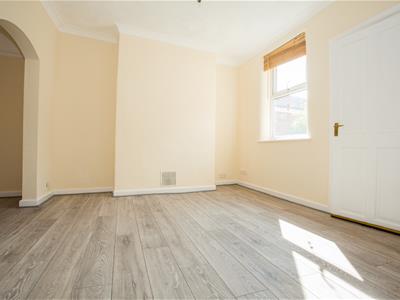
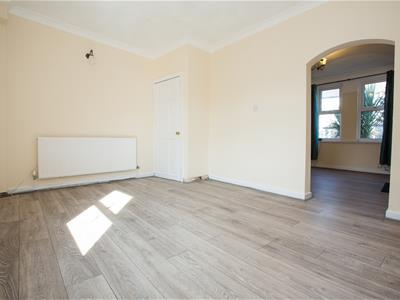
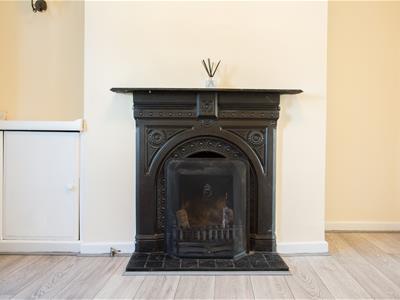 3.48 x 3.41 max (11'5" x 11'2" max)Recently fitted laminate wood effect flooring, twin windows, feature open fire place and open entrance to the Dining Room/Second Reception.
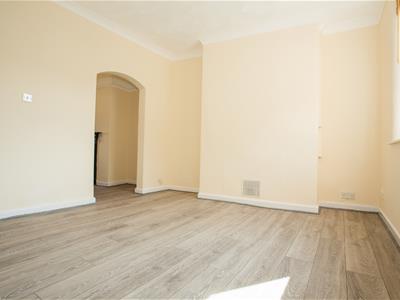
DINING ROOM/SECOND RECEPTION
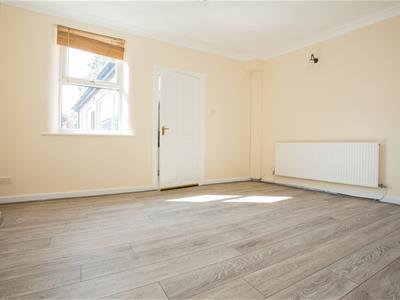 4.32m x 3.15m max (14'2" x 10'4" max)A good sized Dining Room/Reception Room with under stairs storage cupboard and entrance door to the Kitchen.
KITCHEN
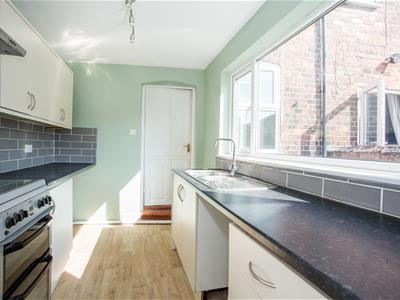
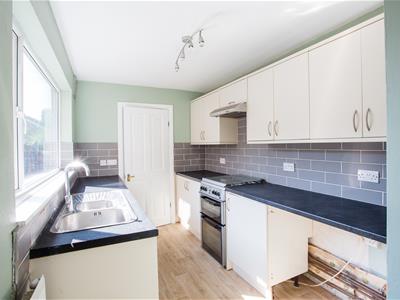 3.29 x 2.06 (10'9" x 6'9")Fitted with wall and base units, free standing cooker with four ring hob and double electric oven/grill, 1.5 bowl drainer, under counter space and entrance door to inner hallway.
INNER HALLWAY
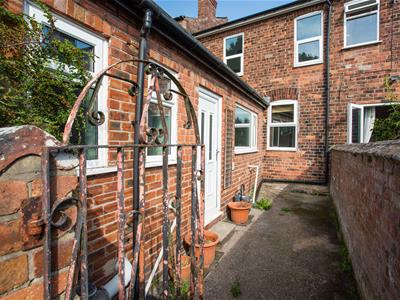
External door to yard and garden, entrance door to the Bathroom.
GROUND FLOOR BATHROOM
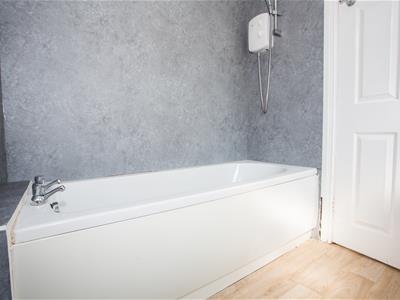
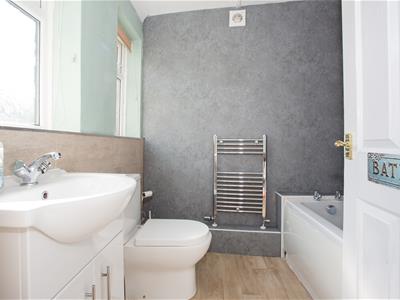 1.89 x 1.87 max (6'2" x 6'1" max)Three piece Bathroom Suite with shower over bath, twin windows, UPVC wall paneling to 3 walls and shower over Bath.
LANDING
Leading to three Bedrooms.
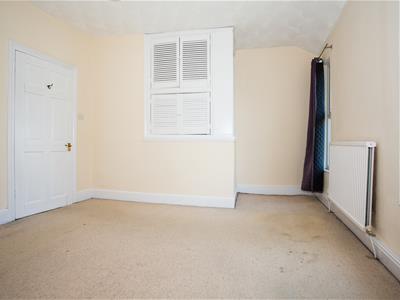
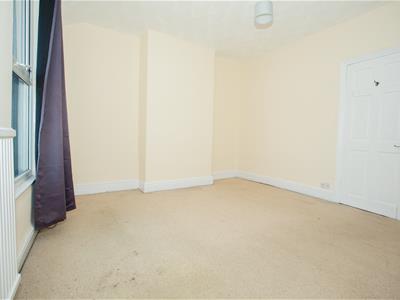
BEDROOM ONE
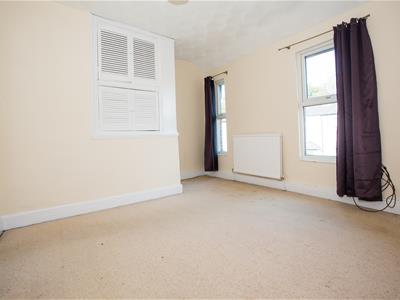 4.45 x 3.50 max (14'7" x 11'5" max)Good sized Double Bedroom with twin windows.
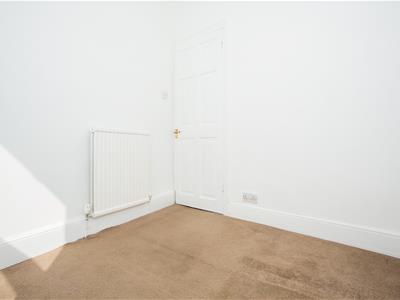
BEDROOM TWO
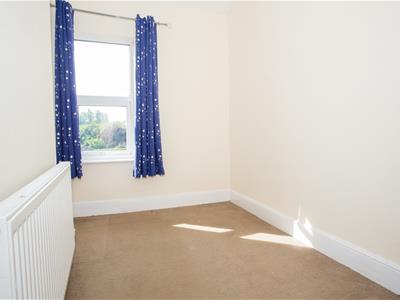
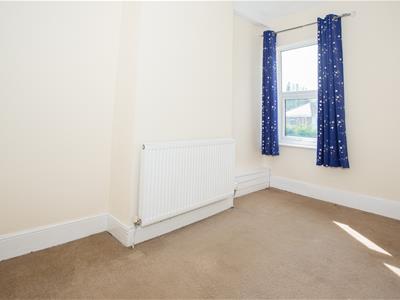 3.17 x 2.04 max (10'4" x 6'8" max)Situated at the rear of the property.
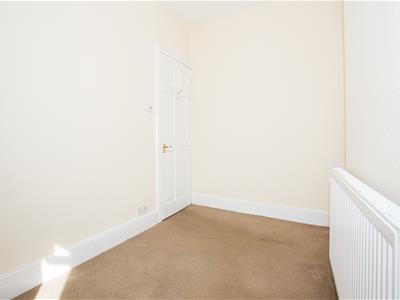
BEDROOM THREE
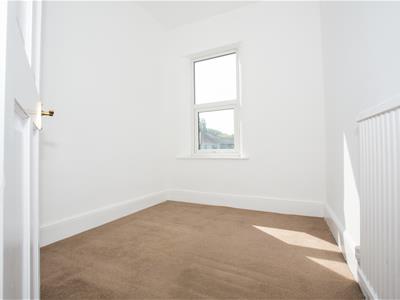 2.41 x 2.02 max (7'10" x 6'7" max)Single Bedroom.
REAR YARD
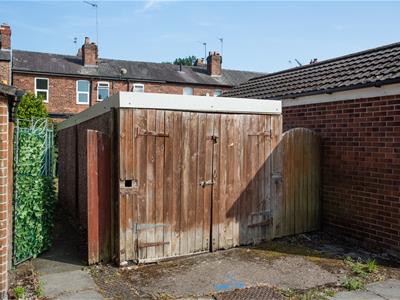 Walled boundary and gate leading to the Garden.
GARDEN
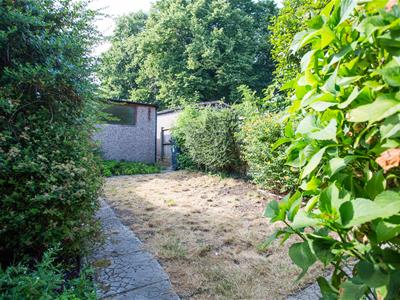
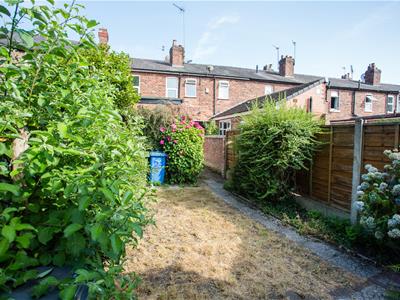
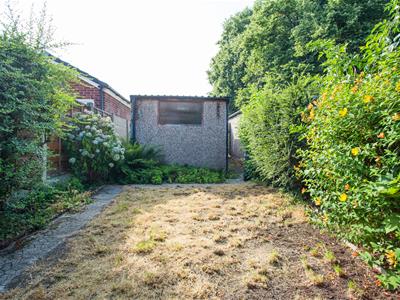 Mainly to lawn with well established borders, timber Garage and rear gate, which leads to a private road and parking area.
Energy Efficiency and Environmental Impact

Although these particulars are thought to be materially correct their accuracy cannot be guaranteed and they do not form part of any contract.
Property data and search facilities supplied by www.vebra.com