West Midlands House
Gipsy Lane
Willenhall
West Midlands
WV13 2HA
Progress Grove, Huntington, Cannock
PCM £1,200 p.c.m. To Let
3 Bedroom House - Semi-Detached
- Semi Detached House
- 3 Bedrooms
- Lounge
- Fitted Kitchen
- Dining Room
- Ensuite Shower Room
- Bathroom
- Cloakroom
- Front & Rear Gardens
- Off Road Parking
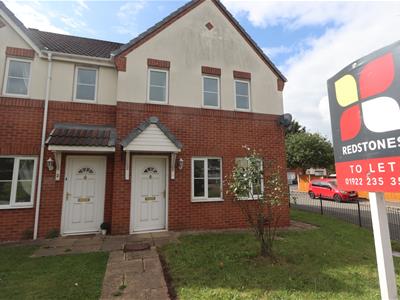
A well-presented three-bedroom semi-detached home situated in the popular residential area of Huntington, Cannock. Offering spacious and modern accommodation throughout, this property is ideal for families, couples, or professionals seeking a comfortable home in a convenient location.
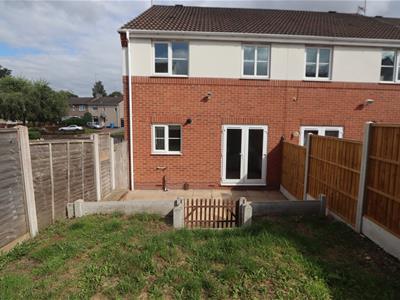
The ground floor comprises a entrance hall, a spacious living room, a modern fitted kitchen with ample cupboard space, and a dining area with French doors opening onto the enclosed rear garden. A convenient downstairs WC completes the ground floor.
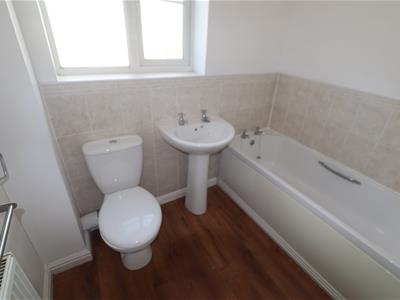
Upstairs, the property offers three well-proportioned bedrooms, including a generous principal bedroom, together with a contemporary family bathroom.
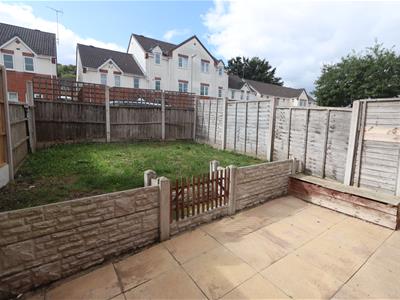
Externally, the property benefits from a private enclosed rear garden, perfect for outdoor entertaining or family use, and a driveway providing off-road parking.
Ideally located close to local schools, shops, amenities and transport links, with easy access to Cannock town centre, the A5 and M6, making it an excellent choice for commuters.
Key Features:
Three-bedroom semi-detached house
Spacious lounge
Modern fitted kitchen/diner
Downstairs WC
Contemporary family bathroom
Enclosed rear garden
Driveway with off-road parking
Double glazing and gas central heating
Popular residential location
Excellent access to local amenities and transport links
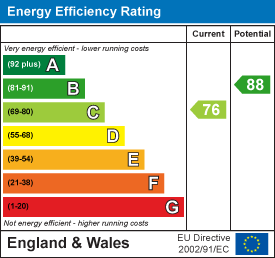
EPC rating C
SUMMARY
A modern three bedroom semi detached family home in the sought after location of Huntington. The accommodation comprises of an entrance hall, lounge, fitted kitchen, dining area, cloak room, three bedrooms, en-suite shower room and family bathroom. The property benefits from central heating, double glazing, front and rear gardens and off road parking. Energy rating C. No pets.
HALL
Having UPVC door to front, wood effect vinyl flooring, radiator, stairs off, door to lounge.
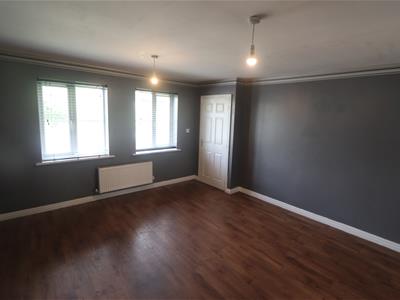
LOUNGE
4.4m x 3.8mHaving wood effect vinyl flooring, double glazed windows to front, radiators, door to dining room.
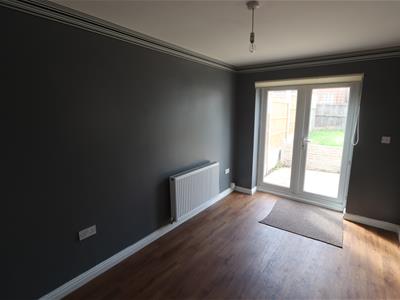
DINING ROOM
3.9m x 2.5mHaving wood effect vinyl flooring, double glazed door to rear, radiator, under stairs storage, door to cloakroom, arch to kitchen.
CLOAKROOM
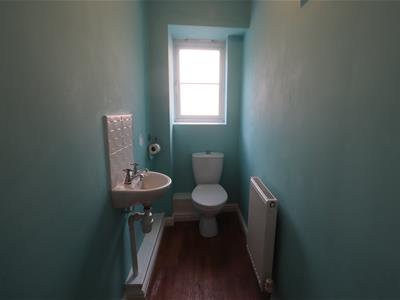
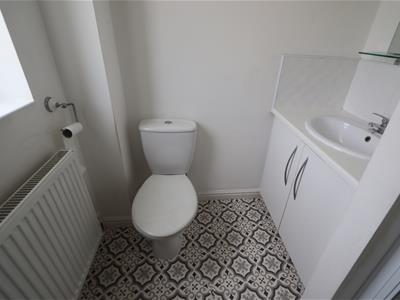
Having wood effect vinyl flooring, double glazed window to side, radiator, WC, wash hand basin.
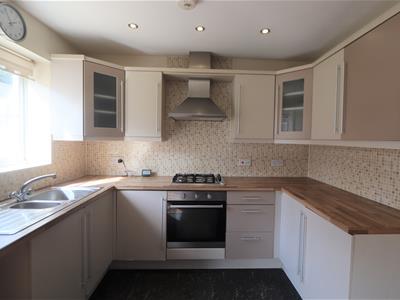
KITCHEN
Having vinyl floor tiles, double glazed window to rear, various wall and base units, sink, integrated oven, gas hob with extractor over, appliance space, cupboard with boiler.
STAIRS / LANDING
Having carpet, built in cupboard, doors off.
BEDROOM ONE
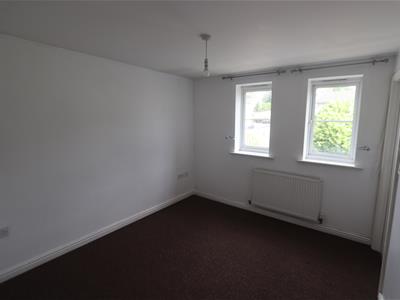
4.4m x 2.9mHaving carpet, double glazed windows to front, radiator, built in wardrobe, door to ensuite.
BEDROOM TWO
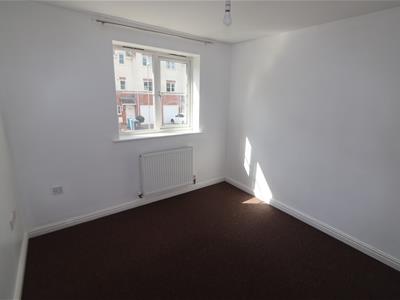
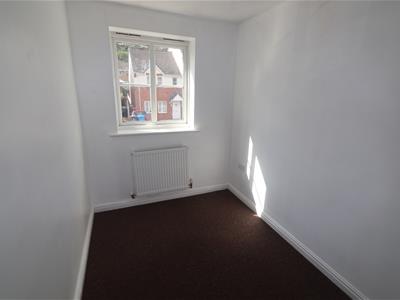
3.0m x 2.8mHaving carpet, double glazed window to rear, radiator.
BEDROOM THREE
3.0m x 1.9mHaving carpet, double glazed window to rear, radiator.
OUTSIDE
Having patio / lawn rear garden, lawn to front and off road parking to side.
Energy Efficiency and Environmental Impact
Although these particulars are thought to be materially correct their accuracy cannot be guaranteed and they do not form part of any contract.
Property data and search facilities supplied by www.vebra.com