
54 John William Street
Huddersfield
West Yorkshire
HD1 1ER
Eastlands, Huddersfield
Auction Guide £80,000
House
- 3 BED SEMI
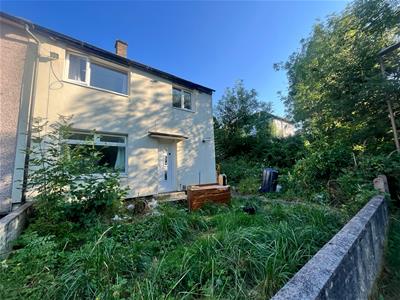
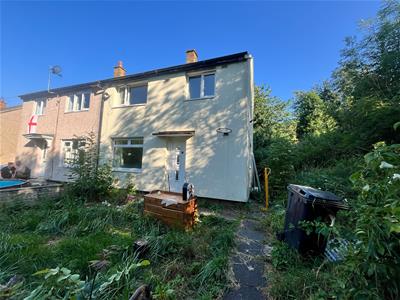
- IN NEED OR REPAIR/IMPROVEMENT
- TUCKED AWAY POSITION
- BY WAY OF TRADITIONAL AUCTION
- OPEN TO BID FOR 24 HOURS
- ANTICIPATED DATE EARLY SEPTEMBER
- VISIT OUT WEBSITE TO REGISTER AND BID
- GARDENS TO THE FRONT AND REAR
- GAS FIRED CENTRAL HEATING
- SEALED UNIT DOUBLE GLAZING
Nestled in the Eastlands, Huddersfield, this three-bedroom semi-detached house presents a remarkable opportunity for those looking to invest in a property with potential. This traditional auction offers a 24-hour bidding window.
The property, while in need of improvement, is brimming with possibilities for renovation and enhancement. It is particularly appealing to speculators and investors who are keen to transform a house into a home or a lucrative rental opportunity. The semi-detached design provides a sense of space and privacy, making it an attractive option for families or individuals seeking a project.
With its prime location in Huddersfield, residents will benefit from the local amenities, schools, and transport links that the area has to offer.
For those interested in seizing this opportunity, we invite you to visit our website to register and place your bid. This is a chance to invest in a property that holds great promise in a vibrant community. Don’t miss out on the potential that this home has to offer.
ENTRANCE LOBBY
0.79m x 1.24m (2'7" x 4'1")Accessed via a uPVC double glazed front door, there is a central heating, staircase rising to the first floor and an internal door leading through to the lounge.
LOUNGE/DINING AREA
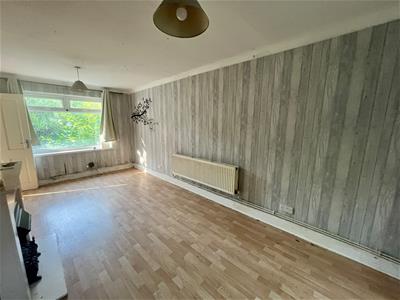
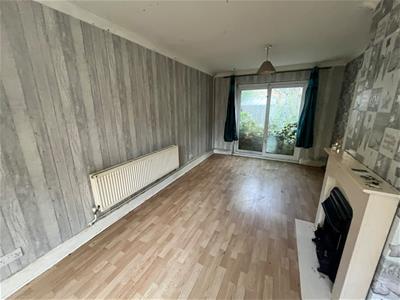
5.97m x 2.92m max (19'7" x 9'7" max)This generous sized through room is large enough to incorporate a dining area, has a decorative feature fireplace, central heating radiator and a uPVC double glazed window positioned to the front elevation. To the rear elevation are sliding uPVC double glazed patio doors leading out to the rear garden.
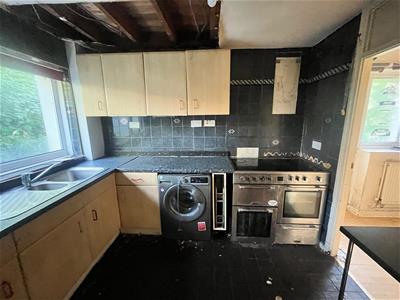
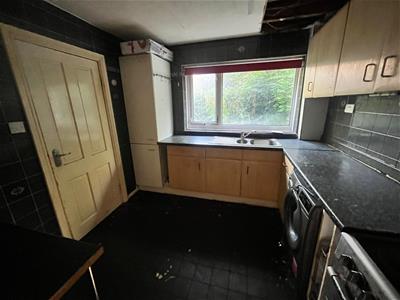
BREAKFAST KITCHEN
2.77m x 2.92m (9'1" x 9'7")Fitted with a range of wall and base units, working surfaces, one and a half bowl stainless steel inset sink unit. Plumbing for a washing machine, provision for a slot-in cooker and tiled walls and floor, breakfast bar and a uPVC double glazed window positioned to the rear elevation.
UTILITY/STORE ROOM
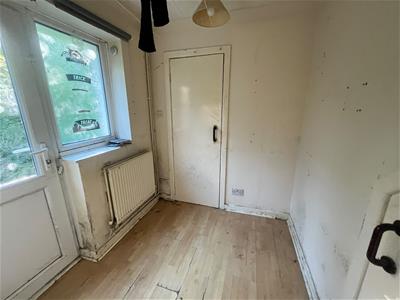
1.85m x 1.96m (6'1" x 6'5")With a uPVC double glazed side door, central heating radiator and an additional storage/utility area which houses the fuse board and gas meter.
FIRST FLOOR
LANDING
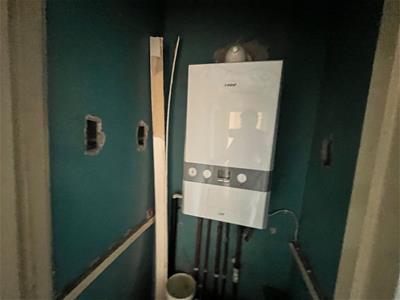
2.46m x x 0.84m (8'1" x x 2'9")Loft hatch giving access to the roof space (not inspected at the time of the appraisal) and a linen/cupboard store where the combination boiler will be found.
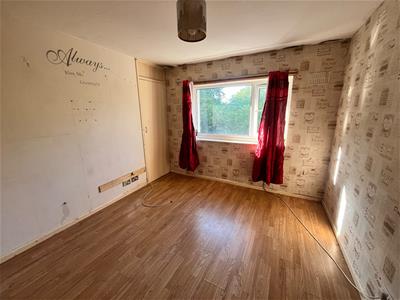
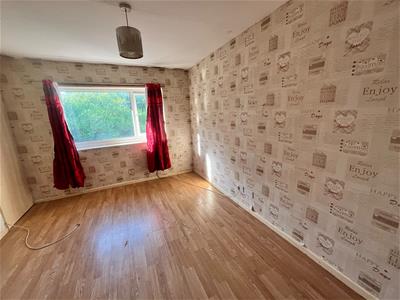
BEDROOM 1
4.14m x 2.95m max (13'7" x 9'8" max)With a laminate floor covering, central heating radiator, cupboard/wardrobe extending over the staircase and a uPVC double glazed window.
BEDROOM 2
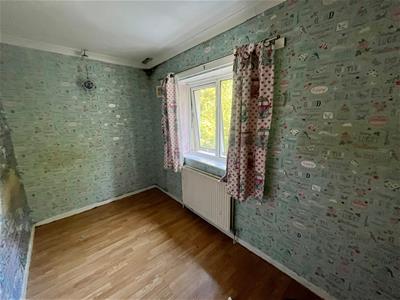
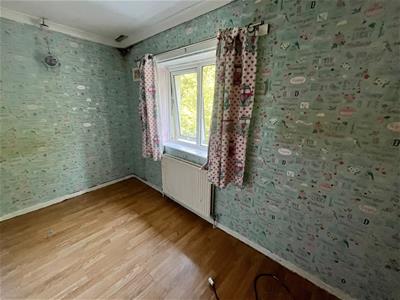
3.76m x 1.73m (12'4" x 5'8")With a uPVC double glazed window to the rear elevation, central heating radiator and laminate floor covering.
BEDROOM 3
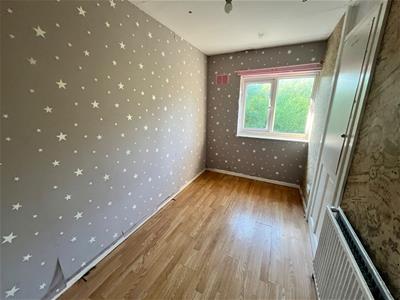
3.23m x 1.83m (10'7" x 6')With a uPVC double glazed window, laminate floor covering, central heating radiator and a wardrobe extending over the stairs.
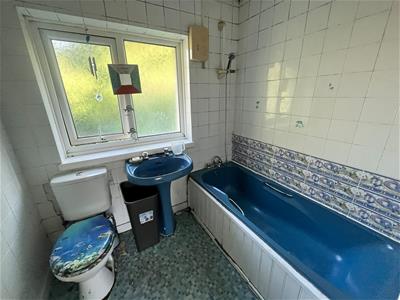
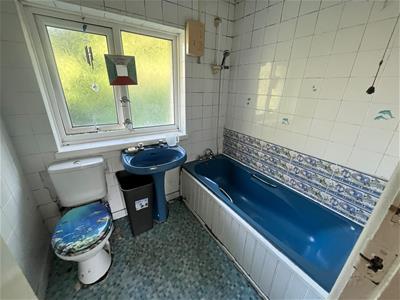
BATHROOM
1.65m x 1.98m (5'5" x 6'6")With panel bath with mixer shower over, pedestal hand wash basin, low flush wc, tiled walls and a uPVC double glazed window.
OUTSIDE
There are gardens to the front, side and rear of the property, the exact boundaries to be determined in the legal pack.
Although these particulars are thought to be materially correct their accuracy cannot be guaranteed and they do not form part of any contract.
Property data and search facilities supplied by www.vebra.com