
37 Princes Crescent
Morecambe
Lancashire
LA4 6BY
Clevelands Grove, Morecambe
£350,000
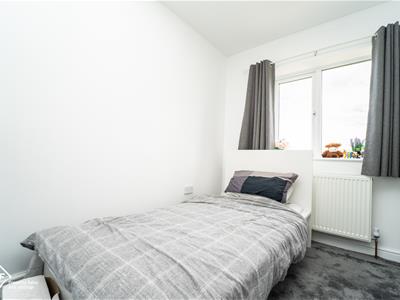
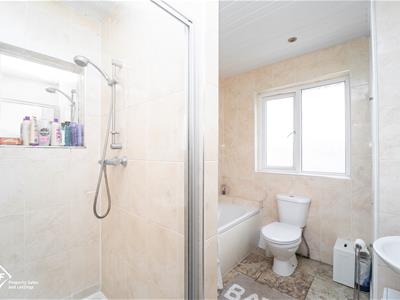
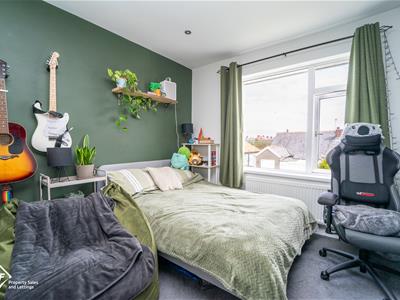
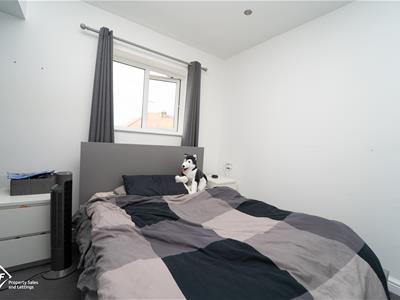
5 Bedroom House - Semi-Detached
- Semi Detached Property
- Five Bedrooms
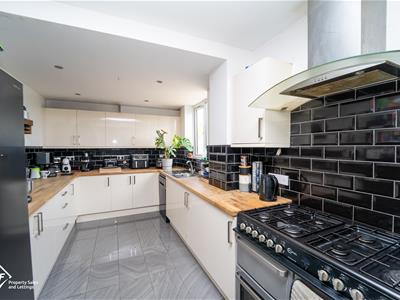
- Impressive Kitchen Diner
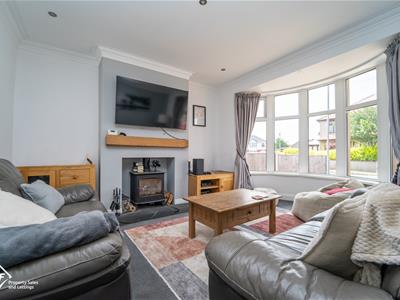
- Spacious Lounge
- Four Bedrooms, En-Suite To Bedroom One
- Family Bathroom
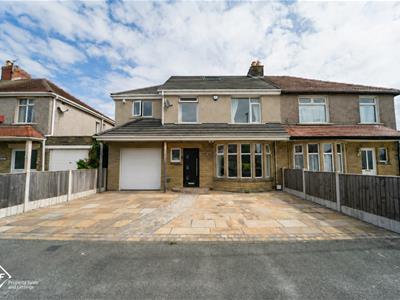
- Driveway, Garage & Gardens
- Tenure: Freehold
- Property Band: B
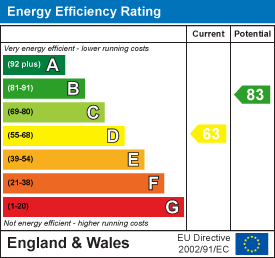
- EPC: D
Nestled in the charming area of Clevelands Grove, Morecambe, this impressive semi-detached house offers a perfect blend of comfort and style. With five well-proportioned bedrooms, including a master suite complete with an en-suite bathroom, this property is ideal for families seeking space and convenience.
The heart of the home is a generous kitchen and dining area, perfect for entertaining guests or enjoying family meals. The spacious lounge provides a welcoming atmosphere, ideal for relaxation after a long day. The layout of the house ensures that there is ample room for everyone, making it a delightful place to call home.
In addition to the impressive living spaces, the property boasts two modern bathrooms, catering to the needs of a busy household. For those with vehicles, there is parking available for up to three cars, along with a garage for additional storage or secure parking.
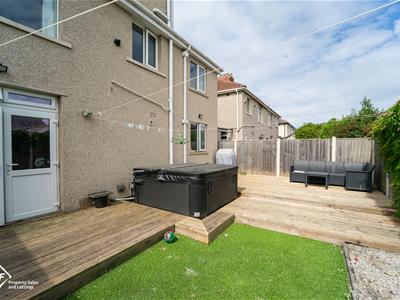
The outdoor space is equally appealing, featuring a well-maintained garden that offers a tranquil retreat for outdoor activities or simply enjoying the fresh air. This semi-detached house in Morecambe is not just a property; it is a wonderful opportunity to create lasting memories in a lovely community. With its combination of spacious interiors and practical amenities, this home is sure to attract interest from discerning buyers.
GF Disclaimer
These particulars, whilst believed to be accurate are set out as a general outline only for guidance and do not constitute any part of an offer or contract. Intending purchasers should not rely on them as statements of representation of fact, but must satisfy themselves by inspection or otherwise as to their accuracy. No person in this firms employment has the authority to make or give any representation or warranty in respect of the property. It is not company policy to test any services or appliances in properties offered for sale and these should be verified on survey by prospective purchasers.
Entrance Hall
UPVC double glazed frosty window, composite front door, central heating radiator, spotlights, smoke alarm, coving, doors leading to reception room, kitchen and garage, stairs leading to 1st floor, tile floor.
Reception Room
UPVC double glazed window, five Spotlight points, central heating radiator, coved ceiling, cast-iron fire with slate heart and wood mantle.
Kitchen
UPVC double glazed window, 12 spotlights, range of wall and base units, tile splash back ,wood effect laminate worktops, extractor hood, range cooker, stainless steel sink with mixer tap, plumbing for dishwasher, plumbing for washing machine, space for fridge freezer, central heating radiator, tile floor, UPVC double glazed fridge doors leading to rear.
Landing
Two spotlights, smoke alarm, doors leading into bathroom, bedrooms two, three, four and five, stairs leading to ground floor and second floor.
Bathroom
UPVC double glazed frosted window, five spotlights, central heating radiator, full tile walls, dual flush WC, pedestal sink with mixer tap, panelled bath with mixer tap, direct feed shower, tile floor, Ideal concealed combination boiler.
Bedroom 2
UPVC double glazed window, five spotlights, central heating radiator, built-in wardrobe.
Bedroom 3
UPVC double glazed windows, eight spotlight points, central heating radiator.
Bedroom 4
UPVC double glazed window, five Spotlight points, central heating radiator.
Bedroom 5
UPVC double glazed window, central heating radiator, spotlights, loft access.
Second Floor
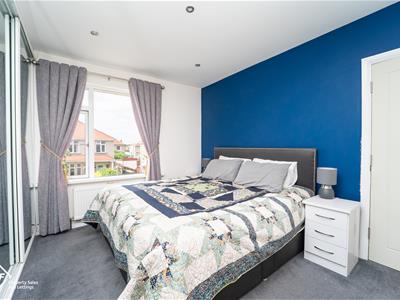
Bedroom 1
UPVC double glazed window, double glazed window, Velux 9 spotlights, central heating radiator.
En-Suite
UPVC double glazed frosted window, two spotlights, extractor fan, central heating towel radiator direct shower, pedestal sink, waterfall tap, dual flush WC, lino floor.
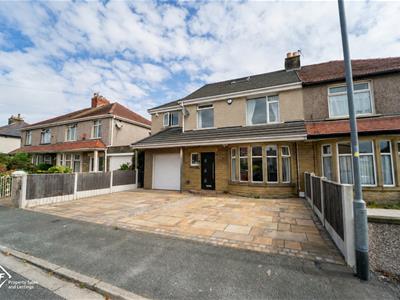
Front Garden
Flagged with block paved driveway leading to garage and front door.
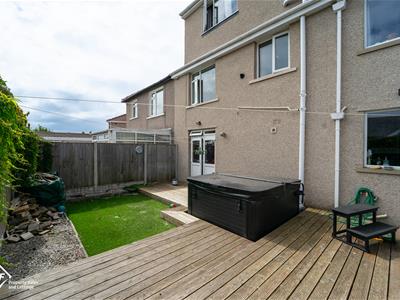
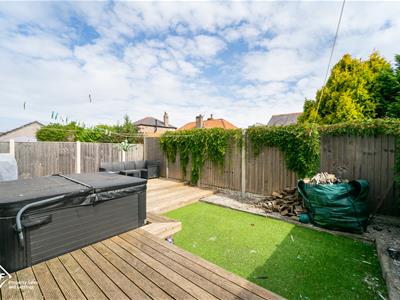
Rear Garden
Decking, Astroturf, Stones.
Energy Efficiency and Environmental Impact
Although these particulars are thought to be materially correct their accuracy cannot be guaranteed and they do not form part of any contract.
Property data and search facilities supplied by www.vebra.com