.png)
23A New Market
Beccles
Suffolk
NR34 9HD
The Larches, Wrentham, Beccles
Guide Price £200,000
2 Bedroom House - Semi-Detached
- A Charming Two Bedroom Semi Detached Property
- Immaculate Condition Throughout
- Fully Enclosed Rear Garden with Fruit and Vegetable Planters
- Garage and Off Road Parking
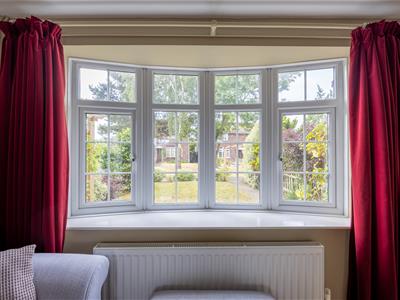
- Bay Fronted Window To Front
- Enchanting Setting
- Prime Location with Access to Southwold and A12
- No chain
Situated in the sought-after village of Wrentham, this delightful home enjoys the perfect balance of countryside charm and coastal convenience. The village offers a few independent shops, a café, two pubs, a supermarket, and a doctor's surgery. The beautiful Suffolk Heritage Coast is just a short drive away, the popular seaside towns of Southwold and Lowestoft offering stunning beaches, coastal walks and an excellent selection of restaurants and leisure facilities. Wrentham also benefits from excellent road links via the A12, providing convenient access to the surrounding towns of Beccles, Halesworth and Norwich, making it an ideal location for both commuters and those seeking a relaxed village lifestyle.
DESCRIPTION
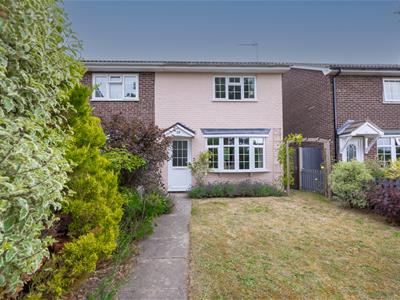
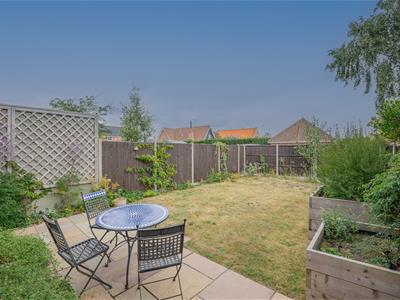
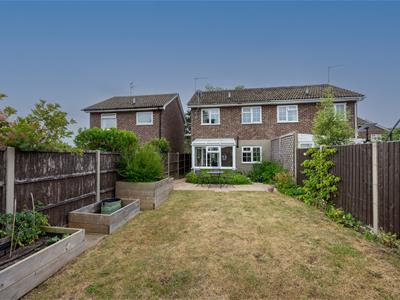
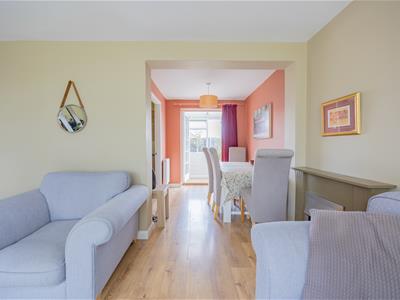
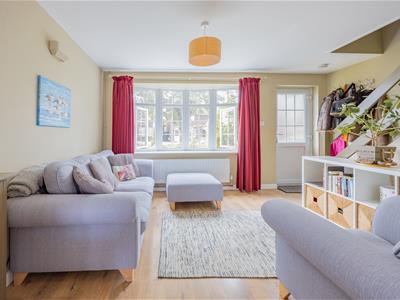
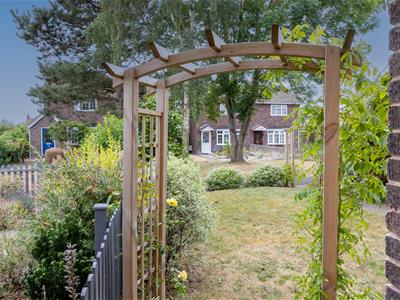
Nestled back from the road and surrounded by an abundance of mature trees, shrubs and established planting, this charming two-bedroom semi-detached home enjoys an enchanting setting that immediately creates a sense of peace and privacy. Stepping inside, you are welcomed into a bright and inviting living room, beautifully enhanced by a bay-fronted window that fills the space with natural light. The accommodation flows seamlessly into the open-plan living and dining area, creating a wonderful space for both everyday living and entertaining. To the rear, the kitchen is equipped with an integrated stove and appliance hookups, and enjoys a pleasant outlook over the delightful rear garden. Upstairs, the first-floor landing leads to two generous double bedrooms, both offering comfortable accommodation, along with a well-appointed family bathroom. Outside, the front garden is a tranquil haven, framed by mature trees, colourful planting, arbours and established shrubbery, creating an idyllic first impression. To the rear, the fully enclosed garden provides a peaceful retreat with plenty of space for patio dining and entertaining, or simply unwinding. Keen gardeners will appreciate the raised beds for growing fruit and vegetables, while a rear gate provides convenient access to
the garage and additional off-road parking.
LIVING/DINING AREA
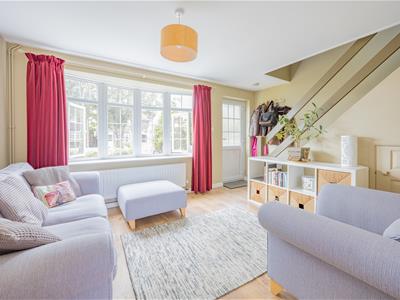
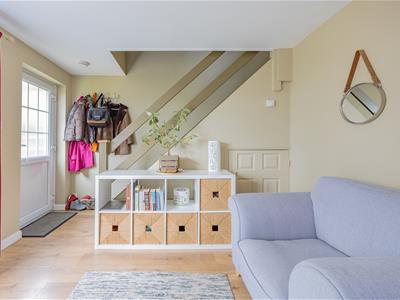
The home opens into a beautifully connected living and dining space, thoughtfully designed for both relaxation and entertaining. The inviting living room is positioned to the front of the property, where a charming bay-fronted window allows natural light to flood the room while offering pleasant views of the established front garden, and estate trees. Flowing effortlessly to the rear, the dining area provides an ideal setting for family meals and social gatherings, creating a wonderful open-plan space that enhances the home's warm and welcoming atmosphere. The dining room ends with French doors leading into a small conservatory offering views into the back garden, with back door onto the patio. With its seamless layout and generous proportions, this versatile living area is perfectly suited to modern family life and effortless entertaining
KITCHEN
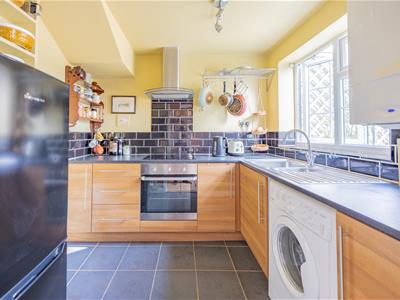
Situated to the rear of the property, the well-appointed kitchen has slate flooring and is fitted with a comprehensive range of units and equipped with integrated stove, and appliance hookups. A rear-facing window frames delightful views over the charming garden, creating a pleasant backdrop while preparing meals. Leaving the kitchen, the dining room French doors lead into a small conservatory with room to sit in inclement weather, or useful for storing garden furniture. The back door in the conservatory leads out onto the recently laid patio, and into the back garden.
BEDROOMS
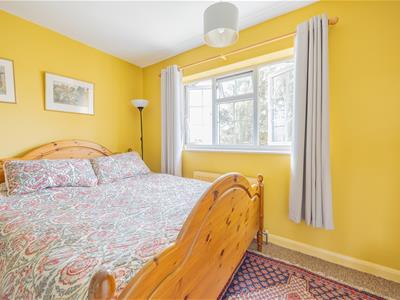
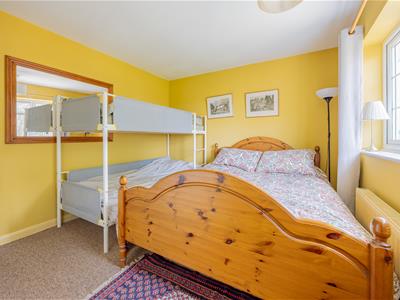
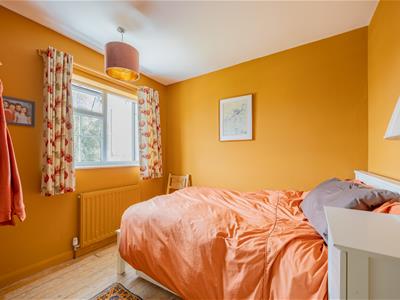
The first floor offers two generously proportioned double bedrooms, both accessed from the central landing. Each room provides a bright and comfortable retreat, with ample space for a range of furnishings, making them ideal for couples, families or those seeking a dedicated home office.
BATHROOM
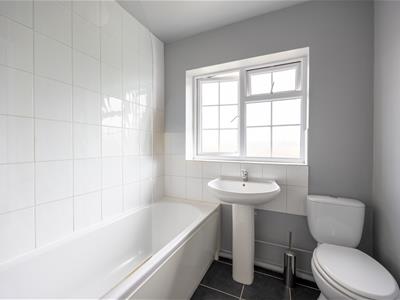
Serving the first floor is the well-appointed family bathroom, conveniently accessed from the landing. Designed with both comfort and practicality in mind, the space provides a three piece suite comprising of a panelled bath with shower over, W.C, and sink for modern family living with slate flooring, completing the first-floor layout.
OUTSIDE
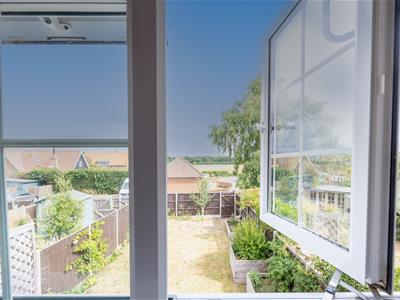
The enchanting setting of this home extends effortlessly to its outdoor spaces. To the front, the property is beautifully screened by an abundance of mature trees, established shrubs and colourful planting, creating a peaceful and private approach with an idyllic cottage-like feel. The fully enclosed rear garden is equally charming, offering a wonderful space for both relaxation and entertaining. Whether enjoying al fresco dining on a summer's evening or simply unwinding amongst the greenery, the garden provides a tranquil retreat. Keen gardeners will appreciate the dedicated area for growing your own fruit and vegetables, while a rear gate offers convenient access to the garage and additional off-road parking.
VIEWING ARRANGEMENTS
Please contact Flick & Son, 23A, New Market, Beccles, NR34 9HD for an appointment to view.
Email: beccles@flickandson.co.uk
Tel: 01502 442889
FIXTURES & FITTINGS
No fixtures, fittings, furnishings or effects save those that are specifically mentioned in these particulars are included in the sale and any item not so noted is expressly excluded. It should not be assumed that any contents, furnishings or furniture shown in the photographs (if any) are included in the sale. These particulars do not constitute any part of any offer or contract. They are issued in good faith but do not constitute representations of fact and should be independently checked by or on behalf of prospective purchasers or tenants and are furnished on the express understanding that neither the agents nor the vendor are or will become liable in respect of their contents. The vendor does not hereby make or give nor do Messrs Flick & Son nor does any Director or employee of Messrs Flick & Son have any authority to make or give any representation or warranty whatsoever, as regards the property or otherwise.
OUTGOINGS
Council Tax Band B
TENURE
Freehold
ANTI-MONEY LAUNDERING (AML) AND ID CHECKS
Under current legislation, estate agents are required to verify buyers’ identities and establish the source of funding for all transactions. Upon acceptance of your offer and before we instruct solicitors to proceed with your purchase, we will carry out the necessary checks for which you will be charged £30 inclusive of VAT per applicant
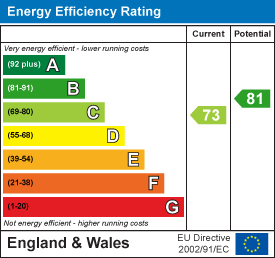
Energy Efficiency and Environmental Impact
Although these particulars are thought to be materially correct their accuracy cannot be guaranteed and they do not form part of any contract.
Property data and search facilities supplied by www.vebra.com