Ginos Estate Agents
Court Barn, Church Lane
Tickenham
Somerset
BS21 6SD
Greenslade Gardens, Nailsea
£349,995 Sold (STC)
3 Bedroom House - End Terrace
- Lovely 3 Bedroom semi-detached home
- Extended accommodation
- Just a short walk from the highly regarded Kingshill Primary School
- Contemporary Kitchen and refitted Family Bathroom
- Sought-after location on the popular western fringes of the town
- Ground floor Cloakroom and separate Utility Room
- Spacious Lounge and Dining Room
- Sunny west-facing rear garden
- Garage, adjoining workshop and driveway parking
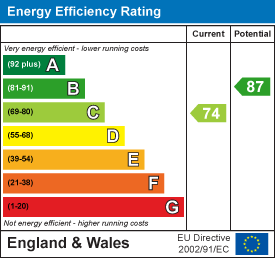
- EPC rating - C Council Tax Band - C Tenure - Freehold
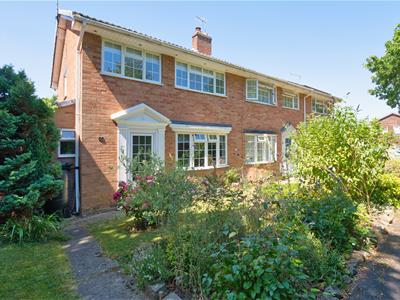
A well-presented and significantly improved & extended, 3 Bedroom end of terrace home, enjoying a highly desirable position on the popular western fringes of the town, just a stones throw from Kingshill Primary School. Finished in a contemporary style throughout, the property benefits from a recently refitted Bathroom and offers bright, well-planned accommodation with the benefit of a Ground Floor Cloakroom, Utility Room & garage/workshop. In brief, the layout comprises: Entrance Hall, Cloakroom, modern Kitchen, Utility Room, Dining Room & Lounge. On the first floor there are three Bedrooms and a spacious Family Bathroom. Externally there are gardens to both the front and rear, with the rear garden enjoying a sunny westerly aspect along with a garage, adjoining workshop and driveway parking. EPC rating - C.
Entrance Hall
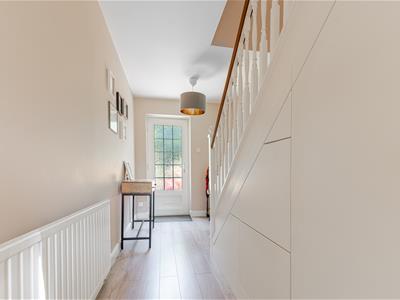
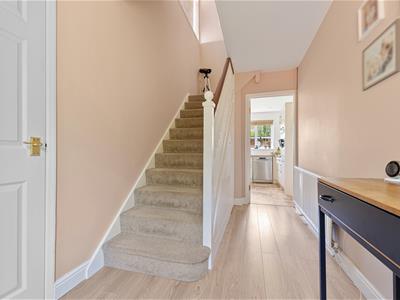 Accessed via a UPVC double glazed door with stairs ascending to the first floor accommodation. Telephone point, radiator, bespoke understairs storage cupboard and wood effect laminate flooring.
Cloakroom
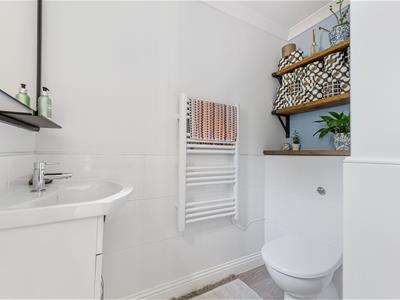
1.98m'' x 1.30m'' (6'6'' x 4'3'')Fitted with a white suite comprising: Low level wc and concealed wash hand basin. UPVC double-glazed window to the front aspect,
Kitchen
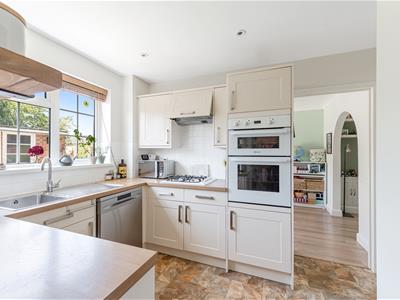
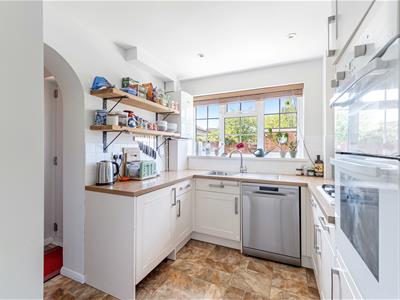 3.18m'' x 2.54m'' (10'5'' x 8'4'')Fitted with a range of shaker-style base and wall units with wood-effect roll-top work surfaces over. Inset stainless steel sink and drainer with swan-neck mixer tap. Eye-level double oven, gas hob with extractor over. Space for an upright fridge/freezer and dishwasher. Wall mounted Worcester combination boiler. UPVC double glazed window to the rear and opening to the Utility Room.
Utility Room
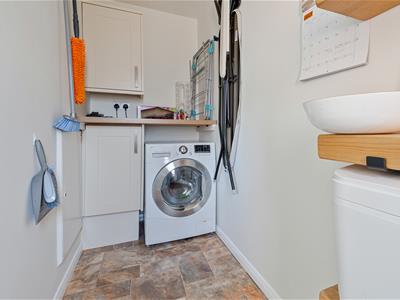 3.23m'' x 1.09m'' (10'7'' x 3'7'')Fitted with a range of wall and base units with roll-top work surfaces over. Space and plumbing for a washing machine and additional space for a tumble dryer. Tiled-effect vinyl flooring. UPVC double glazed door to the rear garden.
Lounge
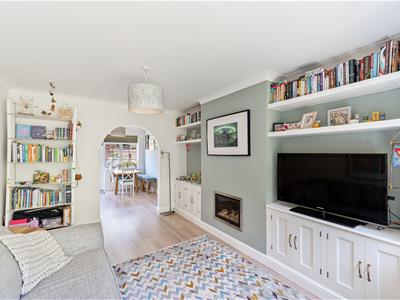
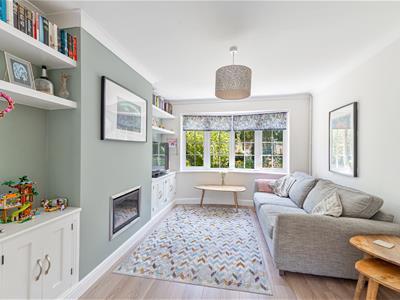 3.99m'' x 3.15m'' (13'1'' x 10'4'')A light and bright room with UPVC double glazed bow window to the front aspect. Wall mounted and contemporary wood-effect gas fireplace with lovely built-in storage cupboard with shelving. Ceiling coving, radiator and TV point.
Dining Room
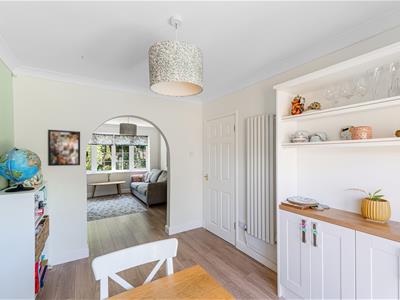
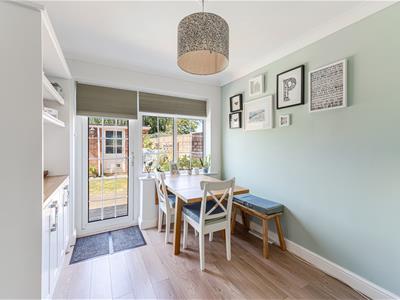 3.20m'' x 2.54m'' (10'6'' x 8'4'')UPVC double glazed window and door to the rear garden. Range of built-in cupboards with shelving providing useful storage. Wood-effect laminate flooring, radiator and ceiling coving.
First Floor Landing
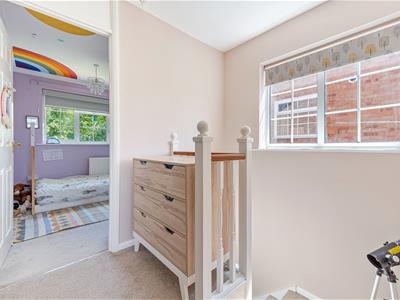
Access to all Bedrooms and Bathroom. UPVC double glazed window to the side. Access to the boarded loft thus providing handy storage space. A Nu Air ventilation system which provides fresh outdoor air while exhausting stale indoor air.
Bedroom 1
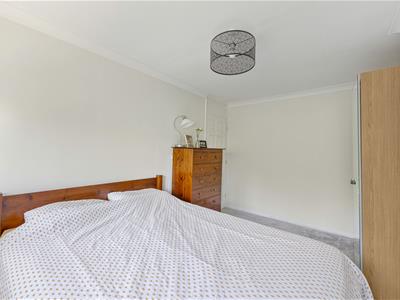
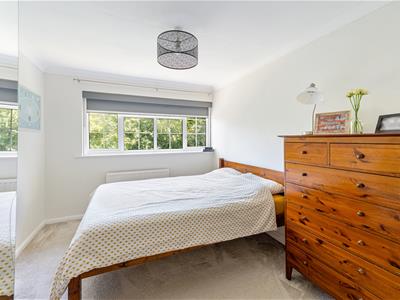 3.86m'' x 2.77m'' (12'8'' x 9'1'')UPVC double glazed window to the front. Radiator. Ceiling coving.
Bedroom 2
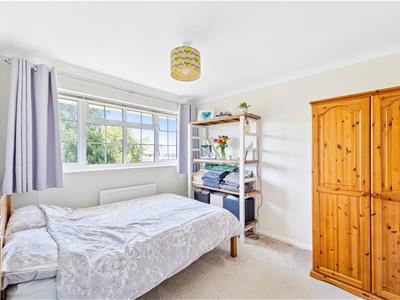 3.23m'' x 2.79m'' (10'7'' x 9'2'')UPVC double glazed window to the rear. Radiator. Ceiling coving.
Bedroom 3
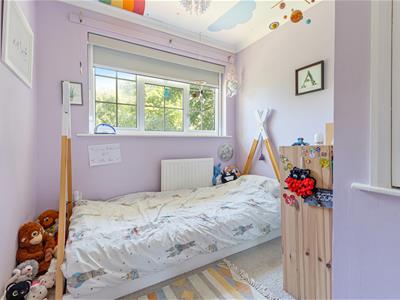 2.67m'' x 2.31m'' (8'9'' x 7'7'')UPVC double glazed window to the front. Radiator, ceiling coving and storage cupboard.
Family Bathroom
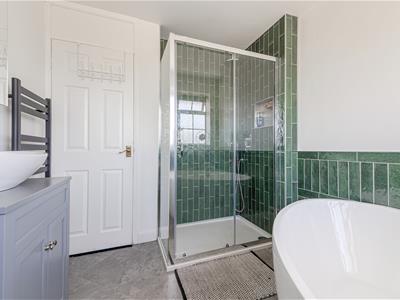
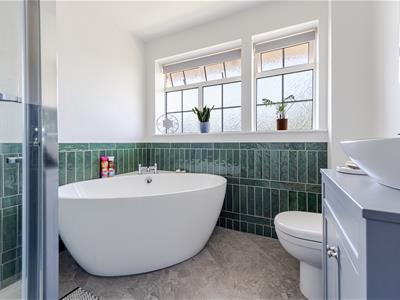 2.49m'' x 2.29m'' (8'2'' x 7'6'')Beautifully re-fitted with a smart white suite comprising: Tiled shower cubicle with thermostatically controlled shower head and additional shower attachment. Free-standing bath with mixer taps. Low level close coupled wc and vanity unit with mounted circular wash hand basin. Heated towel rail. UPVC double glazed window to the rear.
Rear Garden
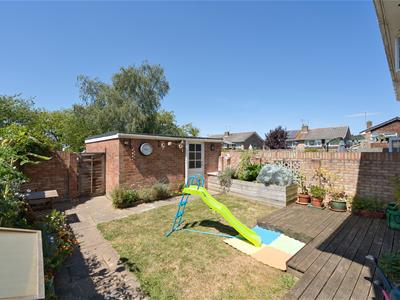
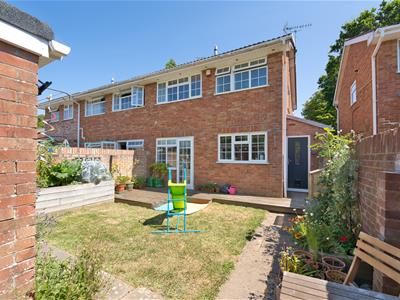
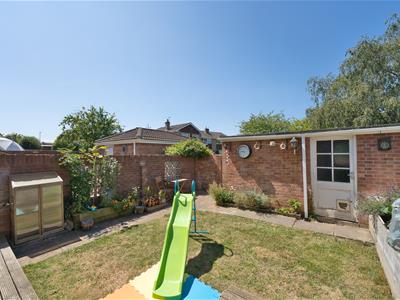 Fully enclosed by walling, this west facing & private rear garden consists of a decked area immediately off the property leading to further areas laid to lawn and patio. There is rear gated access to the parking area and a pedestrian door to the garage/workshop. External water tap.
Front Garden
Paved pathway to the front door. Mainly laid to lawn with mature shrubs and plants.
Garage & Workshop
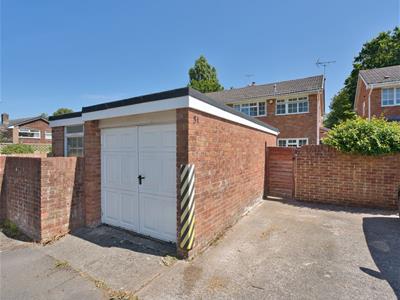 Accessed via side hinged doors. Light and power connected.
Energy Efficiency and Environmental Impact
Although these particulars are thought to be materially correct their accuracy cannot be guaranteed and they do not form part of any contract.
Property data and search facilities supplied by www.vebra.com