
Aspire Estate Agents (Aspire Agency LLP T/A)
Tel: 01268 777400
Fax: 01268 773107
227 High Road
Benfleet
Essex
SS7 5HZ
Beach House Gardens, Canvey Island
Asking price £550,000
4 Bedroom House - Detached
- Complete Onward Chain
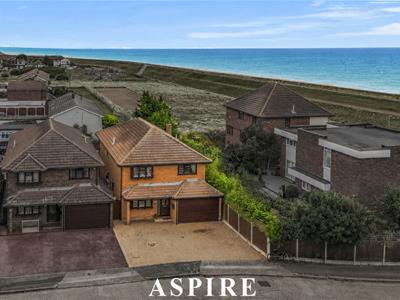
- Highly Sought-After Beach House Gardens
- Moments from Canvey Seafront
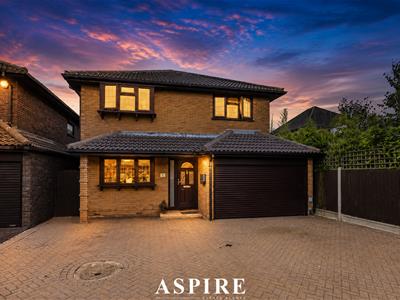
- Impressive Four-Bedroom Detached Family Home
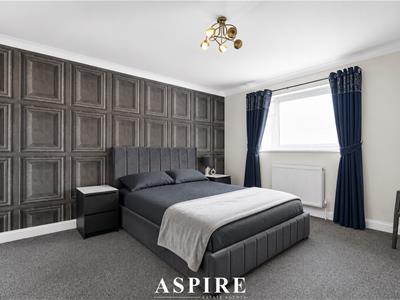
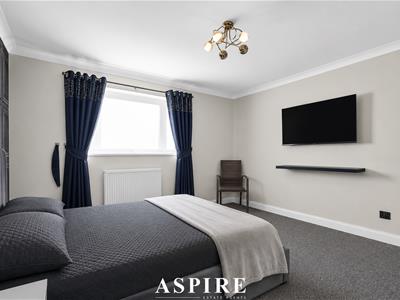
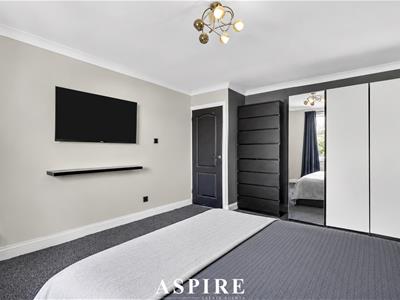
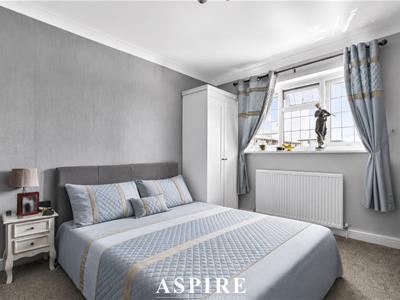
- Four Generous Double Bedrooms
- Principal Bedroom with Modern En-Suite
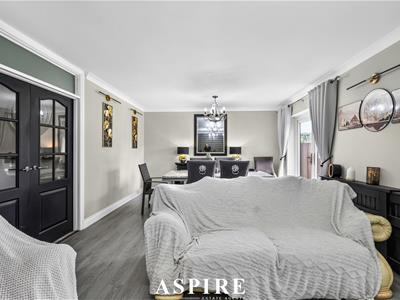
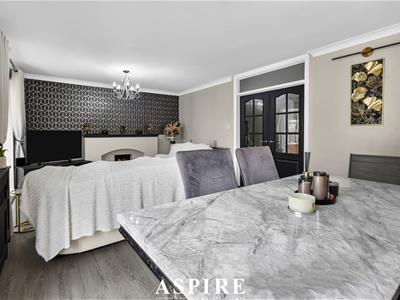
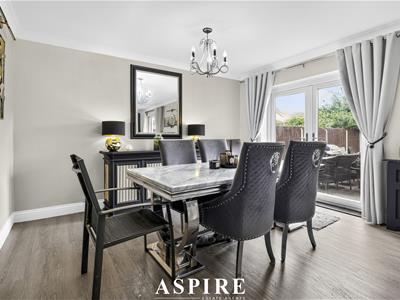
- Spacious Lounge/Diner with French Doors
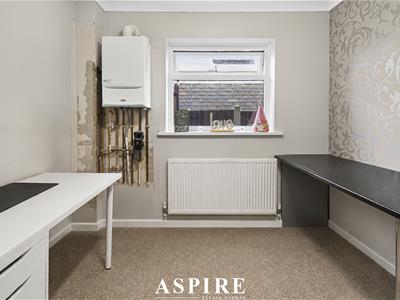
- Separate Home Office or Additional Reception Room
- Low-Maintenance Rear Garden with Patio
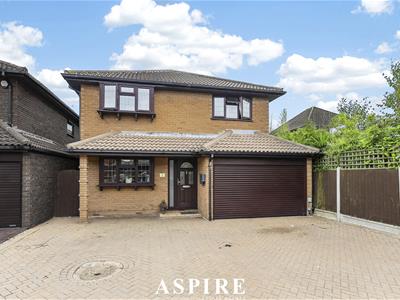
- Driveway Parking and Integral Garage
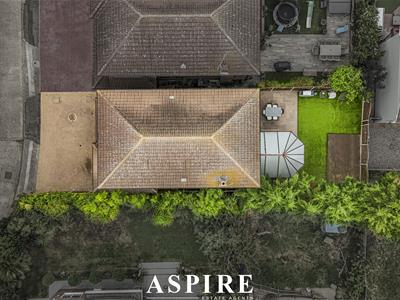
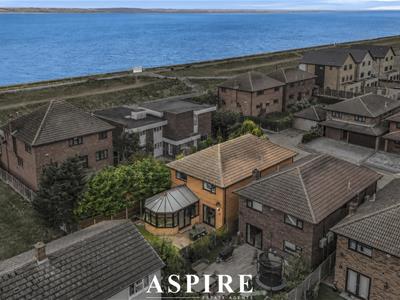
Positioned within the highly sought-after Beach House Gardens, just moments from Canvey Island’s picturesque seafront, this impressive four-bedroom detached home offers generous family accommodation, versatile living spaces and a modern finish throughout.
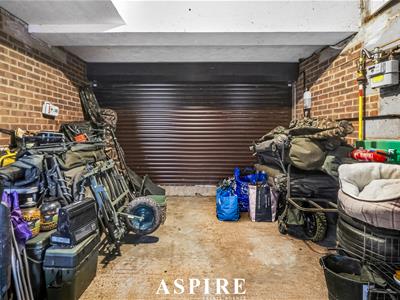
Set back from the road with a driveway providing parking for multiple vehicles, the property also benefits from an integral garage, making it perfectly suited to busy family life.
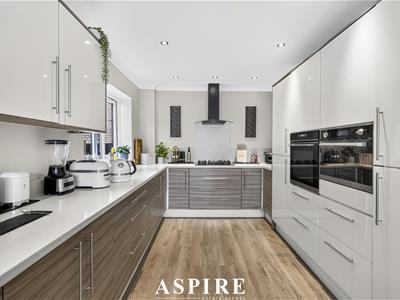
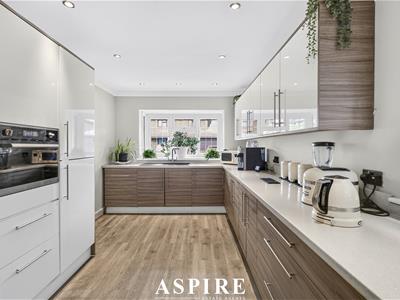
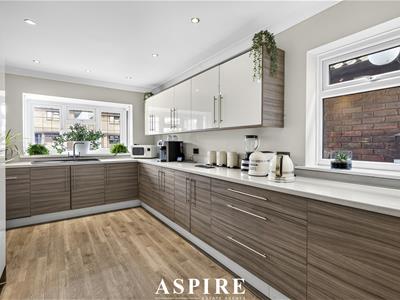
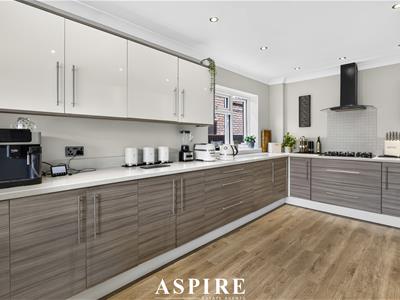
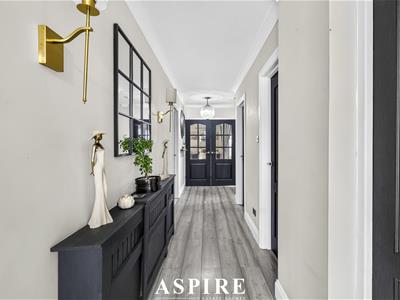
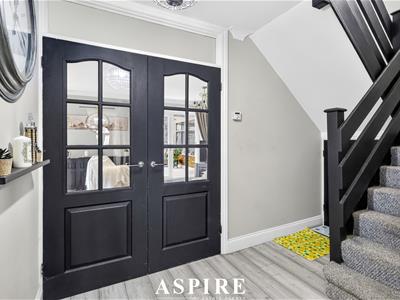
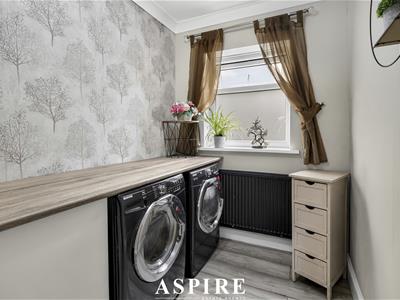
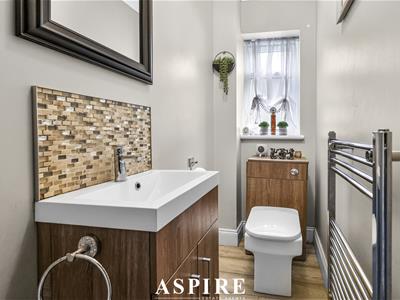
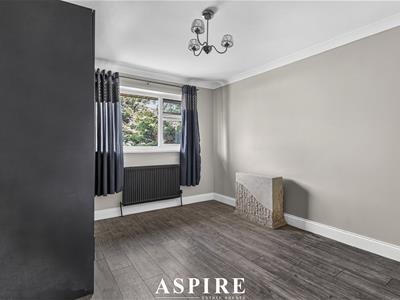
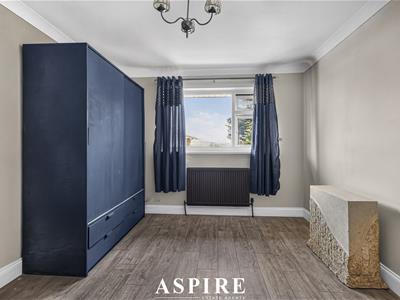
Inside, the welcoming entrance leads to a contemporary fitted kitchen featuring a range of integrated appliances, complemented by a separate utility room and convenient ground-floor cloakroom. An additional reception room offers excellent flexibility and is currently arranged as a home office, although it could equally serve as a playroom, snug or formal dining room.
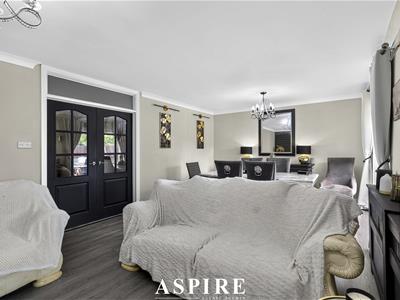
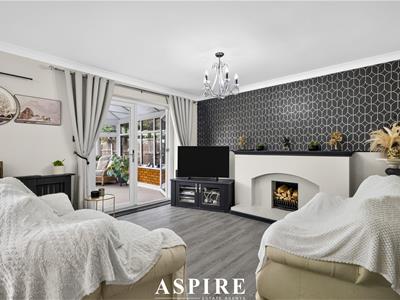
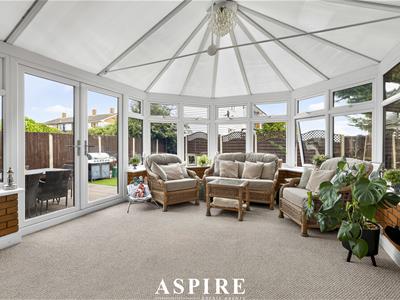
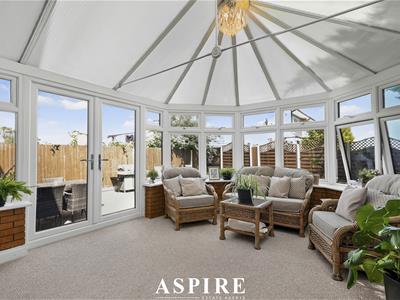
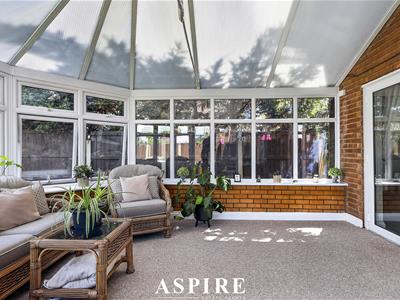
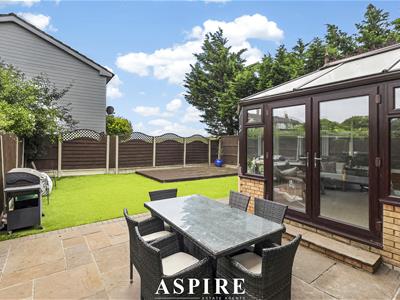
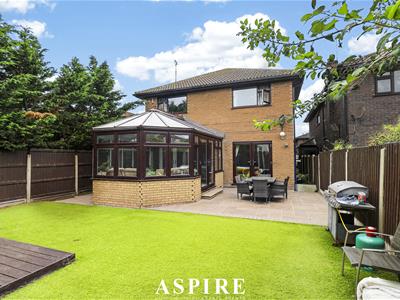
At the heart of the home is the spacious lounge and dining area, creating an ideal setting for both everyday family living and entertaining. Two sets of French doors enhance the sense of light and space, with one opening into the bright conservatory and the other providing direct access to the rear garden.
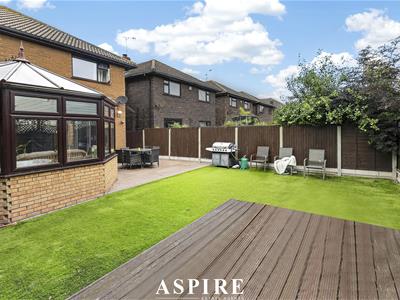
Designed for easy maintenance, the garden features a generous patio and artificial lawn, offering plenty of space for outdoor dining, children’s play and summer gatherings without the need for extensive upkeep.
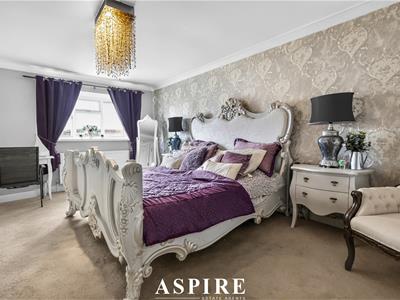
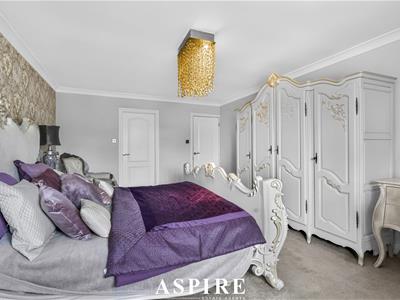
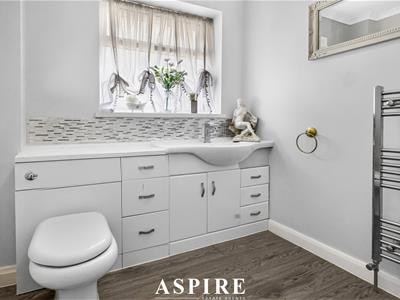
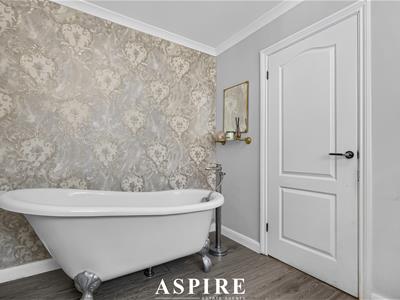
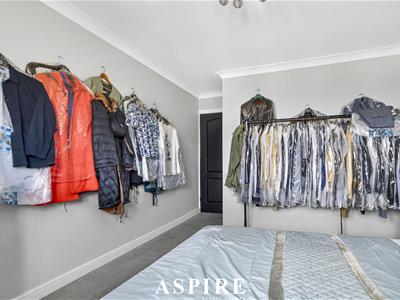
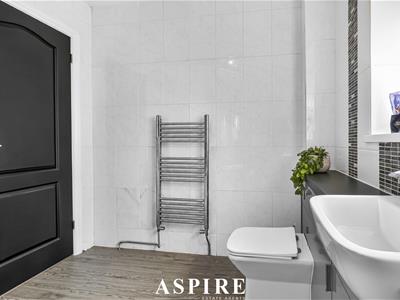
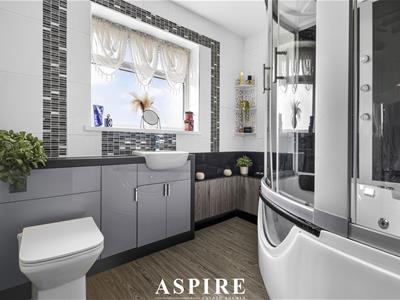
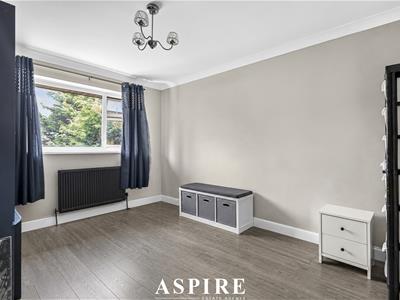
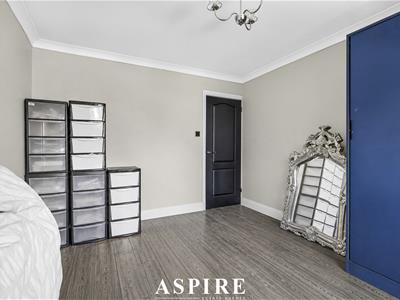
The first floor provides four well-proportioned double bedrooms. The impressive principal bedroom benefits from its own modern en-suite shower room, while the remaining bedrooms are served by a stylish family bathroom. A substantial loft also provides excellent additional storage.
Combining spacious accommodation with a desirable coastal setting, this fantastic family home offers the opportunity to enjoy life close to the seafront while remaining within easy reach of local schools, amenities and transport connections.
With a complete onward chain already in place, an early viewing is highly recommended.
**Kitchen**
5.56m x 2.82m
18'3" x 9'3"
**Entrance Hall**
8.79m x 1.19m
28'10" x 3'11"
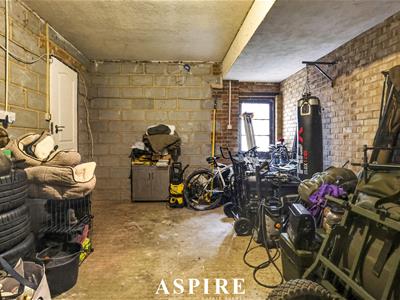
**Garage**
5.16m x 3.91m
16'11" x 12'10"
**Reception Room**
2.82m x 2.69m
9'3" x 8'10"
**Utility Room**
2.67m x 1.73m
8'9" x 5'8"
**Cloakroom**
2.41m x 0.94m
7'11" x 3'1"
**Lounge/Diner**
7.06m x 3.91m
23'2" x 12'10"
**Conservatory**
4.78m x 4.06m
15'8" x 13'4"
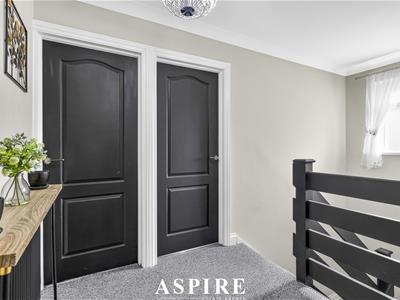
**Landing**
4.06m x 1.52m
13'4" x 5'0"
**Bedroom One**
5.56m x 3.81m
18'3" x 12'6"
**En-Suite**
2.87m x 2.11m
9'5" x 6'11"
**Bedroom Two**
4.65m x 3.81m
15'3" x 12'6"
**Bedroom Three**
3.78m x 3.17m
12'5" x 10'5"
**Bedroom Four**
3.86m x 3.15m
12'8" x 10'4"
**Bathroom**
2.92m x 2.21m
9'7" x 7'3"

Energy Efficiency and Environmental Impact
Although these particulars are thought to be materially correct their accuracy cannot be guaranteed and they do not form part of any contract.
Property data and search facilities supplied by www.vebra.com