
42 Broadway
Leigh-On-Sea
Essex
SS9 1AJ
Scarborough Drive, Leigh-On-Sea
Offers In Excess Of £700,000
4 Bedroom House - Detached
- Large detached family home with development potential or ample room to extend (stpp).
- Impressive, sunny, west backing plot of approx. 60' x 100'.
- Desirable location close to schools, shops & all other amenities.
- Currently 4 good size bedrooms & 2 bathrooms.
- 4 reception rooms, fitted kitchen, detached double garage, ample off street parking.
- Versatile accommodation ideal for multi familial living for ages.
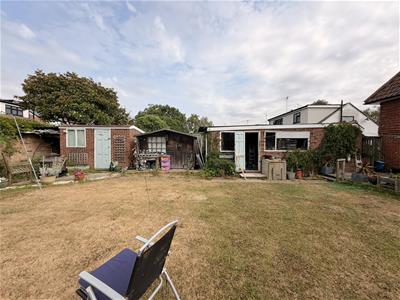
- Fabulous west backing garden approx. 60' x 60' with numerous outbuildings.
- Potential for demolition & 2 large detached houses or row of terraces (stpp).
- Unique opportunity, one of the last double plots in Leigh on Sea
- Can only be fully appreciated with an early internal inspection.
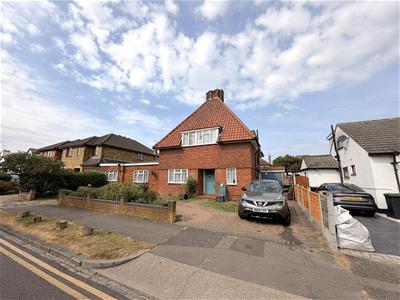
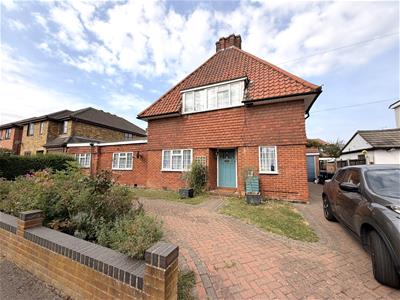
Scott & Stapleton are delighted to offer for sale this unique detached family home occupying a double plot which offers huge potential for extensions or even development for additional units (stpp).
The property has been in the current ownership for many years and has been a happy home for a large family. The accommodation on the ground floor consists of a large entrance hall, snug, dining room, study, enormous double aspect sitting room, kitchen, ground floor bedroom & shower room. Upstairs has 3 more bedrooms & the family bathroom.
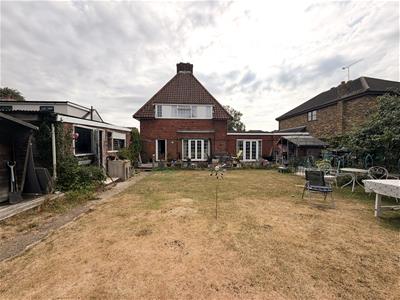
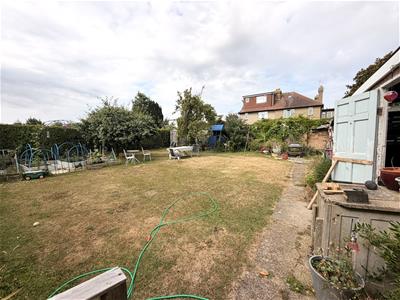
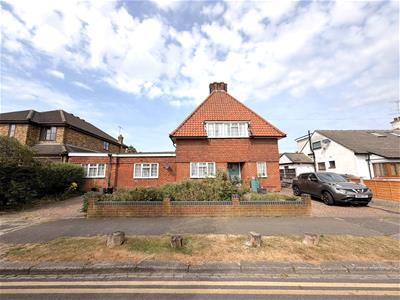
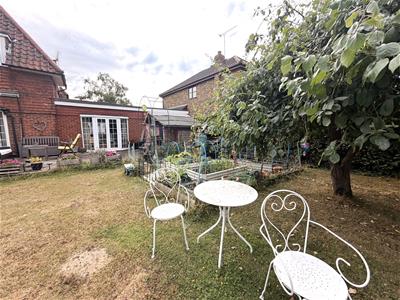
The plot is a particular feature extending to approx. 60' x 100', having a huge road frontage. There is a large block paved in & out driveway providing ample off street parking & leading to a detached double garage. The rear garden is approx. 60' x 60' and is particularly sunny being west backing with a number of outbuildings & fruit trees.
Located in a highly desirable location the property is within easy reach of a number of excellent schools, local shops, parks & transport links.
This is a great opportunity to purchase one of the last double plots in Leigh on Sea. The property would be ideal for a large family or those looking for multi generational living or even a developer looking to add real value and build multiple units.
An early internal inspection is strongly advised.
Accommodation comprises
Solid wooden entrance door with obscure glazed insets leading to entrance hall.
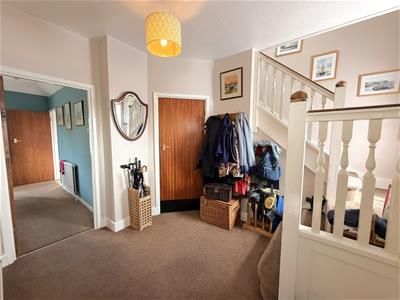
Entrance hall
3.4 x 3.2 (11'1" x 10'5")Large welcoming entrance with UPVC double glazed window to front. Stairs to first floor, radiator.
Snug
3.5 x 3.4 (11'5" x 11'1")UPVC double glazed window to front. Radiator.
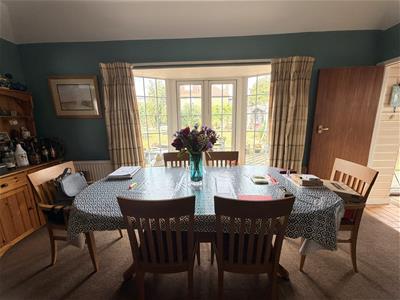
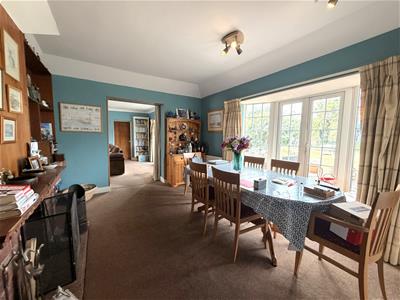
Dining room
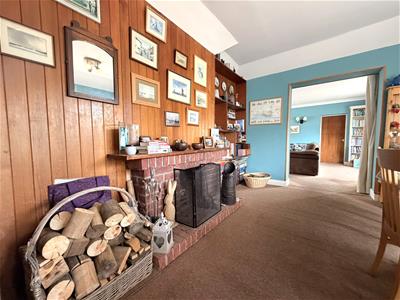
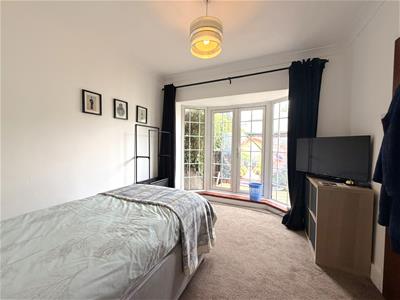
4.6 x 3.4 (15'1" x 11'1")UPVC double glazed french doors to rear onto garden wth adjacent full height UPVC double glazed windows. Feature brick fireplace with open fire, double bedroom.
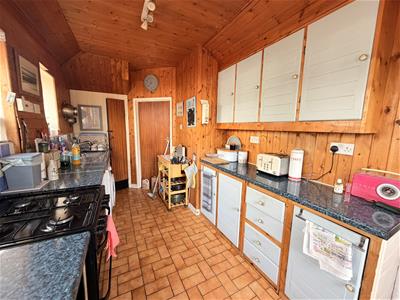
Kitchen
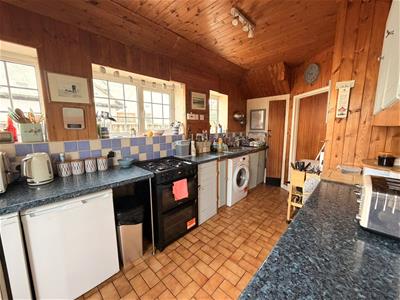
4.4 x 2.3 (14'5" x 7'6")UPVC double glazed door to rear & three UPVC double glazed windows to side. Range of base & eye level units with spaces for gas cooker, washing machine, fridge & freezer. Worktops with inset stainless steel sink unit with double drainer & mixer tap, tiled splash backs, part wood panelled walls & ceiling, tiled floor, understairs larder cupboard.
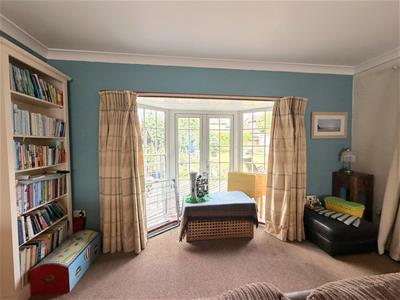
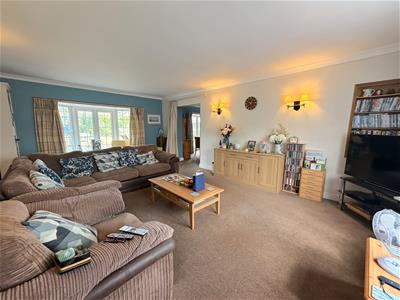
Sitting room
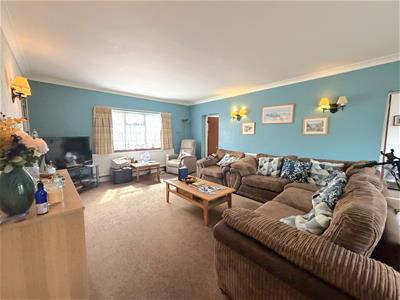
6.6 x 4.2 (21'7" x 13'9")Impressive double aspect room with UPVC double glazed window to front & UPVC double glazed french doors to rear onto garden wth adjacent full height UPVC double glazed windows. Three double radiators, four wall light points.
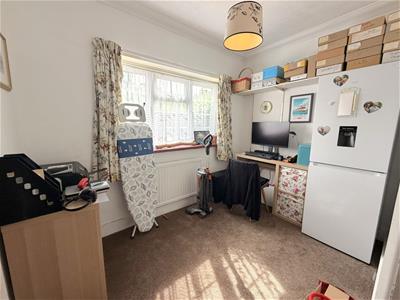
Study
2.9 x 1.9 (9'6" x 6'2")UPVC double glazed window to front. Radiator.
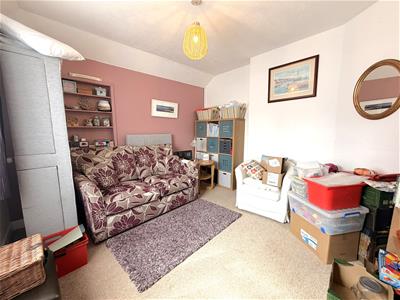
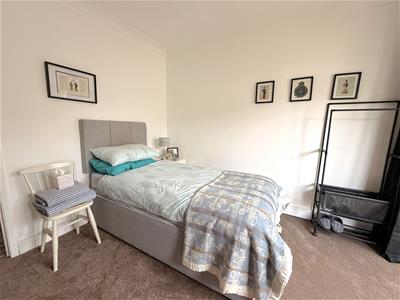
Ground floor bedroom/reception room
3.7 x 2.9 (12'1" x 9'6")UPVC double glazed french doors to rear onto garden wth adjacent full height UPVC double glazed windows. Radiator.
Ground floor shower room
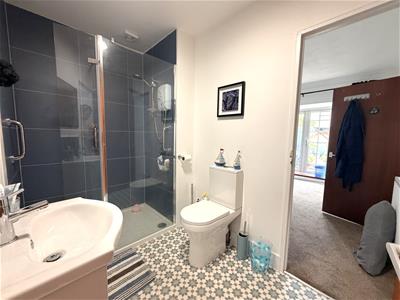
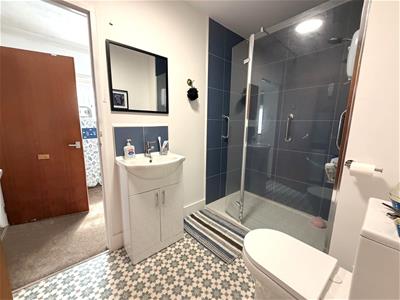
2.9 x 1.6 (9'6" x 5'2")Recently fitted suite with large walk in shower unit, electric shower & glass screen, high level WC & wash hand basin in vanity unit with mixer tap & cupboard below. Part tiled walls, vinyl flooring, radiator, extractor fan.
First floor landing
1.9 x 1.5 (6'2" x 4'11")UPVC double glazed window to side. Loft access, airing cupboard with foam lagged copper cylinder.
Bedroom 1
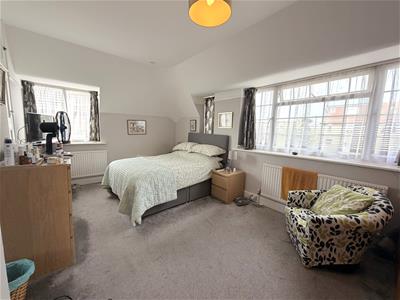
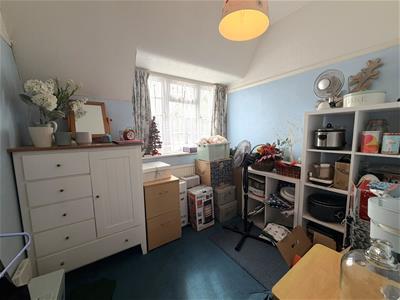
5.1 x 3.1 (16'8" x 10'2")Large double aspect room with UPVC double glazed windows to rear & side. Two radiators, built in cupboard.
Bedroom 2
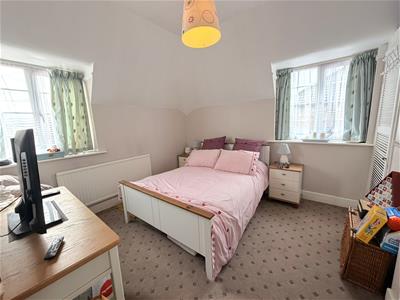
3.2 x 3.1 (10'5" x 10'2")UPVC double glazed windows to front & side. Radiator, original cast iron Victorian fireplace, built in cupboard.
Bedroom 3
2.6 x 2.2 (8'6" x 7'2")UPVC double glazed window to front. Radiator.
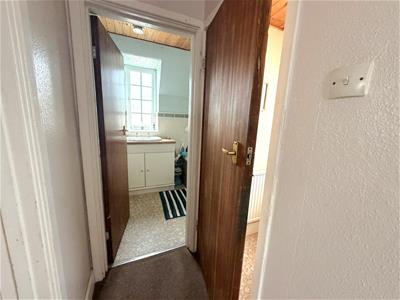
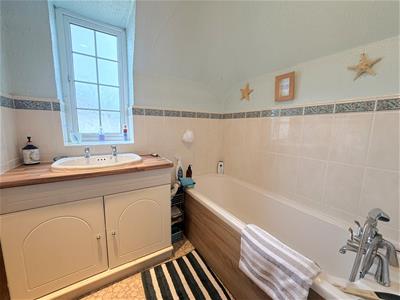
Bathroom
1.9 x 1.7 (6'2" x 5'6")Obscure UPVC double glazed window to rear. Panelled bath with mixer tap & shower attachment, wash hand basin in vanity unit with cupboard below. Part tiled walls, large fitted mirror, heated towel rail.
Separate WC
1.1 x 0.9 (3'7" x 2'11")Obscure UPVC double glazed window to side. Low level WC, radiator.
Front garden
The property is set well back from the road with an impressive road frontage of approx. 60'. Large block paved in & out driveway providing ample off street parking, remainder laid to lawn with flower beds. Dwarf brick wall to front boundary. Block paved side driveway leading to garage.
Detached double length garage
8 x 2.4 (26'2" x 7'10")Up & over door to front, Courtesy door & windows to side, power & light.
Rear garden
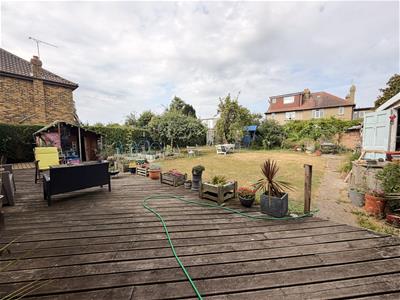
A particular feature of this property is the fabulous garden which extends to approx. 60' x 60'. West backing being particularly sunny with a large full width decked patio leading to the remainder laid to well tended lawn with an abundance of flowers, shrubs & fruit trees. Fully fenced, outside tap & lighting. There are a number of useful timber sheds, summerhouses & outbuildings.
Although these particulars are thought to be materially correct their accuracy cannot be guaranteed and they do not form part of any contract.
Property data and search facilities supplied by www.vebra.com