
204 Woodgrange Drive
Southend-on-Sea
Essex
SS1 2SJ
Clifftown Parade, Southend-on-Sea
Guide Price £350,000
2 Bedroom Flat
- Modern first floor two bedroom flat - No onward chain
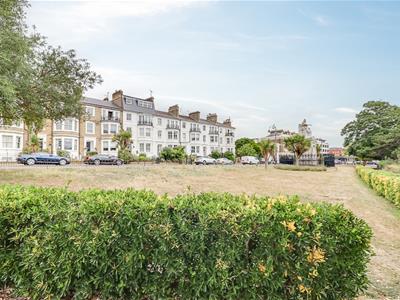
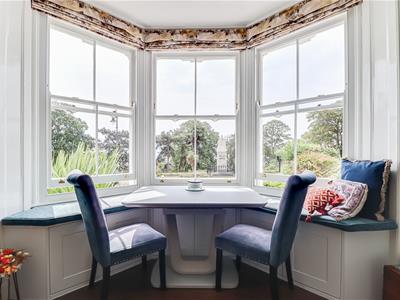
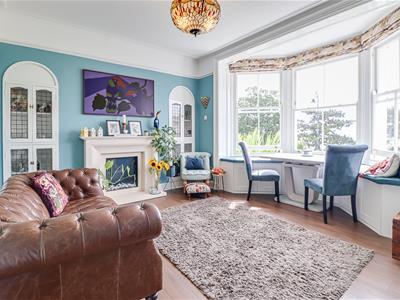
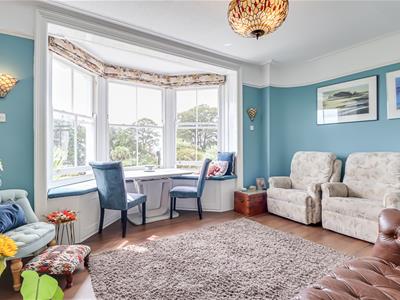
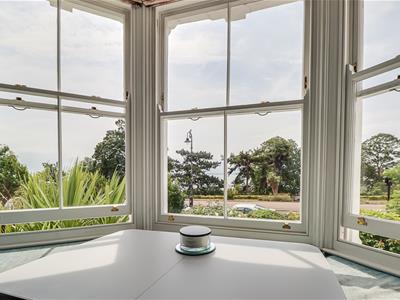
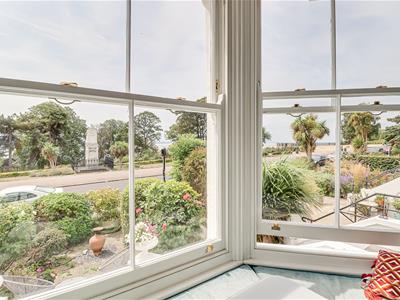
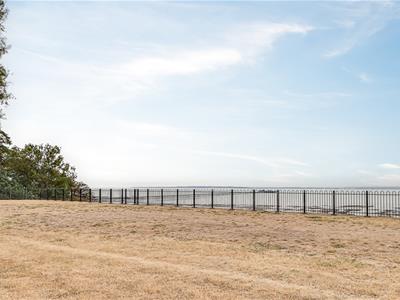
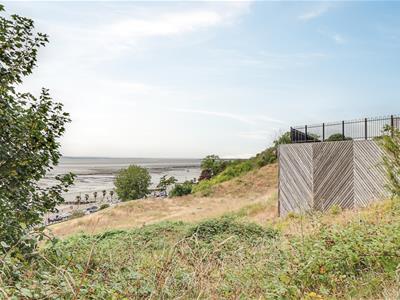
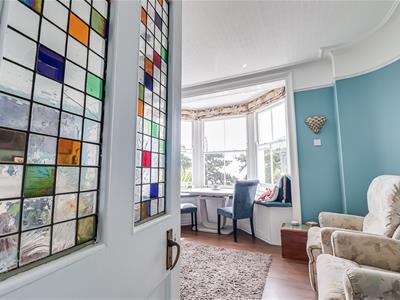
- Large bay fronted lounge with exquisite sea views
- Two double bedrooms
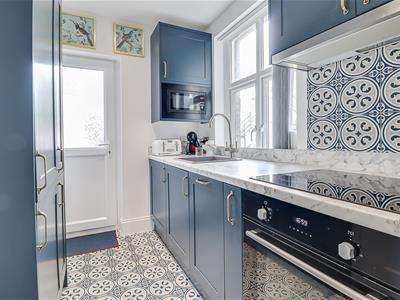
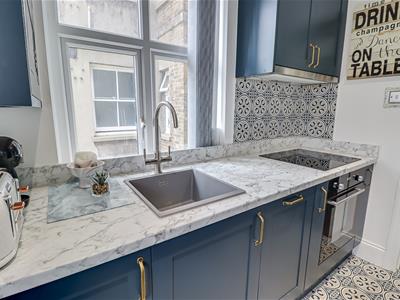
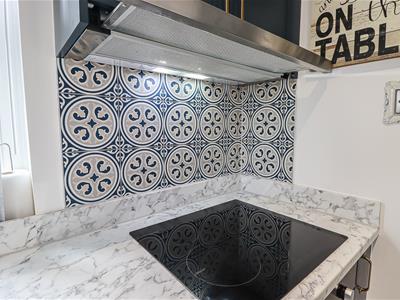
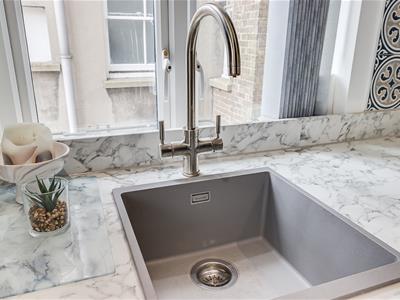
- Modern fully fitted kitchen with an integrated boiling water tap.
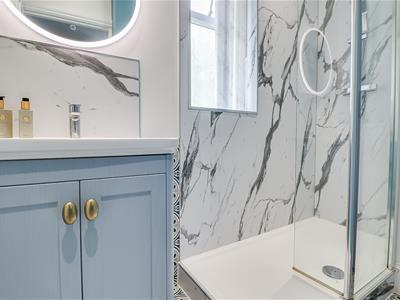
- Stylish modern bathroom with luxurious marble-effect finishes
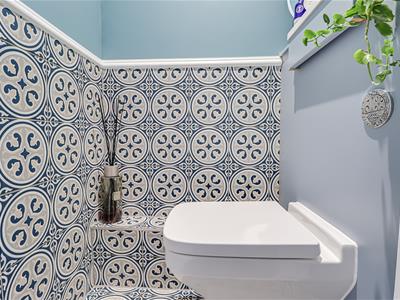
- Separate beautifully presented WC with decorative tiled walls.
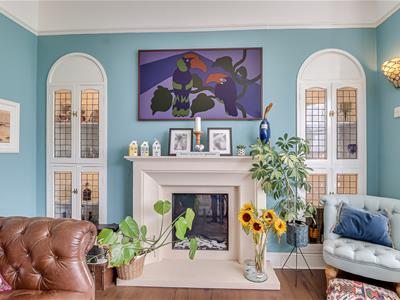
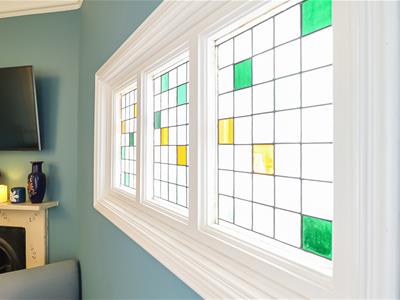
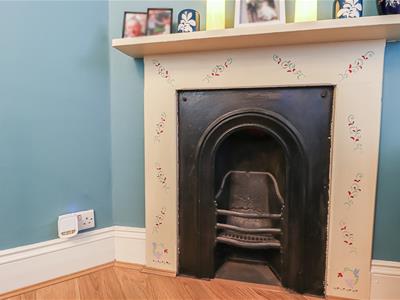
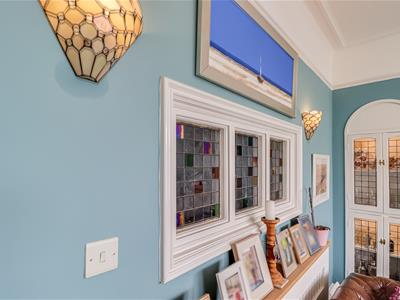
- Characterful stained glass windows and feature fireplaces throughout
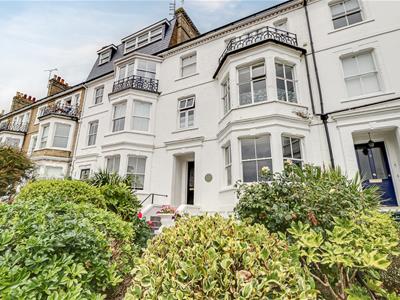
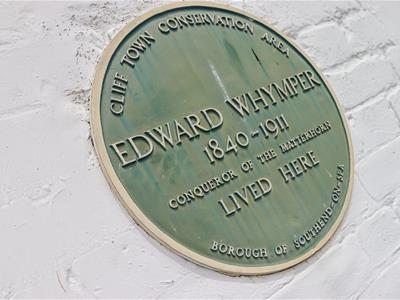
- Located within the popular Cliff town conservation area
- Close to main line train stations and Southend city centre
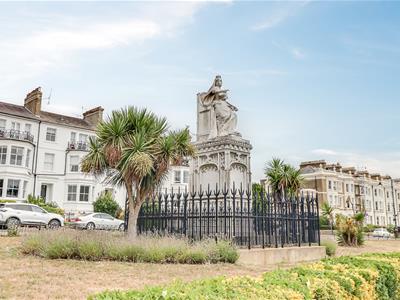
- Perfect seafront location
*GUIDE PRICE OF £350,000 - £375,000* No Onward Chain* Nestled along the picturesque Clifftown Parade in Southend-on-Sea, this modern first-floor flat offers a delightful blend of contemporary living and charming character. With no onward chain, this property is an ideal opportunity for those seeking a seaside retreat or a vibrant urban lifestyle. Upon entering, you are greeted by a spacious bay-fronted lounge that boasts exquisite sea views, creating a serene atmosphere perfect for relaxation or entertaining guests. The large windows allow natural light to flood the room, enhancing its inviting ambiance. The modern fully fitted kitchen is a culinary enthusiast's dream, featuring an integrated boiling water tap that adds convenience to your daily routine. This flat comprises two well-proportioned bedrooms, providing ample space for rest and privacy. The stylish bathroom is adorned with luxurious marble-effect finishes, offering a touch of elegance, while a separate beautifully presented WC with decorative tiled walls adds to the property's appeal. Throughout the flat, characterful stained glass windows and feature fireplaces contribute to its unique charm, making it a truly special home. The location is simply unbeatable, situated in the heart of the seafront and just a stone's throw away from mainline train stations and the bustling Southend city centre. Additionally, the popular Clifftown conservation area is nearby, offering a delightful mix of history and community spirit. This property is perfect for those who appreciate modern comforts while being surrounded by the beauty of coastal living. Don't miss the chance to make this stunning flat your new home.
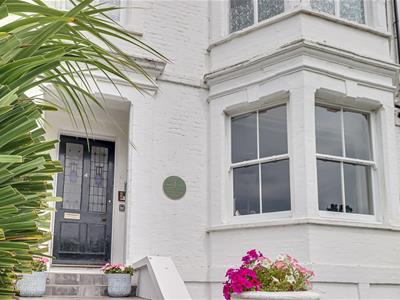
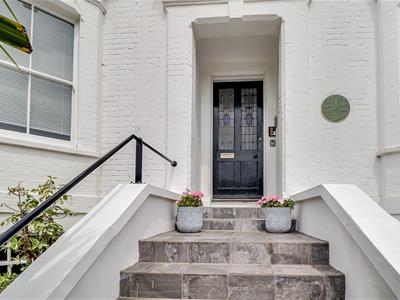
Frontage
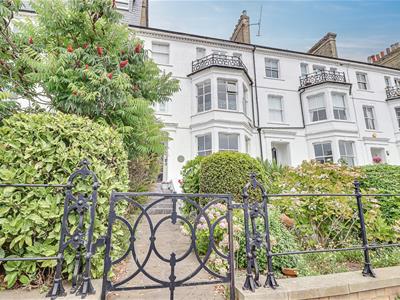
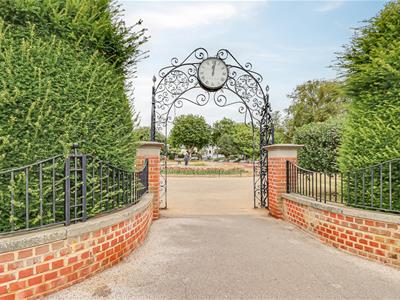
Gated front garden with feature planting, hedging to the side for privacy, steps up to entrance door.
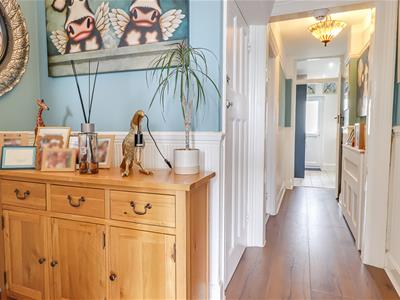
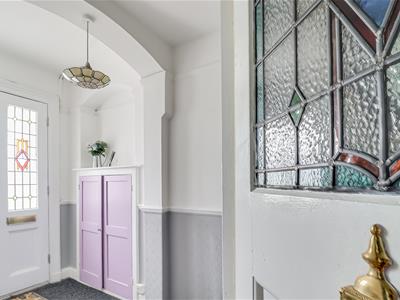
Entrance Hall
5.18m1.52m x 2.44m1.52m x 0.91m1.83m (17"5 x 8"5 xSmooth ceiling with a pendant light, wood effect flooring, radiator with radiator cover.
Bay-Fronted Lounge
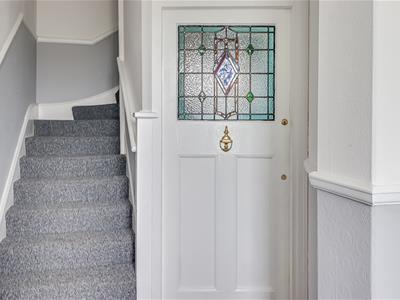
4.57m1.22m x 4.57m2.74m (15"4 x 15"9)Lovely stained glass door, beautiful bay-fronted lounge with double glazed windows, built-in display cabinets, feature electric fireplace, smooth ceiling with a pendant light, stained glass windows, wood effect laminate flooring.
Kitchen
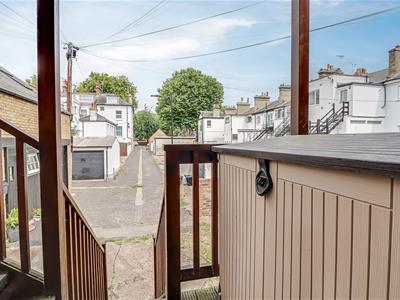
2.44m1.83m x 1.83m0.30m (8"6 x 6"1)Smooth coved ceiling with inset spotlights, double glazed windows, double glazed door to the rear leading out to a rear access. Modern kitchen comprising of; wall and base level units with a roll edge laminate worktop, the kitchen is fully equipped with an integrated fridge/freezer, oven and dishwasher, along with a four-ring electric hob with an extractor fan above, and a sink featuring an instant boiling water tap, tiled splash back, range of drawers and cupboards, tiled flooring.
Shower Room
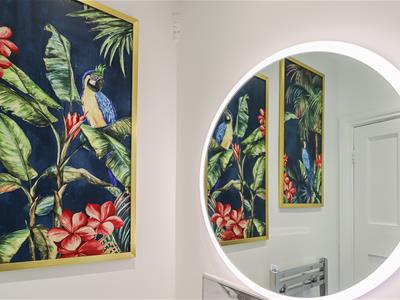
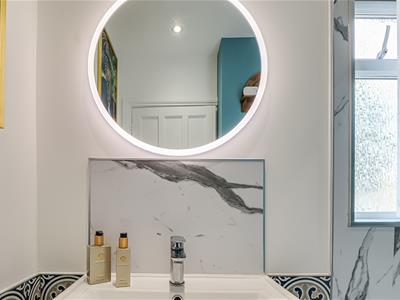
1.22m1.52m x 2.13m2.44m (4"5 x 7"8)Smooth ceiling with inset spotlights, walk-in shower with marble effect walls, base level units, marble panelled bath with a shower attachment, vanity unit wash basin, tiled back splash, tiled flooring circle mirror with surround lights.
Bedroom One
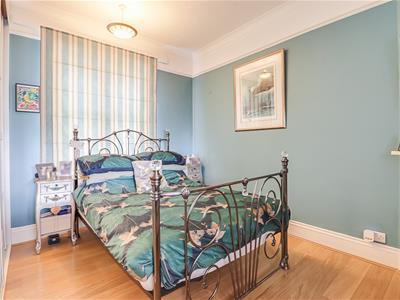
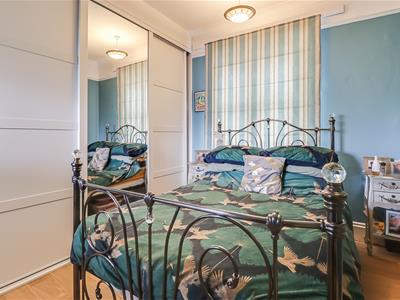
3.05m2.74m x 3.66m0.61m (10"9 x 12"2)Smooth coved ceiling with pendant light, floor to ceiling built-in wardrobe, wood effect laminate flooring, large double glazed window, feature fireplace, stained glass window.
Separate WC
0.91m1.83m x 0.61m1.83m (3"6 x 2"6)Smooth ceiling, decorative part tiled walls, wall mounted WC, display shelf, storage.
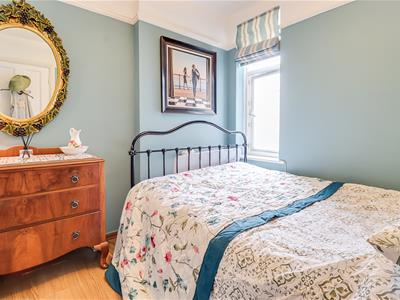
Bedroom Two
2.44m1.52m x 2.44m0.91m (8"5 x 8"3)Smooth ceiling with pendant light, double glazed window, stained glass window, large double bedroom, wood effect flooring.
Although these particulars are thought to be materially correct their accuracy cannot be guaranteed and they do not form part of any contract.
Property data and search facilities supplied by www.vebra.com