
1 Toft Court
Skillings Lane
Brough
East Yorks
HU15 1BA
Langthwaite Close, Brough
Per Month £1,350 p.c.m. Let Agreed
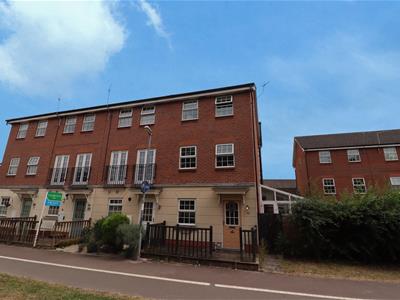
4 Bedroom House - End Terrace
- END OF TERRACE HOUSE
- THREE/FOUR BEDROOMS
- SPACIOUS KITCHEN/DINER & SUN ROOM WITH LOG BURNER
- LOVELY FAMILY BATHROOM
- SINGLE DETACHED GARAGE

- EPC RATING - D
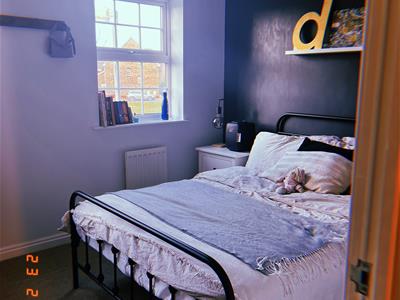
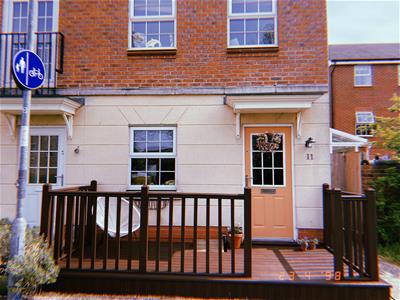
Modern 3/4 bedroom three storey end town house, built by Bovis Homes. Situated in a cul-de-sac position on a good size plot. This well appointed home provides spacious living accommodation. Briefly comprises: entrance hall, cloakroom, study/4th bedroom, large dining kitchen to the ground floor, to the first floor you will find a spacious living room and 3rd bedroom, whilst to the 2nd floor two further bedrooms (master en-suite), modern family bathroom. Outside a single detached garage is located to the front of the property with a driveway providing additional off street parking.
Worthy of internal inspection.
Council Tax Band: D
EPC: D
THE ACCOMMODATION COMPRISES
ENTRANCE HALL
Double glazed entrance door, radiator.
KITCHEN/DINER
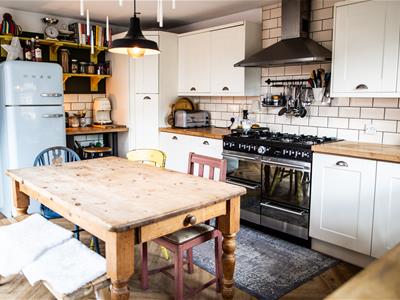
4.927 x 3.785 (16'1" x 12'5")Fitted with a modern wall, drawer & base units with complementary work surfaces over, space/plumbing for integrated washing machine, white ceramic sink with mixer tap, space for Rangemaster style oven, space/plumbing for dishwasher, space for fridge/freezer, space for kitchen table, UPVC double glazed window to the rear, access to sun room.
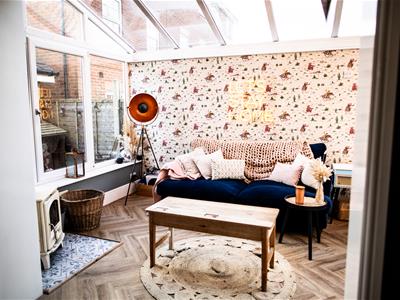
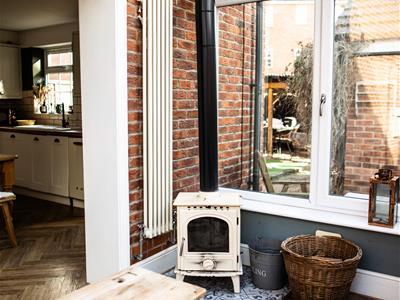
SUN ROOM
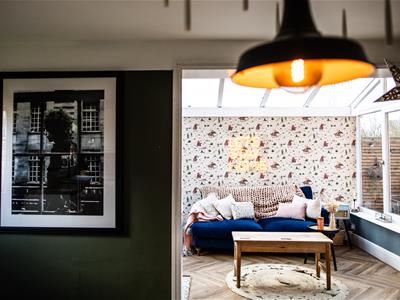
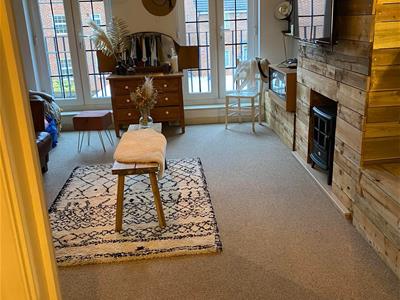
3.441 x 2.748 (11'3" x 9'0")UPVC double glazed windows to the front & rear, log burning stove, UPVC double glazed leading to front side garden.
STUDY/BEDROOM FOUR
2.563 x 2.563 (8'4" x 8'4")UPVC double glazed window to the front, radiator, understairs cupboard for storage.
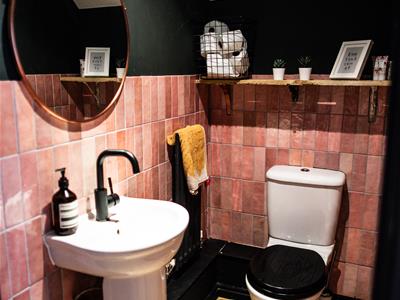
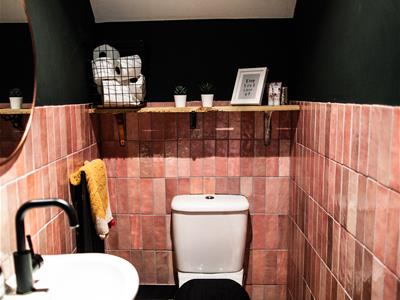
W.C
1.570 x 1.015 (5'1" x 3'3")Pedestal wash hand basin, low level W.C, radiator.
FIRST FLOOR
LOUNGE
4.866 x 3.799 (15'11" x 12'5")Two UPVC double glazed Juliette balconies to the rear, radiator.
BEDROOM THREE
3.808 x 2.699 (12'5" x 8'10")UPVC double glazed windows to the front, radiator.
SECOND FLOOR
BEDROOM ONE
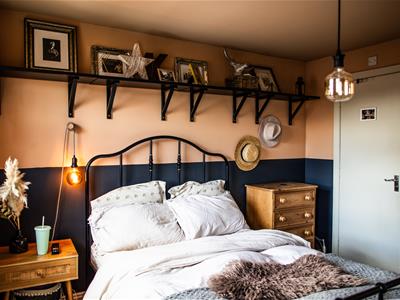
3.795 x 3.341 (12'5" x 10'11")UPVC double glazed windows to the rear, cupboard used as wardrobe, radiator, access to en-suite.
ENSUITE
1.892 x 1.248 (6'2" x 4'1")Shower cubicle, pedestal wash hand basin, low level W.C, radiator.
BEDROOM TWO
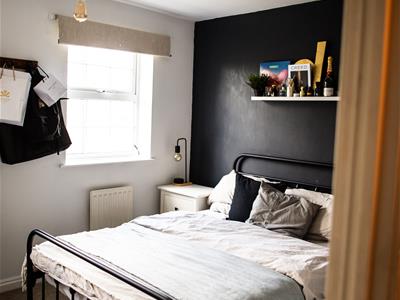
3.804 x 2.729 (12'5" x 8'11")UPVC double glazed windows to the front, cupboard for storage, radiator.
FAMILY BATHROOM
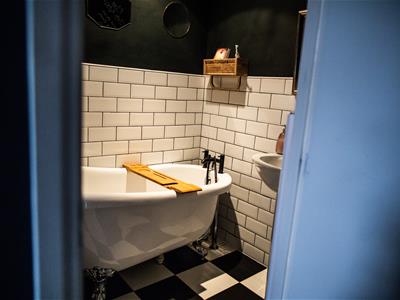
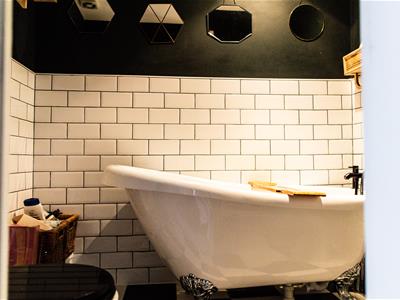
2.110 x 1.487 (6'11" x 4'10")Freestanding rolltop bath, low level W.C, pedestal wash hand basin, radiator.
OUTSIDE
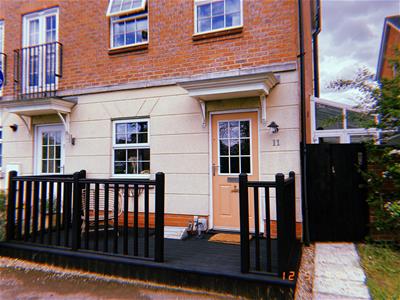
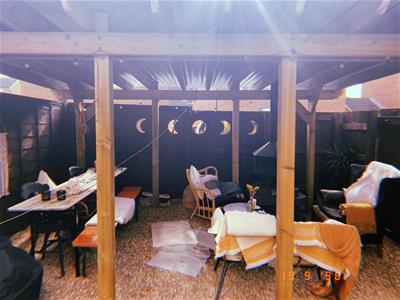
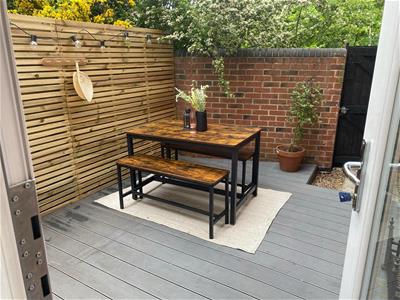
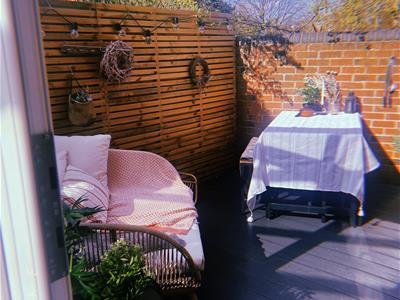
To the front of the property is wooden decking with wooden side access gate. To the side of the property is a raised decking area. To the rear of the property is the enclosed garden with is laid with artificial turf, undercover seating area & access to single detached garage. One third of the garage has been converted into a utility/boot room area. Garage has power & lighting.
ADDITIONAL INFORMATION
*Broadband
For broadband coverage, prospective occupants are advised to check the Ofcom website:- https://checker.ofcom.org.uk/en-gb/broadband-coverage
*Mobile
For mobile coverage, prospective occupants are advised to check the Ofcom website:- https://checker.ofcom.org.uk/en-gb/mobile-coverage
*Referral Fees
We may receive a commission, payment, fee, or other reward or other benefit (known as a Referral Fee) from ancillary service providers for recommending their service to you. Details can be found on our website.
MEASUREMENTS/FLOORPLANS
Are approximate (not to scale) and for guidance only - Buyers are advised to check for their own reassurance.
APPLIANCES
No appliances have been tested by the agent.
SERVICES
Mains water, drainage and electricity are connected to the property.
Energy Efficiency and Environmental Impact
Although these particulars are thought to be materially correct their accuracy cannot be guaranteed and they do not form part of any contract.
Property data and search facilities supplied by www.vebra.com