
Duffield House, Town Street
Duffield
Derbyshire
DE56 4GD
Fernwood Close, Shirland, Alfreton, Derbyshire
Asking Price £145,000
2 Bedroom House - End Town House
- A Modern End Town House In Cul De Sac Location
- Fitted Kitchen
- Lounge/Dining Room Opening To The Rear Garden
- Two Bedrooms (Bedroom One With Wardrobes And Shower)
- Bathroom With Three Piece Suite
- Delightful Rear Garden With Open Aspect
- Communal Parking
- Single Garage
- Easy Access To Alfreton, A38, M1 And The Peak District
- Ideal For First Time Buyers
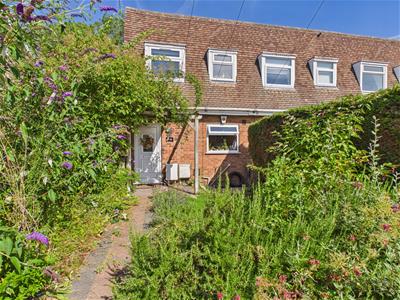
Located in the charming village of Shirland, Fernwood Close presents a delightful opportunity to acquire a modern end townhouse located within a cul de sac of similar properties.
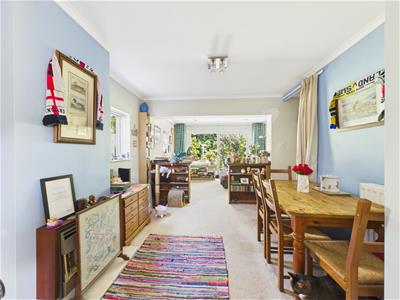
Ideal for a first time buyer the townhouse features a fitted kitchen, a spacious lounge/dining room, two bedrooms (bedroom one with fitted wardrobes and a shower) and a bathroom room
The property has a delightful, mature rear garden with patio, pond and open aspect. In addition there is a communal parking and a single garage
Shirland is a popular village with good amenities and easy access to Alfreton, the A38, M1, A6 and The Peak District.
The Location
Located on a Cul De Sac within the sought after village of Shirland and within easy reach of local amenities and connection to Alfreton, Chesterfield and A38 and M1. The house is also perfectly placed to access local countryside walks.
Accommodation
Ground Floor
Kitchen
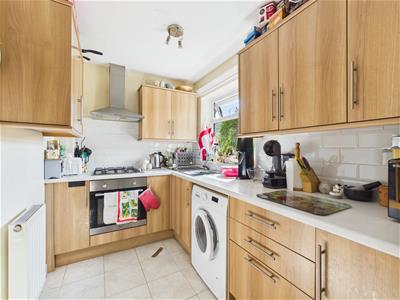 3.99 x 1.85 (13'1" x 6'0")Approached via a door to the front and appointed with a range of light beech effect base cupboards, drawers and eye level units with a complementary roll top work surface over incorporating a stainless steel sink drainer unit with mixer tap. Integrated appliances include an electric oven, gas hob and extractor fan with light. There is tiling to all splashback areas, plumbing for an automatic washing machine and space for a fridge/freezer. Having a tiled floor, a central heating radiator and a UPVC double glazed window to the front. Wooden glazed doors provide access to the lounge/dining room.
Lounge/Dining Room
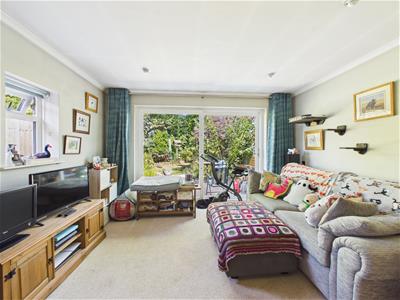 3.75 x 3.06 x 2.98 x 2.72 (12'3" x 10'0" x 9'9" xHaving two central heating radiators, two UPVC double glazed windows to the side and UPVC double glazed patio doors which provide access to and views of the rear garden and patio. There is a wall mounted gas fire. An understairs storage cupboard with light provides excellent storage space. Stairs lead off to the first floor and there are inset spotlights to the ceiling of the lounge area.
First Floor
Landing
1.76 x 0.82 (5'9" x 2'8")Having doors off to the bedrooms and bathroom. Access is provided to the roof space.
Bedroom One
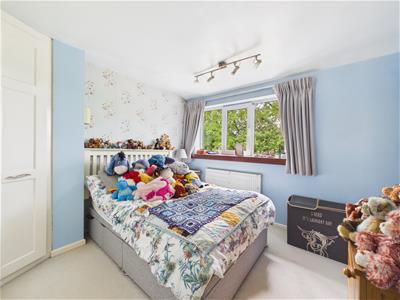 3.10 x 2.76 (10'2" x 9'0")Appointed with a range of fitted wardrobes which provide excellent hanging and storage space. There is a central heating radiator and a UPVC double glazed window to the rear elevation. Having a feature shelved recess. There is a shower cubicle set into the overstairs recess with glass shower screen, tiling and shower over.
Bedroom Two
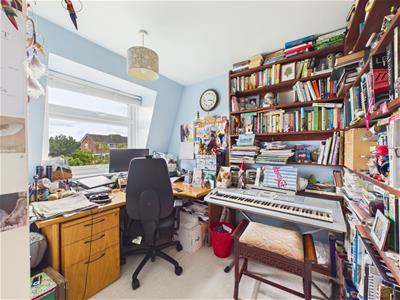 2.76 x 2.27 (9'0" x 7'5")With the central heating radiator and a UPVC double glazed window to the front elevation.
Bathroom
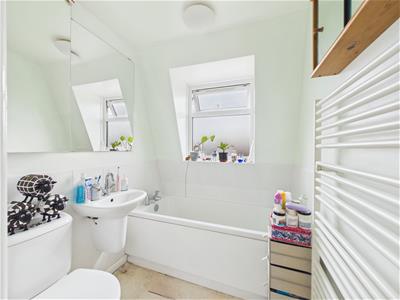 1.86 x 1.64 (6'1" x 5'4")Appointed with a three piece white suite comprising a bath with handheld shower attachment over, a wall mounted wash handbasin and a low flush WC with tiling to all splashback areas. There is a wall mounted heated towel rail, a wall mounted bathroom cabinet and a UPVC double glazed window with frosted glass.
Outside
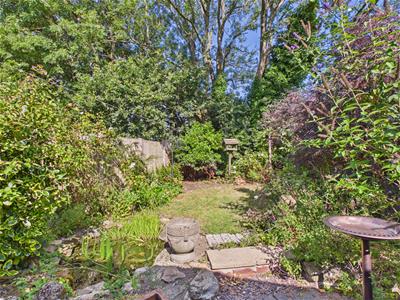 At the front of the property there is a fore-garden which is well-stocked with a variety of shrubs and plants and a block paved pathway which leads to the front door. The block paved path extends to the side of the house and runs to the rear garden. The rear garden has a block paved patio, garden pond, lawn garden beyond and is well-stocked to the borders with a variety of shrubs and flowering plants. The garden enjoys an open aspect to the rear.
Garage
There is a single garage with up and over door located within a block of garages separate from the property.
Council Tax Band A
Energy Efficiency and Environmental Impact
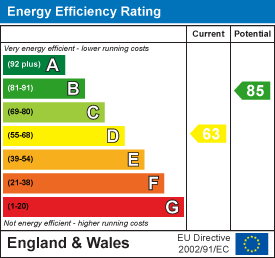
Although these particulars are thought to be materially correct their accuracy cannot be guaranteed and they do not form part of any contract.
Property data and search facilities supplied by www.vebra.com