Wards Estate Agents
17 Glumangate
Chesterfield
S40 1TX
Owen Falls Avenue, Chesterfield
Offers in the region of £385,000 Sold (STC)

4 Bedroom House - Detached
- We are delighted to present this impeccably presented and well maintained FOUR BEDROOM/TWO BATHROOM DETACHED FAMILY HOUSE
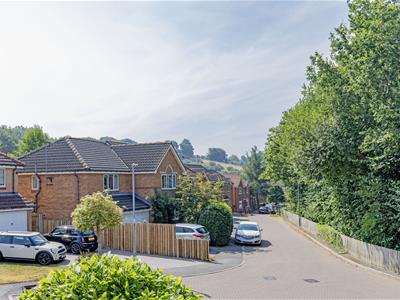
- Situated in this sought after cul de sac located within close proximity of the town centre, train station, hospital and major road commuter links via the A61/A617/M1 motorway.
- Internally the property benefits from uPVC double glazing, gas central heating and provides generous family living accommodation.
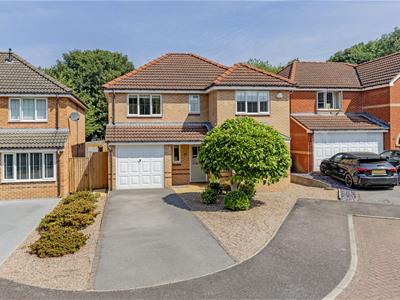
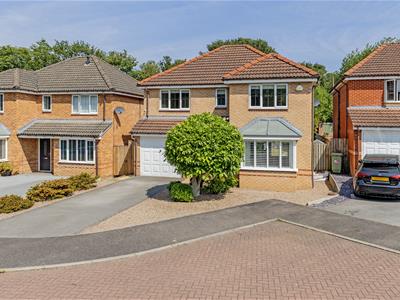
- Front driveway provides ample car parking for 2 vehicles
- Low maintenance colour stone garden area with Magnolia tree & shrubs.
- Side decorative stone border with shrubbery. Pathway leads to the front entrance. Secure side gate to the rear.
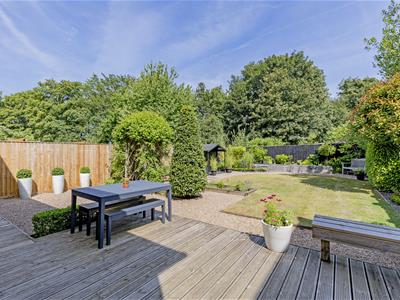
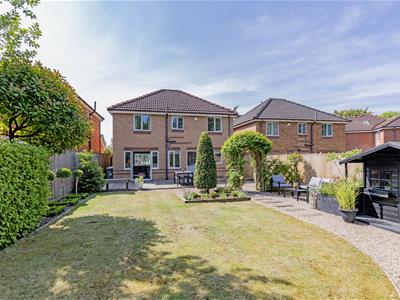
- Fabulous private enclosed landscaped rear gardens with substantially fenced boundaries and open aspect.
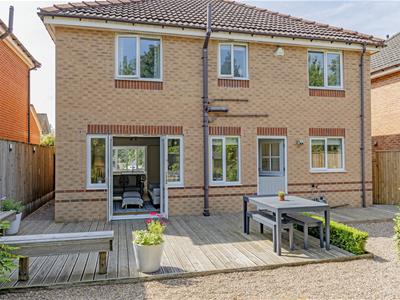
- This amazing garden presents a perfect setting for outside Fresco dining and family/social entertaining/enjoyment!
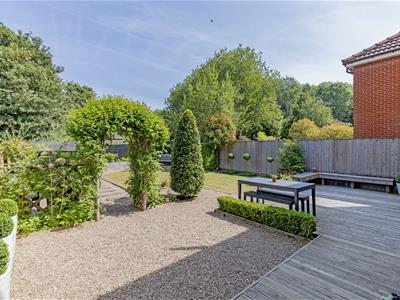
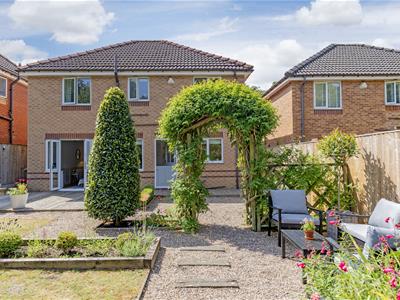
- Impressive decking area with bench seating, well tended lawn area with sleeper pathways set within multi colour decorative stone and lovely archway with Jasmine and side trellis.
- Energy Rating C
We are delighted to present this impeccably presented and well maintained FOUR BEDROOM/TWO BATHROOM DETACHED FAMILY HOUSE, situated in this sought after cul de sac located within close proximity of the town centre, train station, hospital and major road commuter links via the A61/A617/M1 motorway.
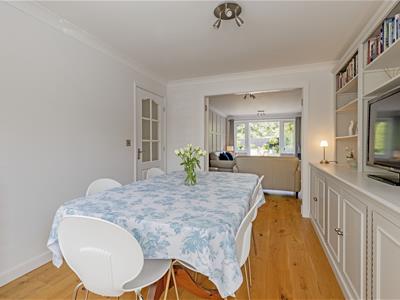
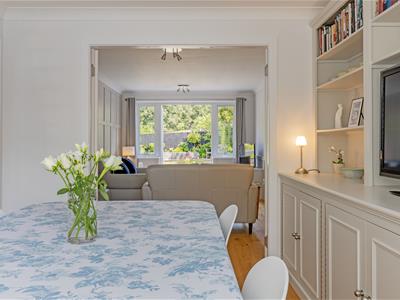
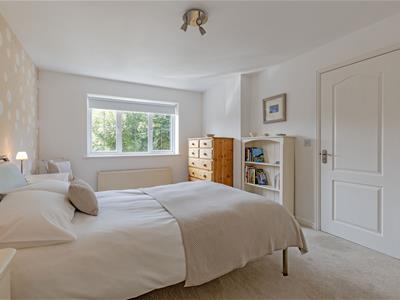
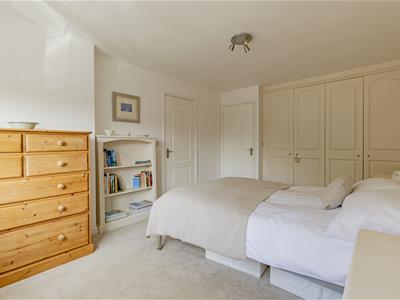
Internally the property benefits from uPVC double glazing, gas central heating and provides generous family living accommodation comprising:- entrance hallway, cloakroom/WC, front dining room with feature range of cupboards/shelving and versatile bifold doors to the family reception room with wall panelling and French doors opening onto the splendid rear landscaped decking and gardens. There is an integrated breakfasting kitchen. To the first floor:- principal double bedroom with fully tiled en suite shower room, rear double bedroom with range of fitted wardrobes, further front double bedroom and a versatile fourth bedroom with could be used for office/home working. Fully tiled family bathroom with 3 piece suite.
Front driveway provides ample car parking for 2 vehicles. Low maintenance colour stone garden area with Magnolia tree & shrubs. Side decorative stone border with shrubbery. Pathway leads to the front entrance. Secure side gate to the rear.
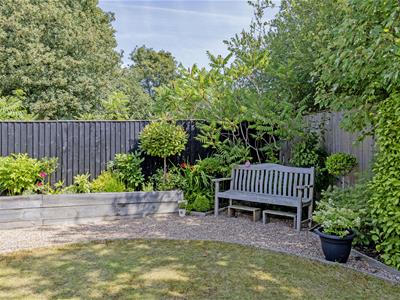
Fabulous private enclosed landscaped rear gardens with substantially fenced boundaries and open aspect. This amazing garden presents a perfect setting for outside Fresco dining and family/social entertaining/enjoyment! Impressive decking area with bench seating, well tended lawn area with sleeper pathways set within multi colour decorative stone and lovely archway with Jasmine and side trellis leads through to additional seating area for relaxation. Attractive sleeper raised flower borders set with an abundance of planting. Selection of trees to the side with miniature hedging. Garden shed/playhouse, lighting & water tap.
Additional Information
Gas Central Heating- Ideal Classic Boiler -serviced 17/7/26
uPVC Double Glazed windows ,facias & soffits
Security Alarm System
Gross Internal Floor Area- 126.0 Sq.m/ 1356.5 Sq.Ft.
Council Tax Band - E
Secondary School Catchment Area - Hasland Hall Community School
Included items in the sale
2 garden sheds
All light fittings
All shutters, blinds & curtains
All floor coverings
Entrance Hall
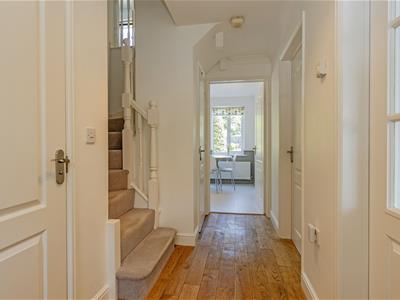 4.01m x 2.440m (13'1" x 8'0")Front wooden entrance door with fitted blind. Radiator with cover. Wood flooring. Useful under stairs shoe & storage cupboard. Stairs lead to the first floor accommodation.
Cloakroom/WC
1.91m x 1.02m (6'3" x 3'4")Comprising of a 2 piece suite which includes a pedestal wash hand basin and low level WC. Wood flooring and radiator with cover.
Dining Room
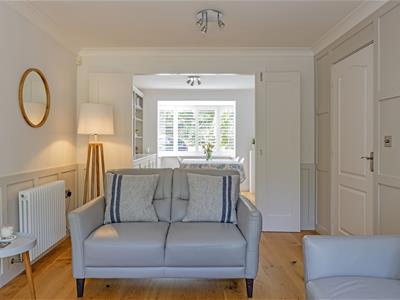
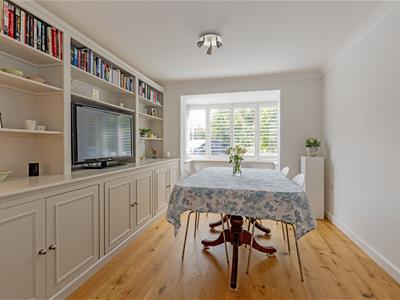 4.03 x 3.07 (13'2" x 10'0")A spacious family dining room with front aspect bay window with shutters. Superb range of fitted cupboards, open book shelving and media space complement this room. Feature wall radiator. Internal feature bifold doors provide versatile option for two separate rooms. Wood flooring.
Reception Room
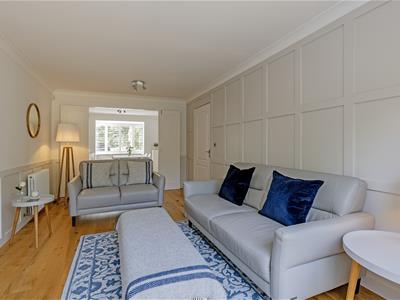
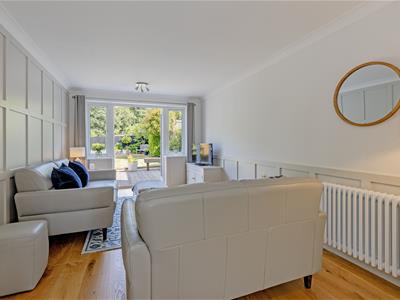 5.03 x 3.07 (16'6" x 10'0")Beautifully presented, light & airy family reception room with feature wall panelling and built in TV/Media cupboard. French doors with side panels lead onto the rear decking and landscaped gardens. Wood flooring.
Kitchen/ Breakfast Room
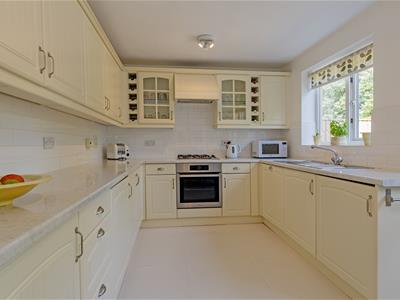
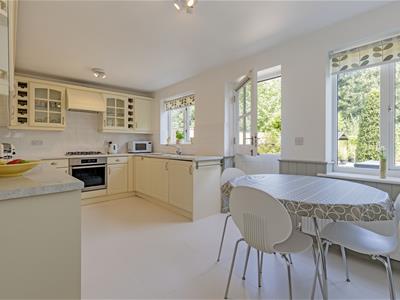
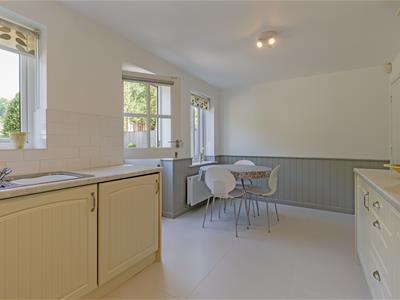
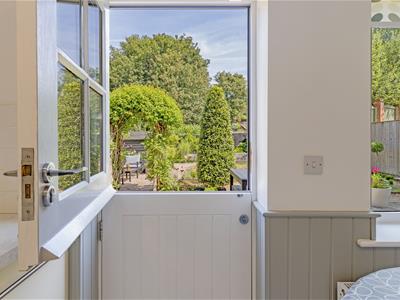
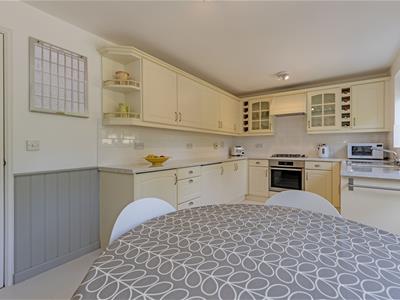 4.98m x 2.72m (16'4" x 8'11")Open plan breakfasting kitchen which comprises of a range of base and wall units with glazed display cupboards, integrated wine rack and complementary work surfaces having an inset stainless steel 1.5 sink and feature 'brick' style tiled splash backs. Integrated oven, gas hob and extractor fan above. Integrated fridge, freezer, dishwasher and washer/dryer. Space for table and chairs with feature wall panelling. Rear wooden stable door onto the decking and landscaped gardens.
Landing
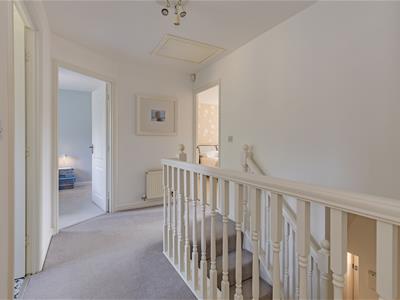 4.19m x 2.11m (13'9" x 6'11")Access to the insulated attic space.
Principal Double Bedroom
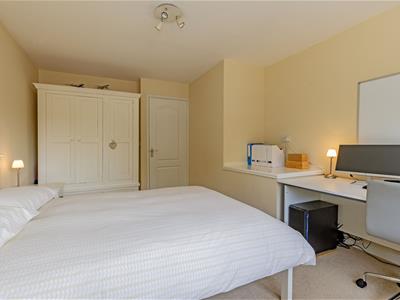
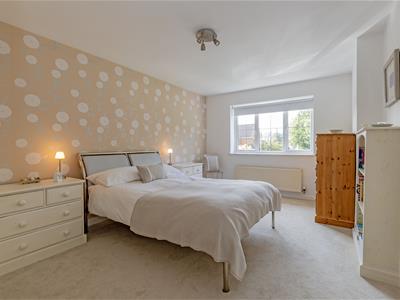 5.19 x 3.26 (17'0" x 10'8")Generously proportioned main double bedroom with front aspect window. Two double built in wardrobes. Access to the en suite.
En-suite Shower Room
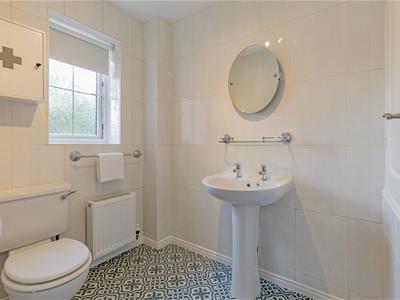
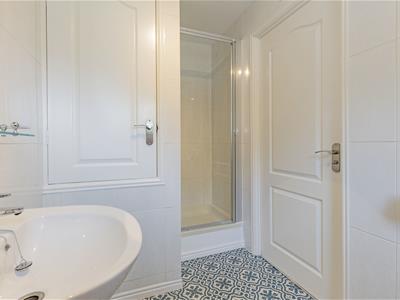 2.96 x 1.52 (9'8" x 4'11")Being fully tiled and comprising of a 3 piece suite which includes a shower cubicle with mains shower, pedestal wash hand basin and low level WC. Continental style flooring. Airing cupboard with cylinder water tank and additional shelving.
Double Bedroom Two
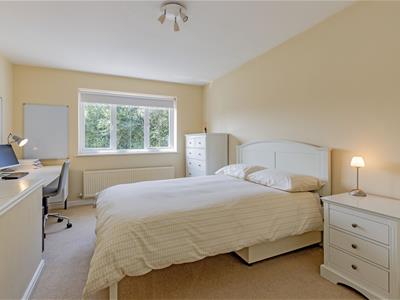 4.50 x 3.24 (14'9" x 10'7")A second good sized double bedroom with front aspect window.
Double Bedroom Three
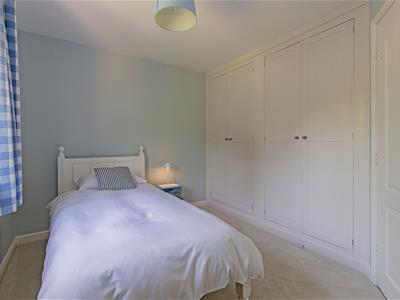
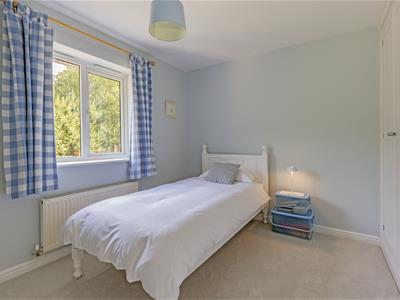 3.45m x 3.05m (11'4" x 10'0")This third double bedroom has a rear aspect overlooking the landscaped gardens and beyond. Two double recently fitted wardrobes.
Bedroom Four
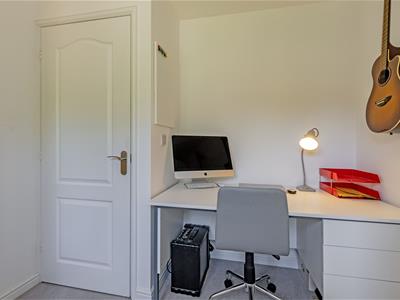
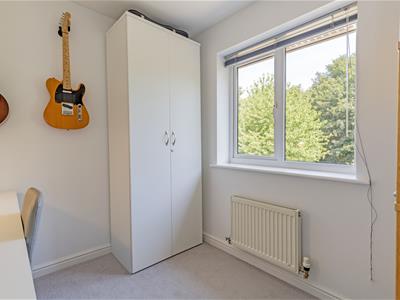 2.49m x 2.34m (8'2" x 7'8")A versatile fourth bedroom which could also be used for office/study or home working space. Rear aspect window with pleasant outlook over the rear gardens and beyond.
Family Bathroom
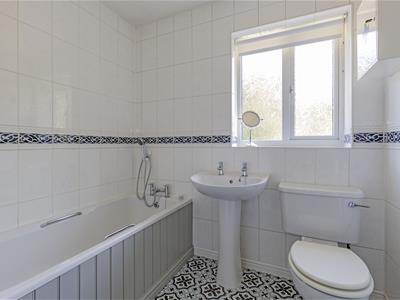 2.06m x 1.63m (6'9" x 5'4")Being fully tiled and comprising of a 3 piece suite which includes a panelled bath with shower spray, pedestal wash hand basin and low level WC. Continental style flooring.
Integral Garage
5.30 x 2.76 (17'4" x 9'0")With lighting and power. The Ideal Classic Boiler is located in the garage - serviced 17/7/26.
Electrical Consumer Unit
Outside
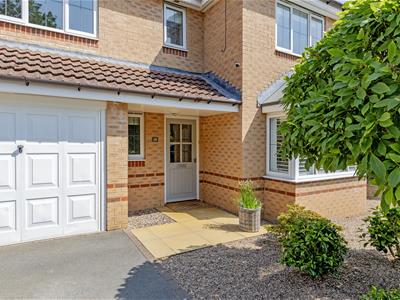 Front driveway provides ample car parking for 2 vehicles. Low maintenance colour stone garden area with Magnolia Tree & shrubs. Side decorative stone border with shrubbery. Pathway leads to the front entrance. Secure side gate to the rear.
Fabulous private enclosed landscaped rear gardens with substantially fenced boundaries and open aspect. This amazing garden presents a perfect setting for outside Fresco dining and family/social entertaining/enjoyment!
Impressive decking area with bench seating, well tended lawn area with sleeper pathways set within multi colour decorative stone and lovely archway with Jasmine and side trellis leads through to additional seating area for relaxation. Attractive sleeper raised flower borders set with an abundance of planting. Selection of standard trees to the side with miniature hedging.
There is a garden shed/playhouse. External lighting and water tap. Excellent side shed and further side bin storage space.
Energy Efficiency and Environmental Impact

Although these particulars are thought to be materially correct their accuracy cannot be guaranteed and they do not form part of any contract.
Property data and search facilities supplied by www.vebra.com