
22 Bank Street
Castleford
WF10 1JD
Churchfield Lane, Castleford
Offers In Excess Of £175,000
3 Bedroom House - Terraced
- No Onward Chain
- Great Location
- Large Cellar
- Front & Rear Gardens
- Council Tax Band A
- Must Be Viewed
- Income Potential
- Close to Motorway
- Awaiting EPC
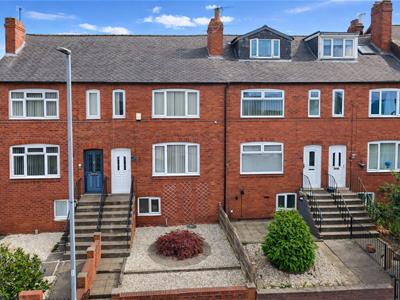
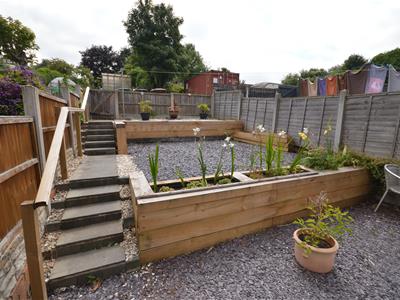
Ideally situated within a popular residential location, this well-presented three-bedroom mid-terraced home is offered to the market with no onward chain, making it an appealing choice for first-time buyers, families and investors. The property provides spacious and versatile accommodation throughout, comprising a welcoming lounge, well-appointed kitchen, three generously sized bedrooms and a family bathroom. To the rear, the enclosed garden provides a private outdoor space, ideal for relaxing, entertaining or enjoying with family during the warmer months. Churchfield Lane is conveniently positioned for a range of local amenities, reputable schools and supermarkets, while excellent transport links provide easy access to Castleford town centre, the M62 motorway network and nearby railway connections, making this a particularly practical location for commuters.
Ground Floor
Entrance Hall
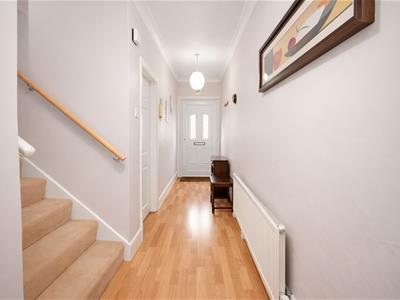
Entrance in through a UPVC door, central heating radiator, access to all ground floor accommodation and stairs to first floor.
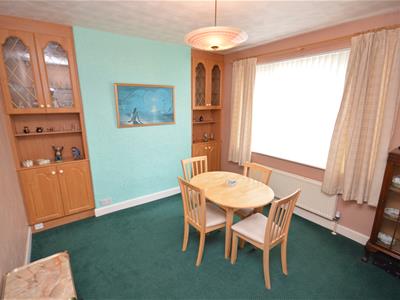
Dining Room
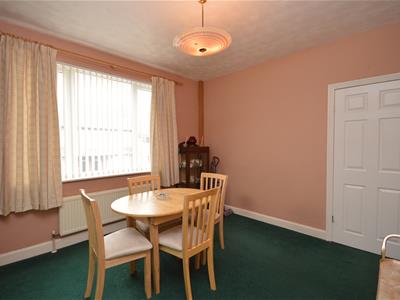
3.32 x 3.81 (10'10" x 12'5")A good sized room located at the front of the property. Window overlooking the front garden with central heating radiator.
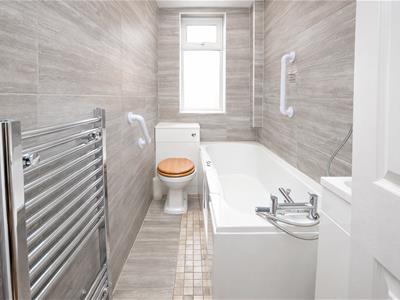
Bathroom
1.19 x 2.40 (3'10" x 7'10")A three piece suite consisting of Bath with shower over, WC, Vanity unit and a towel drying radiator.
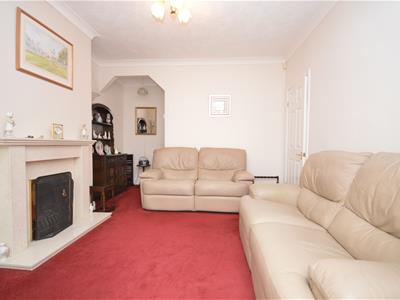
Living Room
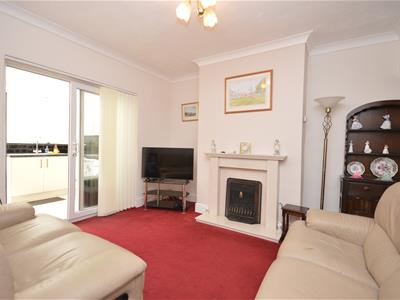
4.70 x 3.61 (15'5" x 11'10")A nice sized living room with access to the cellar and kitchen. A gas fire place with mantel around and TV point.
Kitchen
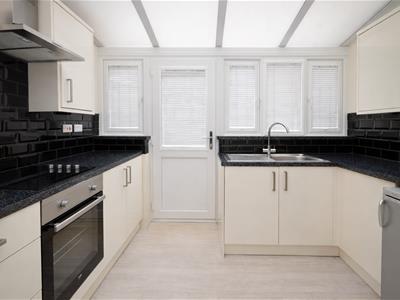
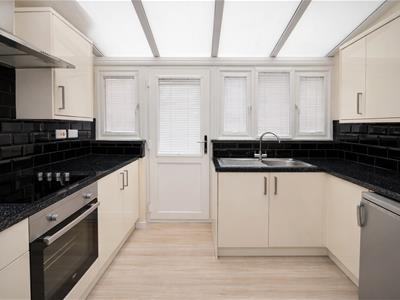
3.13 x 2.39 (10'3" x 7'10")Built in to the former conservatory, an array of wall and base units, electric hob, integrated oven, sink and half drainer, extractor fan and access to the rear garden.
First Floor
First Floor Landing
Access to all first floor accommodation and access to the loft.
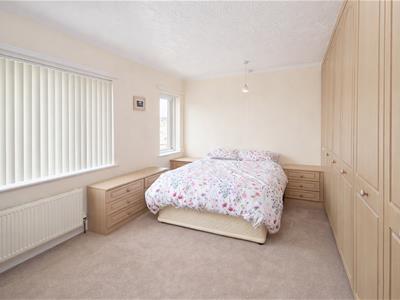
Bedroom One
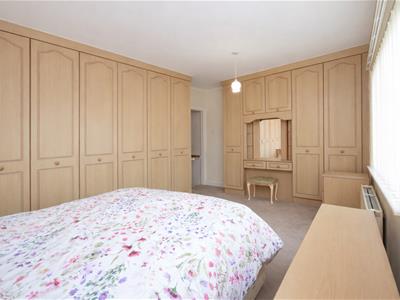
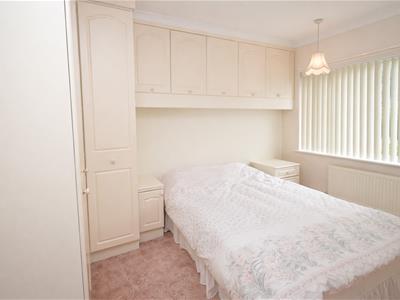
3.34 x 4.95 (10'11" x 16'2")A large bedroom with an abundance built in storage, central heating radiator and two windows to the front of the property.
Bedroom Two
3.67 x 3.64 (12'0" x 11'11")A double bedroom with built in storage, central heating radiator, and a window to the rear of the property.
Bedroom Three
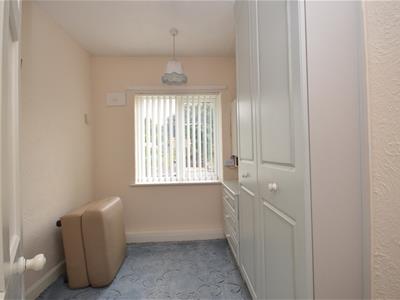
2.33 x 2.67 (7'7" x 8'9")A single bedroom with built in storage, central heating boiler and a window to the rear of the property.
External
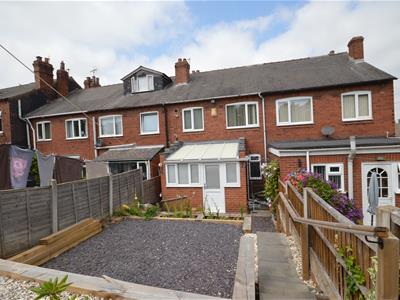
Mature front and rear gardens, on street parking.
Cellar
Access in via the living room, power, external window with scope to be converted.
Although these particulars are thought to be materially correct their accuracy cannot be guaranteed and they do not form part of any contract.
Property data and search facilities supplied by www.vebra.com