.png)
Charles Louis Homes Ltd
4 Bolton Street
Ramsbottom
Bury
BL0 9HQ
Hillside Road, Ramsbottom, Bury
£190,000
2 Bedroom House
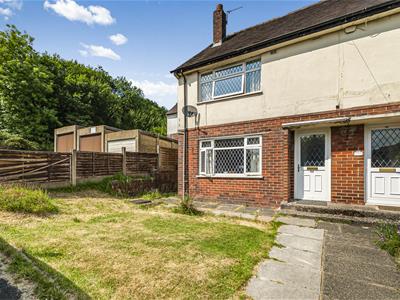
- Well presented two bedroom semi detached property
- Sold with no onward chain
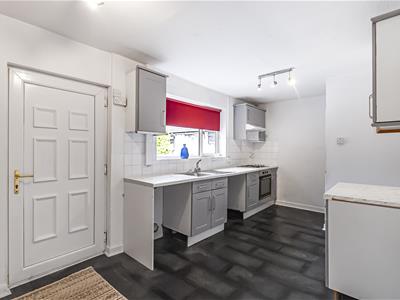
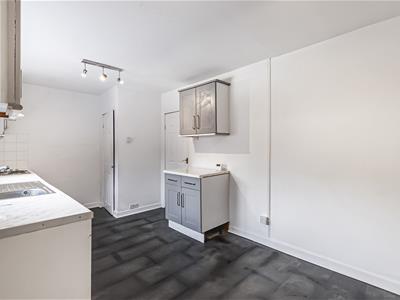
- Open plan kitchen and dining area with separate lounge
- Family bathroom with three-piece suite
- Ideal first-time buyer or family home
- Front and rear gardens
- Convenient location close to schools, shops and transport links
- Tenure - Freehold, Council Tax Bury band A, EPC rated D
A well-proportioned two-bedroom family home, ideally positioned on the ever-popular Hillside Road. Offering generous living accommodation across two floors, the property is perfect for first-time buyers, growing families or those looking to put their own stamp on a home. Sold with no chain!
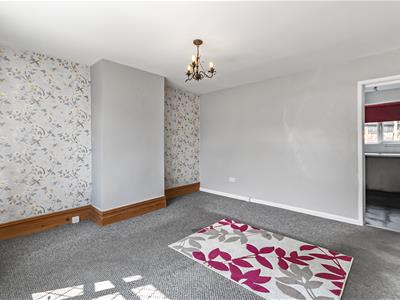
The ground floor features a welcoming entrance hallway leading to a bright and spacious lounge, providing an excellent space for both relaxing and entertaining. To the rear, the fitted kitchen offers ample worktop and cupboard space with room for everyday dining, whilst providing direct access to the rear garden.
Upstairs, the property offers two well-sized bedrooms, including two comfortable doubles and a generous single bedroom, all served by a family bathroom fitted with a three-piece suite.
Externally, the property benefits from gardens to both the front and rear, with the rear garden offering an excellent outdoor space for children, entertaining or simply enjoying the warmer months.
Situated within easy reach of local schools, shops, transport links and everyday amenities, this property presents an excellent opportunity to purchase a spacious family home in a sought-after residential location.
Entrance Hallway
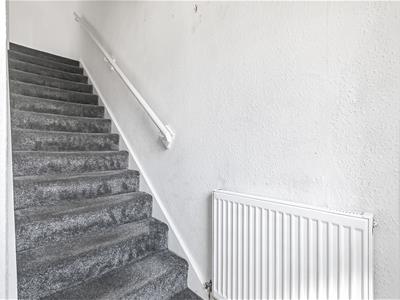
0.91m x 1.37m (3 x 4'6)A welcoming entrance hall providing access to the principal ground floor accommodation with staircase rising to the first floor.
Lounge
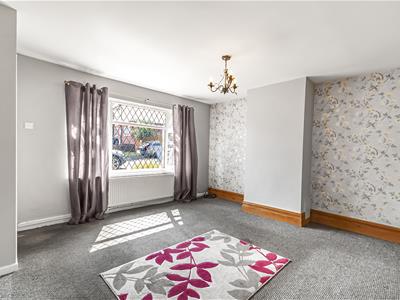 4.01m x 3.73m (13'2 x 12'3)A bright and generously proportioned reception room enjoying plenty of natural light, offering ample space for both lounge and dining furniture, making it ideal for family living and entertaining.
Kitchen
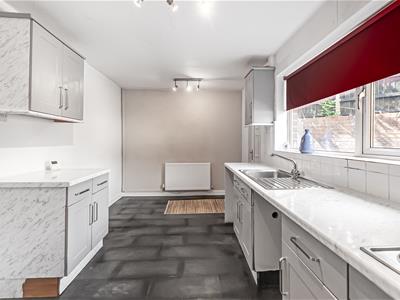 5.08m x 2.67m (16'8 x 8'9)Fitted with a range of wall and base units complemented by work surfaces and space for appliances. A practical family kitchen with access to the rear garden and room for everyday dining.
Landing
1.73m x 1.83m (5'8 x 6)Providing access to all first-floor rooms together with a useful storage cupboard.
Bedroom One
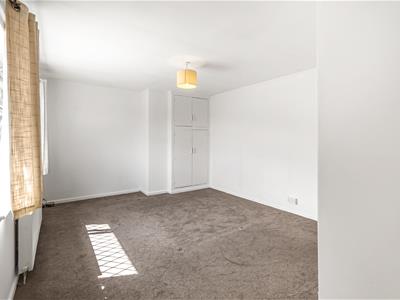
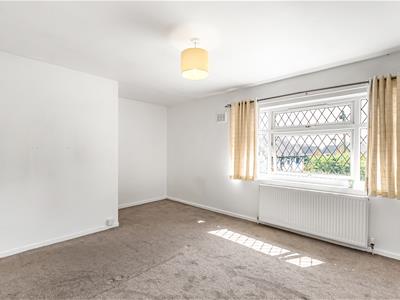
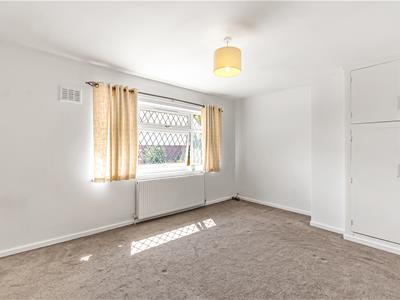 4.95m x 3.12m (16'3 x 10'3)A spacious double bedroom overlooking the front of the property with plenty of room for a double bed and freestanding wardrobes.
Bedroom Two
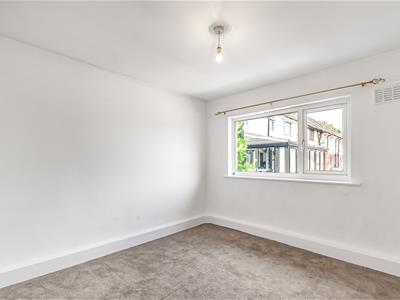
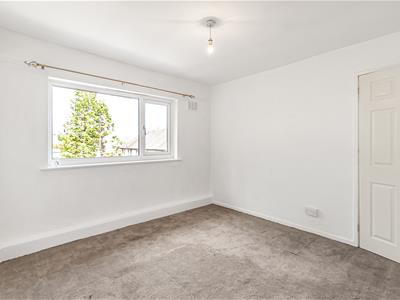 3.12m x 3.38m (10'3 x 11'1)A further well-proportioned double bedroom enjoying views over the rear garden and offering excellent space for bedroom furniture.
Family Bathroom
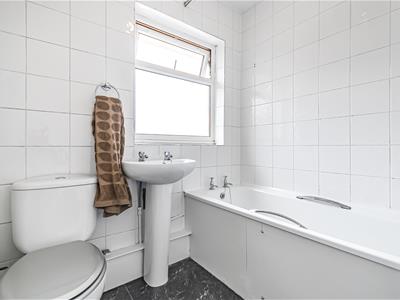 1.70m x 1.60m (5'7 x 5'3)Fitted with a three-piece suite comprising a panelled bath with shower over, wash hand basin and low-level WC, finished with complementary tiling.
Outside
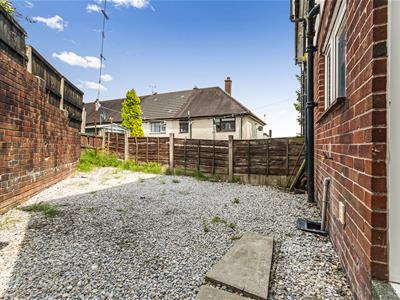 To the front is a garden setting the property back from the road, while to the rear is an enclosed garden providing an ideal space for outdoor entertaining, children's play or gardening.
Energy Efficiency and Environmental Impact
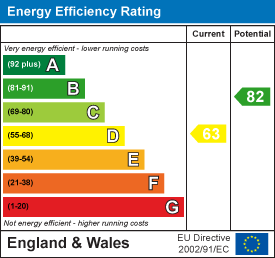
Although these particulars are thought to be materially correct their accuracy cannot be guaranteed and they do not form part of any contract.
Property data and search facilities supplied by www.vebra.com