
4 High Street
Eastleigh
Hants
SO50 5LA
Benny Hill Close, Eastleigh
£150,000
1 Bedroom Flat
- 1 Bedroom
- Ground Floor
- Light & Airy Throughout
- Gas Fired Central Heating
- Double Glazed
- Allocated Parking
- Convenient Location
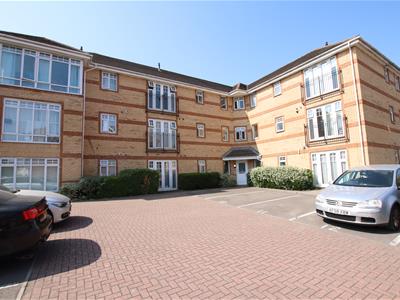
- Purpose Built Block
- No Forward Chain
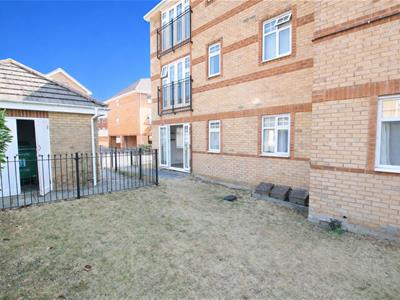
A comfortable one bedroom ground floor apartment on a landscaped development within comfortable walking distance of the town centre. Easy access to the M3 & M27, airport and mainline railway stations. Private hall, very pleasant lounge/dining room with french doors to the communal grounds and patio. Double bedroom with beech style kitchen white bathroom. Gas central heating, double glazing, allocated parking for one vehicle.
Entrance Hallway
Smooth plastered ceiling, two ceiling light points, upvc double glazed window to the front aspect, radiator, laminate floor covering. Security entry phone system. Wall mounted 'Honeywell' heating control thermostat
All doors are of a six panel design. A cupboard opens housing an 'Ideal' combination boiler, a further large storage cupboard is located from the entrace hallway.
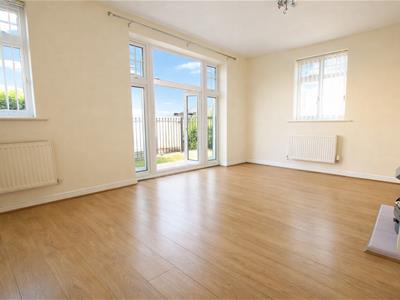
Lounge
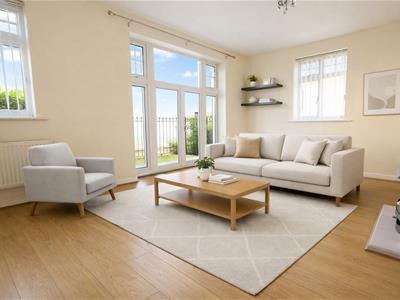 4.64 x 2.92 (15'2" x 9'6")A large light & bright room. With smooth plastered ceiling, two ceiling light points, upvc double glazed window to the rear and side aspect, upvc double opening patio doors onto an area laid to patio and onto the communal gardens. Adjacent full height windows, two double panel radiators, provison of power points, television point. Continuation of laminate floor covering from the entrance hallway. The room centres on an electric fire.
Kitchen
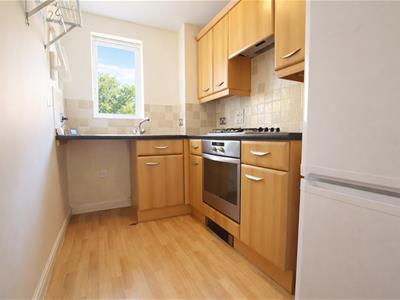 3.49 narrowing to 2.65 x 1.80 (11'5" narrowing toThe kitchen is fitted with a range of low level cupboard and drawer base units, heat resistant worksurface with a matching range of wall mounted cupboards over. Inset stainless steel sink unit with drainer and a mono bloc mixer tap, four burner 'Whirlpool' gas hob with extractor hood over. 'Whirlpool' electric fan assisted oven
Smooth plastered ceiling, ceiling light point, upvc double glazed window to the side aspect, linoleum floor covering. Space for a fridge / freezer, space and plumbing for an automatic washing machine. Ceramic glazed splashback tiling.
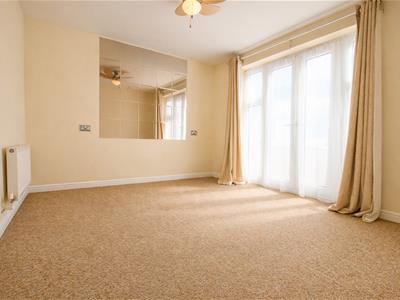
Bedroom
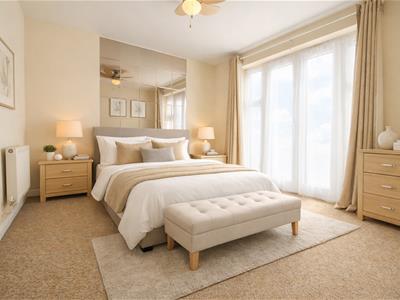 3.50 x 3.05 (11'5" x 10'0")Smooth plastered ceiling, ceiling light point, upvc double glazed double opening patio doors onto the front aspect with adjacent full height windows, double panel radiator, provision of power points and television point.
Bathroom
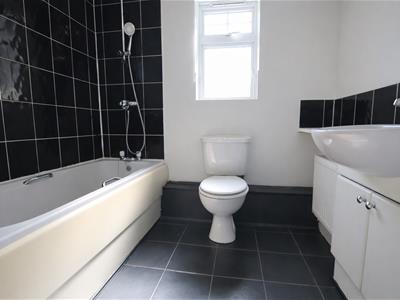 2.23 x 1.69 (7'3" x 5'6")Wash hand basin set within a vanity unit with storage below, wc with dual push flush, panelled bath with thermostatic shower over. Ceramic glazed splashback tiling. Wall mounted shavers point.
Smooth plastered ceiling, ceiling light point, extractor fan, upvc obscure double glazed window to the front aspect, double panel radiator, ceramic glazed tiled flooring.
Parking
Allocated parking space to the front.
Tenure
Lease Remaining: 131 Years
Service Charge: £1686 Per Annum
Ground Rent: £150 Per Annum
Agent Note
This property is currently vacant some images have been digitally enhanced to show what it could look like furnished.
Council Tax Band B

Energy Efficiency and Environmental Impact
Although these particulars are thought to be materially correct their accuracy cannot be guaranteed and they do not form part of any contract.
Property data and search facilities supplied by www.vebra.com