
14 King Street
Hereford
HR4 9BW
The Quadrangle, St. Owen Street, Hereford
Price £210,000
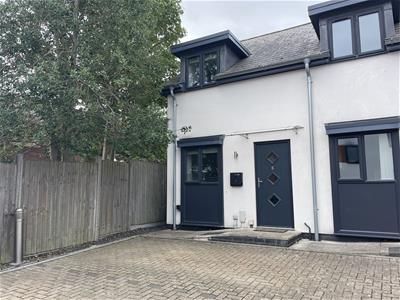
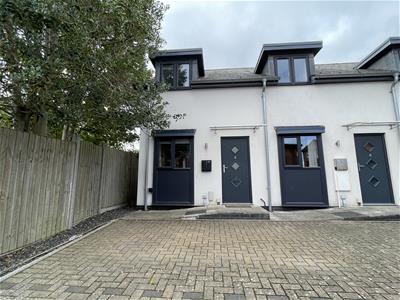
2 Bedroom House - End Terrace
- No Upward Chain
- Close to the City Centre
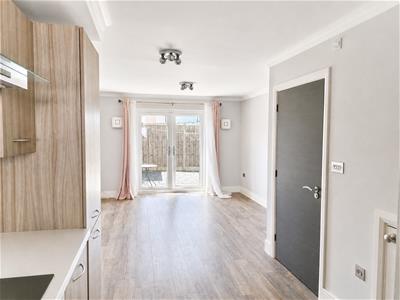
- Spacious open-plan living
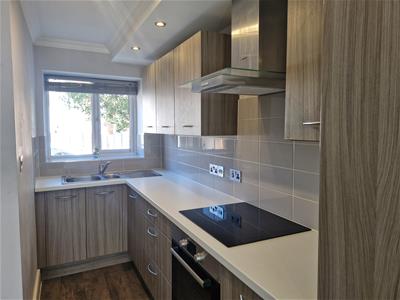
- Modern fitted kitcnen
- Two Bedrooms
- Parking space
- Fully double glazed and electric heating
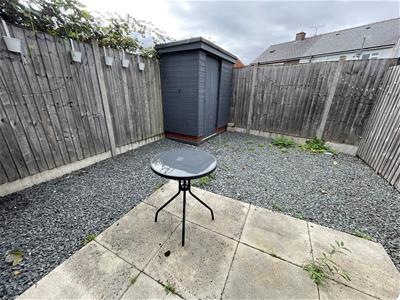
- Private low maintenance rear garden
This well-presented home offers modern, low-maintenance living with double glazing and electric heating throughout. Ideal for first-time buyers, downsizers, or investors, this property combines comfort, practicality, and modern design in a city centre setting.
TO BOOK YOUR VIEWING APPOINTMENT PLEASE CALL 01432266007
Dimensions
Open plan Living/Dining and Kitchen 26' 01" max x 11'03" max/ 8'02" min
Bedroom 1 11'03" max x 10'05"
Bedroom 2 8'02" x 7'09"
Bathroom 6'11" x 4'08"
Property Description
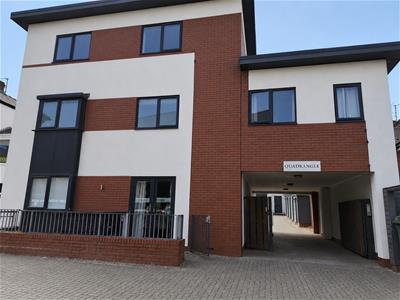
The property is fully double glazed and benefits from electric heating throughout. Access is gained via the main road through automated double gates, leading to a rear communal parking area. A partially double-glazed entrance door opens into the hallway, where stairs rise to the first floor and a door leads into the spacious open-plan living area, finished with wooden flooring.
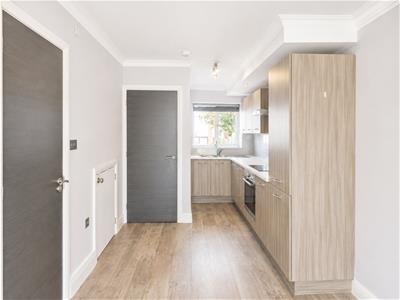
The kitchen features a front-facing window and is fitted with a range of base and wall units. Integrated appliances include a fridge/freezer, built-in electric oven, and induction hob with extractor hood, complemented by partially tiled walls.
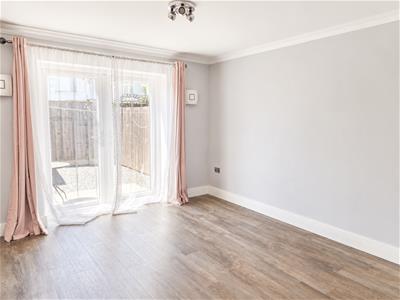
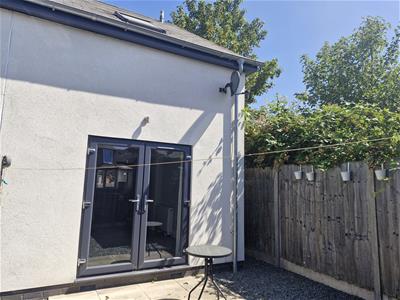
The living and dining area is bright and airy, filled with natural light. It also includes an under-stairs storage cupboard with space and plumbing for a washing machine, and a door leading to a cloakroom fitted with a white WC, wash hand basin unit, and heated towel rail. Patio doors open directly onto the rear garden, creating a seamless connection between indoor and outdoor living.
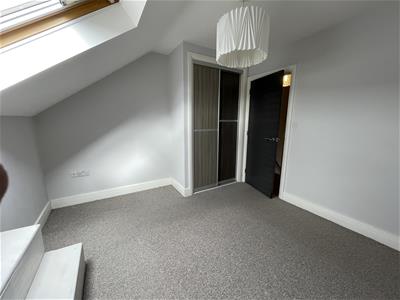
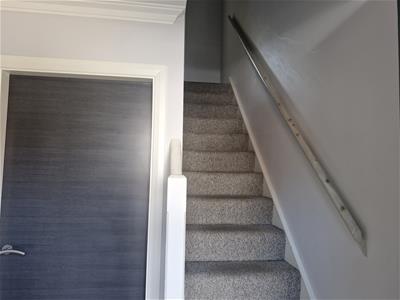
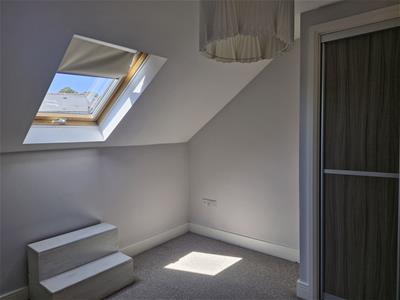
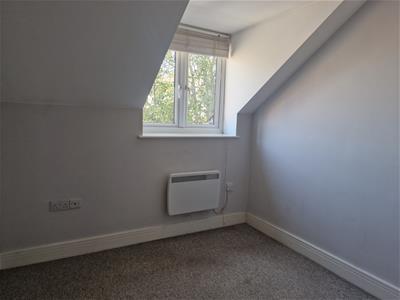
Carpeted stairs lead to the first-floor landing, which provides access to a loft hatch. Bedroom One is set within the eaves and benefits from a rear-facing skylight, along with a double fitted wardrobe. Bedroom Two features an over-stairs storage cupboard, additional storage housing the hot water tank, and a front-facing double-glazed window.
The family bathroom is fitted with a three-piece white suite, comprising a built-in WC, vanity hand basin, and a bath with shower over and glass screen. The walls and flooring are fully tiled.
Garden & Parking
To the front of the property, there is parking available for one vehicle. At the rear, a side gate provides access to the garden, which features a patio area, a fully gravelled section for low-maintenance upkeep, and a wooden shed offering useful additional storage.
Services
Mains Water and Electric
Location
The property is ideally located East of Hereford city centre. In the vicinity are Castle Green, and the Cathedral. There is also a local shops and pubs and shops. The more comprehensive facilities of Hereford city are all close by including transport links, hospital and schools.
Broadband
Broadband Download Upload Availability
Standard 17MBPS 1MBPS Good
Superfast 80MBPS - 20MBPS Good - -
Ultrafast 8000MBPS 8000MBPS Good
Networks in your area - Openreach/full fibre
Mobile Phone Coverage
https://www.ofcom.org.uk/mobile-coverage-checker
Anti-Money Laundering Regulations
In accordance with The Money Laundering Regulations 2007, Cobb Amos are required to carry out customer due diligence checks by identifying the customer and verifying the customer’s identity on the basis of documents, data or information obtained from a reliable and independent source. At the point of your offer being verbally accepted, you agree to paying a non-refundable fee of £20 +VAT (£24.00 inc. VAT) per purchaser in order for us to carry out our due diligence.
Notes
Property Management Company with annual service charge £456, includes any maintenance on the block paving, automated gate and lighting.
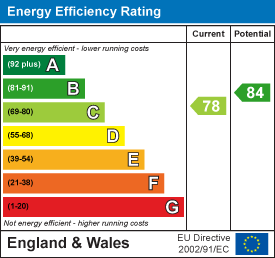
Energy Efficiency and Environmental Impact
Although these particulars are thought to be materially correct their accuracy cannot be guaranteed and they do not form part of any contract.
Property data and search facilities supplied by www.vebra.com