
1 Bexhill Road
St Leonards-on-Sea
East Sussex
TN38 0AH
East Guldeford, Rye
£2,500 p.c.m. To Let
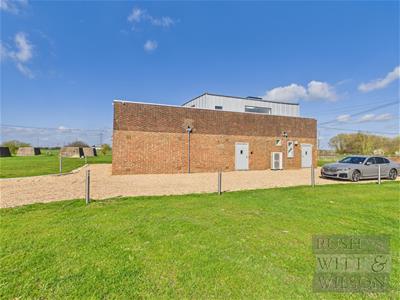
4 Bedroom House - Detached
- Unique Detached Dwelling
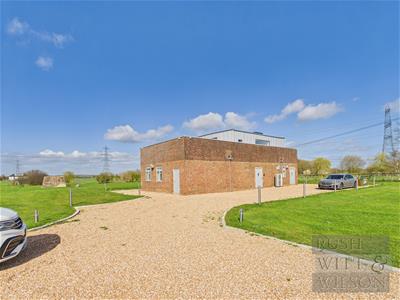
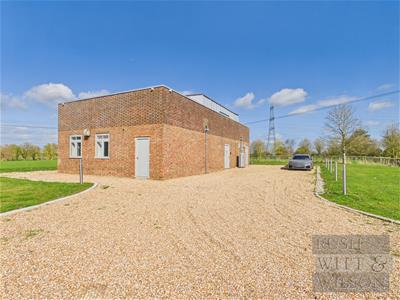
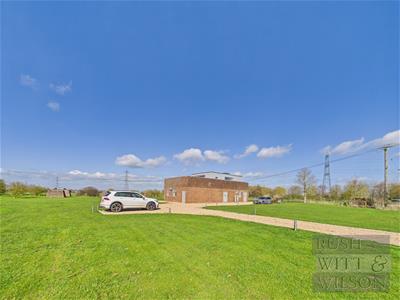
- Conversion of a Former Radar Station
- Four Bedrooms
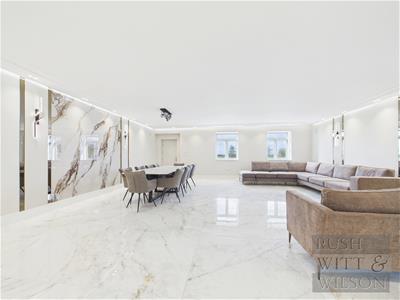
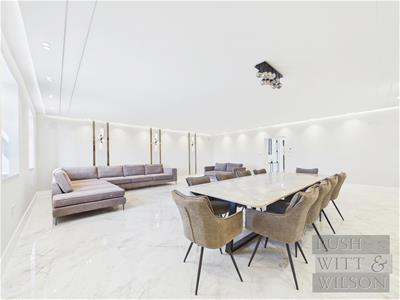
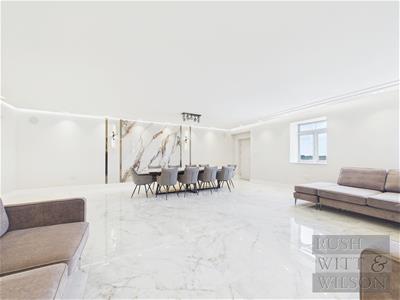
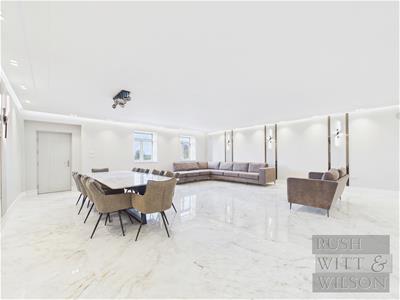
- Open Plan Living/Dining Room
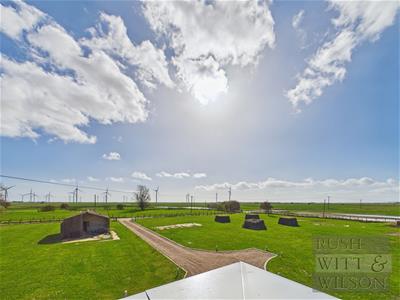
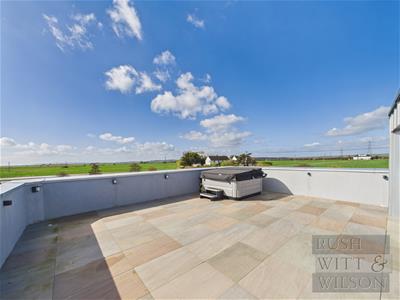
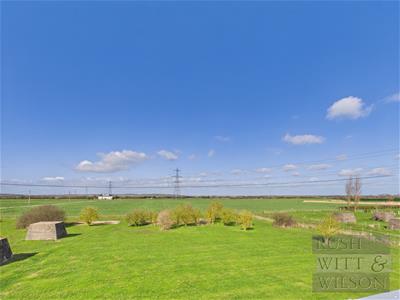
- Extensive Uninterrupted Rural Views
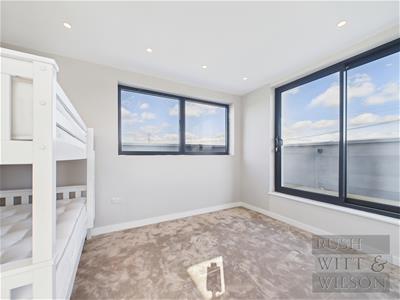
- Roof Terrace
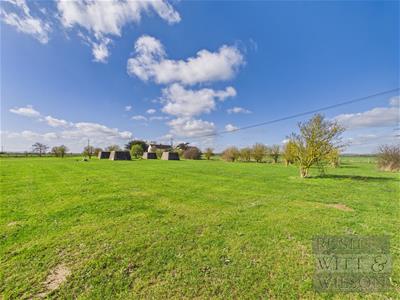
- 1.75 Acres of Garden / Grounds
- COUNCIL TAX BAND - C

- EPC - C
- For more information please visit our website.
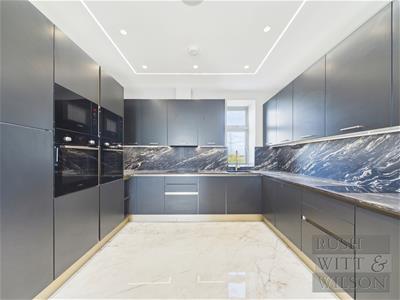
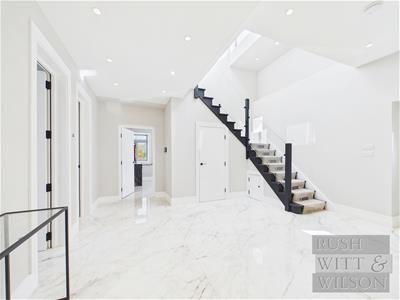
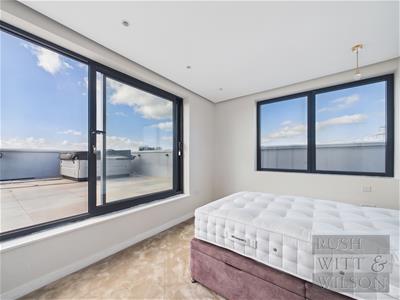
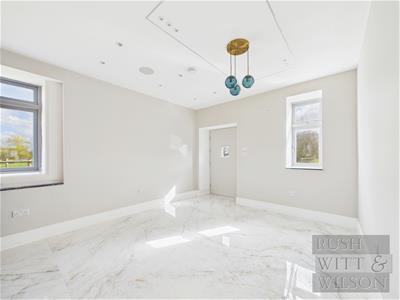
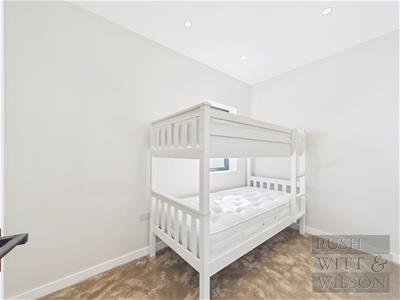
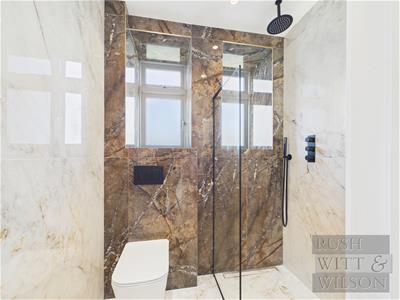
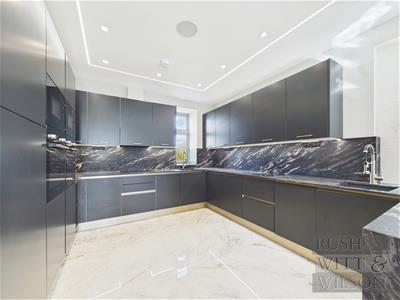
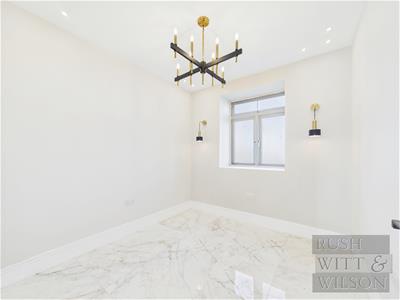
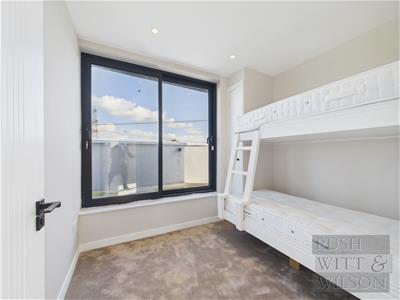
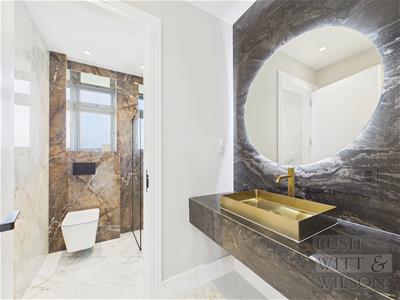
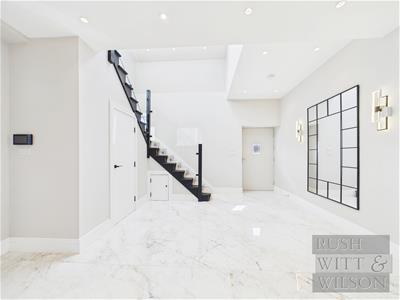
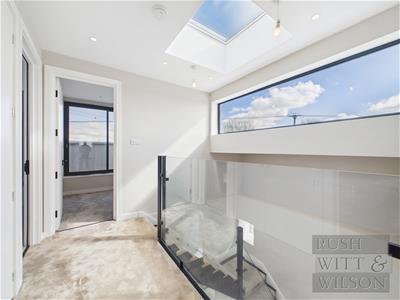
Rush Witt & Wilson are pleased to offer a unique detached dwelling, a sympathetic conversion of a former radar station, arranged over two floors. The ground floor comprises an enormous living/dining room, study, open plan kitchen/dining room and a shower room. The central reception hallway has stairs rising to the first floor where there are four rooms and a luxuriously appointed bathroom. From three of the rooms doors open onto a roof terrace, from which extensive uninterrupted rural views are enjoyed. Other internal benefits include underfloor heating to the ground floor, wired sound system, installed close circuit TV and a modern kitchen with a range of integrated appliances and granite worktops. The property sits in gardens and grounds in excess of 1.75 acres (TBV), there is a redundant outbuilding which is considered suitable for a variety of purposes, subject to the necessary consents. The property occupies a rural location in the hamlet of East Guldeford, just east of the ancient town of Rye. Rye is a cosmopolitan town with a bustling town centre offering a fine selection of specialist and general retail stores, historic inns and restaurants as well as contemporary wine bars, coffee shops and eateries. There are rail services to Ashford where there are high speed connections to London.
Terms: £2884 Deposit, 1st months rent in advance. In order to proceed with an application a holding deposit equivalent to one weeks rent will be required to hold the property whilst references are being obtained. This will be taken off of your first months rent on move in upon successful completion of the referencing process. Please contact a member of staff for further details. For more information or to book a viewing, please call (01424) 430011.
We are members of The Property Redress Scheme and CMP (client money protect scheme CMP002697).
Hallway
4.80m x 4.57m (15'9 x 15')
Living/Dining Room
7.80m x 8.10m (25'7 x 26'7)
Kitchen/Dining Room
7.85m x 3.56m (25'9 x 11'8)
Study
2.77m x 2.62m (9'1 x 8'7)
Shower Room
1.32m x 1.75m (4'4 x 5'9)
Landing
1.35m x 3.96m (4'5 x 13')
Bedroom
3.89m x 2.97m (12'9 x 9'9)
Bedroom
2.87m x 3.91m (9'5 x 12'10)
Bedroom
2.92m x 2.29m (9'7 x 7'6)
Bedroom
1.93m x 3.20m (6'4 x 10'6)
Bathroom
2.26m x 1.63m (7'5 x 5'4)
Agents notes
These particulars are produced in good faith, but are intended to be a general guide only. It should also be noted that any measurements quoted are given for guidance only and are approximate and should not be relied upon for any other purpose. None of the services or appliances mentioned in these particulars have been tested unless required. Further information on broadband and mobile coverage and speeds can be found at Ofcom.org.uk/phones-and-broadband/coverage-and-speeds/Ofcom-checker/ According to the gov.uk website the property is located in very low risk of flooding from Rivers , sea and surface water.
Energy Efficiency and Environmental Impact
Although these particulars are thought to be materially correct their accuracy cannot be guaranteed and they do not form part of any contract.
Property data and search facilities supplied by www.vebra.com