10-12 Eggbuckland Road
Henders Corner
Mannamead
Plymouth
Devon
PL3 5HE
Larch Drive, Plymouth
£325,000
3 Bedroom House - End Terrace
- Beautifully presented end terrace
- Lounge
- Open-plan kitchen/diner
- 3 bedrooms
- Modern shower room
- uPVC DBGL
- GCH
- Garage
- Brick paved driveway for 3 vehicles
- Cul-de-sac position
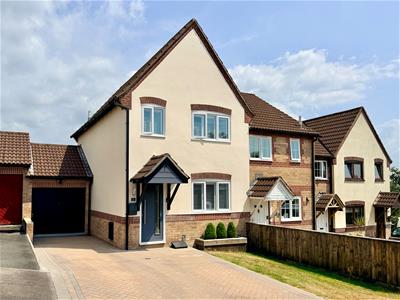
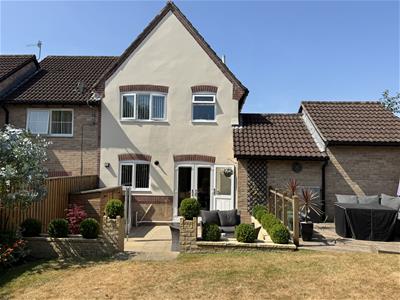
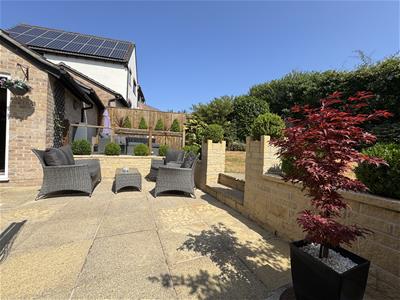
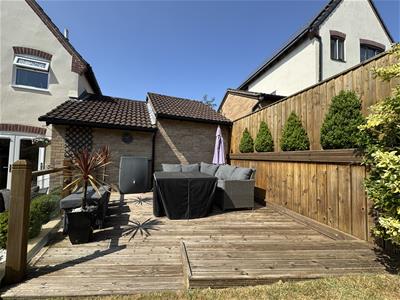
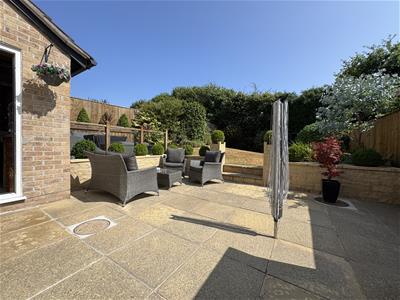
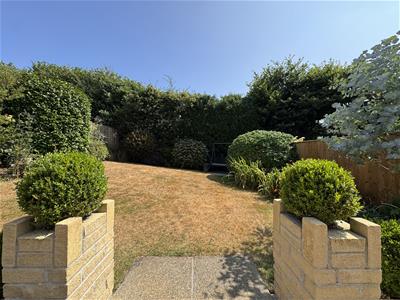
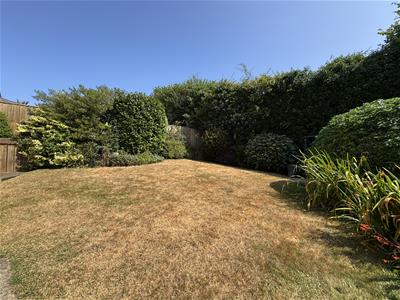
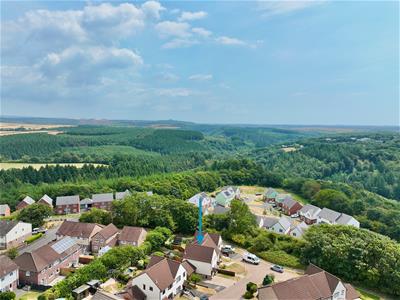
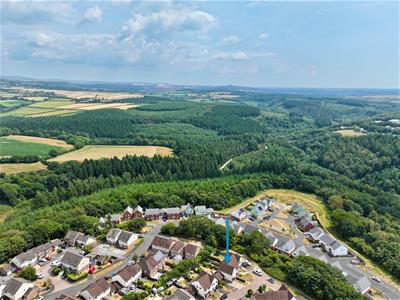
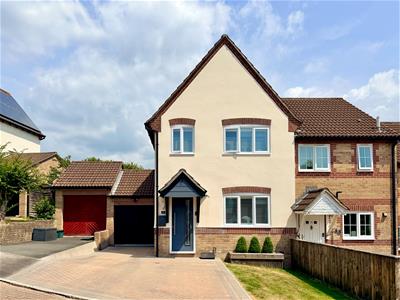
A beautifully presented end of terrace family home located in a quiet cul-de-sac in Woolwell. The accommodation comprises of an entrance hall, lounge & open plan kitchen/dining room running across the the back of the property out to the rear garden. On the first floor is 3 bedrooms with a lovely modern bathroom. Outside the property is approached via a brick paved driveway allowing off-road parking for 3 vehicles & a single garage. To the rear is a delightful garden with a paved, decked seating areas & a lawn for children to play on.
LARCH DRIVE, WOOLWELL, PLYMOUTH, PL6 7SW
ACCOMMODATION
Entrance via a composite front door with obscured glazed panel which opens up into the entrance hall.
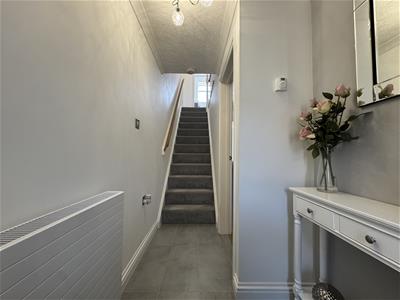
ENTRANCE HALL
2.62m x 1.41m (8'7" x 4'7")Tiled floor. Staircase rising to the 1st floor landing. Oak wood door with glazed panel opens up into the lounge.
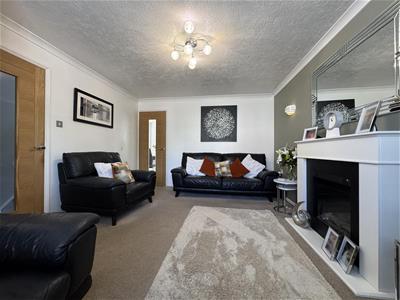
LOUNGE
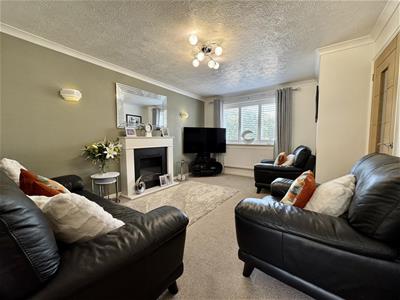
4.54m x 3.5m max (14'10" x 11'5" max)Feature fireplace. uPVC double-glazed window to the front with fitted shutters. Covings. Oak door with glazed panel opens up into the dining rom.
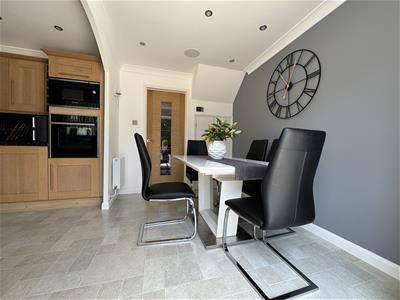
DINING ROOM
3.09m x 2.25m (10'1" x 7'4")Ample space for a dining table. Tiled-effect laminate wood flooring. Twin doors to under-stairs storage cupboard. Ceiling spotlights. Speakers inset into ceiling. uPVC double-glazed French doors opening out into the back garden. Curved arch opens up into the kitchen.
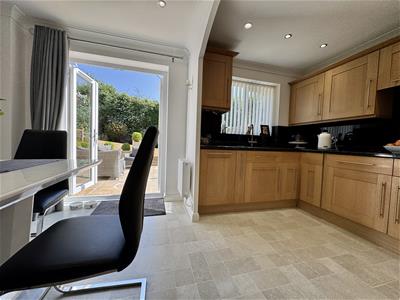
KITCHEN
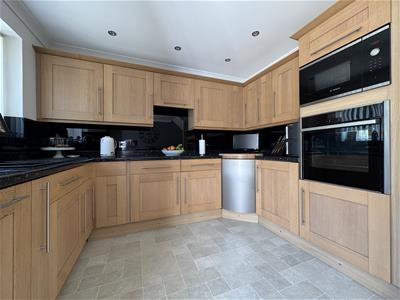
3.08m x 2.2m (10'1" x 7'2" )Attractive matching base & wall-mounted units to include integrated oven, microwave dishwasher & fridge. Fitted storage. Roll-edge laminate work surfaces with inset 4 ring ceramic hob.1.5 bowl sink unit with mixer tap. Matching up-stands. uPVC double-glazed window to the rear. Filtered tap. Panel lighting.
FIRST FLOOR LANDING
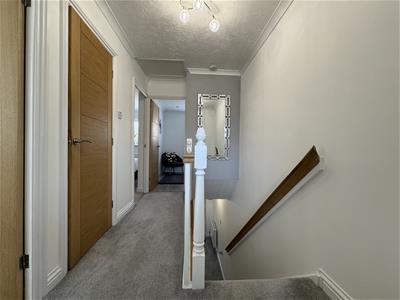
3.23m x 1.82m (10'7" x 5'11")Doors leading off to the bedrooms, bathroom & shelved airing cupboard which houses a hot water cylinder. Access hatch to roof void.
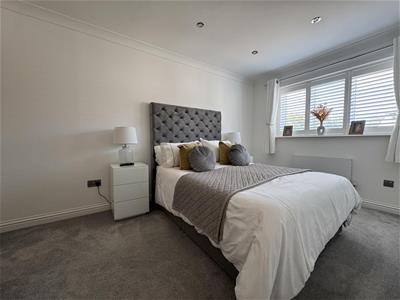
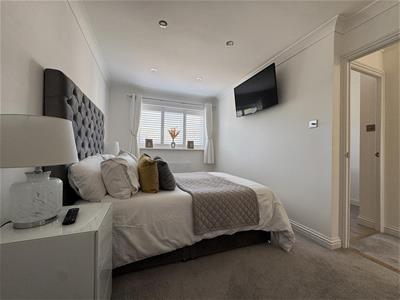
BEDROOM ONE
4.24m x 2.65m (13'10" x 8'8" )Twin doors open up to a wardrobe with hanging rail & shelving. uPVC double-glazed window to front with fitted shutters. Ceiling spotlights.
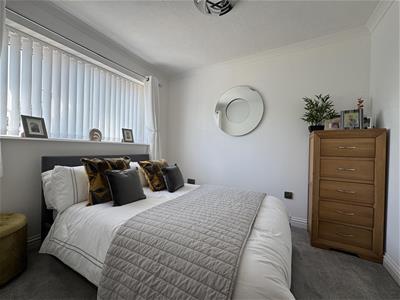
BEDROOM TWO
2.88m x 2.49m (9'5" x 8'2")Door to a fitted wardrobe with hanging rail & shelving. uPVC double-glazed window to rear overlooking garden.
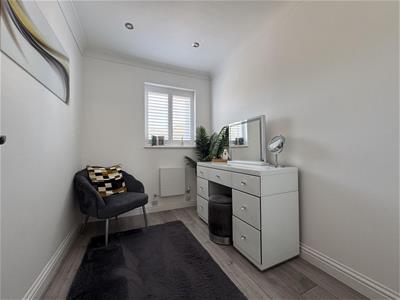
BEDROOM THREE
2.74m x 1.96m (8'11" x 6'5")Currently being used as a dressing room. Wood-effect laminate flooring. Twin door to a wardrobe with hanging rail, shelving & fitted chest of drawers. uPVC double-glazed window to front with fitted shutters. Ceiling spotlights.
BATHROOM
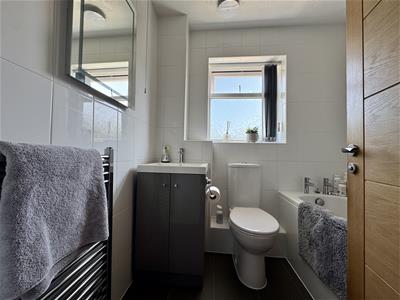
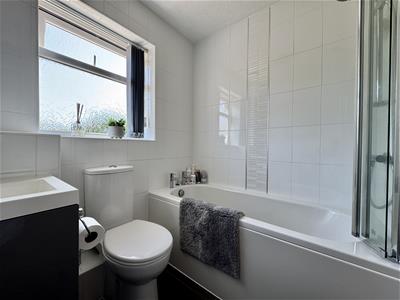
1.98m x 1.72m (6'5" x 5'7")Matching suite of panel bath, fitted shower over with bi-folding shower screen. Close coupled wc. Wash-hand basin inset into high gloss vanity storage cupboards below. Tiled walls. Tiled floor. Chrome heated towel rail. Obscured uPVC double-glazed window to rear.
OUTSIDE
The property is approached via a brick-paved driveway allowing off-road parking for 2 vehicles. Section of lawn to 1 side & to the fore of the garage.
GARAGE
5.09m x 2.55m (16'8" x 8'4" )Up-and-over door. Roll-edge laminate work surface with space below for washing machine & tumble dryer. Space alongside for freezer area. Fitted work bench to the rear. Storage in eaves.
REAR GARDEN
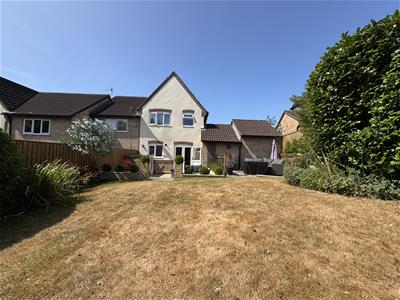
Delightful rear garden consisting of large paved patio seating area providing a lovely space to entertain family & friends in. Steps leading up to the main section of the garden. Lawned. Running along a couple of the boundaries are inset shrubs & plants. Further decked area backing on to the garage. Second patio towards the rear boundary.
COUNCIL TAX
Plymouth City Council
Council Tax Band: B
SERVICES
The property is connected to all the mains services: gas, electricity, water and drainage.
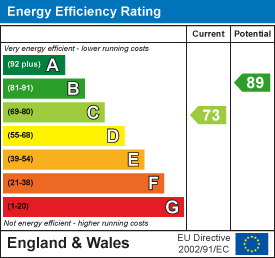
Energy Efficiency and Environmental Impact
Although these particulars are thought to be materially correct their accuracy cannot be guaranteed and they do not form part of any contract.
Property data and search facilities supplied by www.vebra.com