
24 Peverell Avenue West
Poundbury
Dorchester
DT1 3SU
Reeve Lane, Poundbury, Dorchester
£750,000 Offers in excess of
4 Bedroom House - Detached
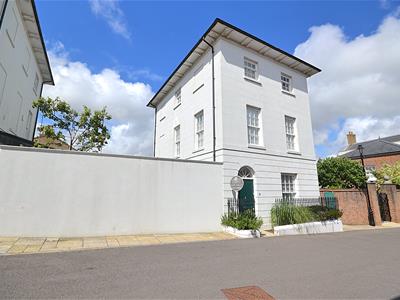
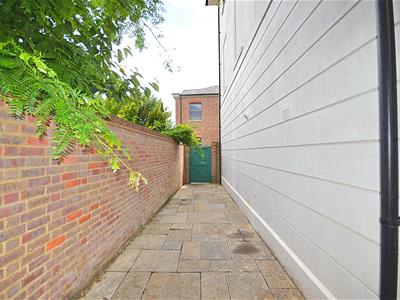
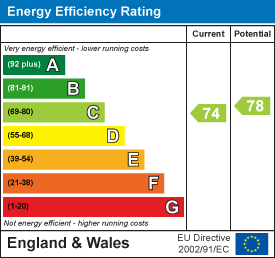
OFFERED WITH NO FORWARD CHAIN, this substantial and well-proportioned detached property spans three impressive floors, offering a flexible and highly spacious layout perfectly suited for modern family living. The accommodation thoughtfully comprises two versatile reception rooms, a kitchen/breakfast room, a separate utility room, four bedrooms, two bathrooms, a ground-floor WC, and plentiful storage solutions throughout. Externally, there is an attractive rear garden providing convenient access to the double garage and separate car port providing an additional parking space. EPC rating C.
Situation
Poundbury is designed to be a sustainable development where it is possible to meet a higher proportion of daily needs on foot. Within walking distance to the property there is a plethora of amenities including Waitrose, The Duchess of Cornwall Hotel and Restaurant and an ever-growing range of bistros, coffee shops, beauty salons, shops, hairdressers, dentists, medical centre, and garden centre. The Great Field is a short walk away and offers a wonderful open space. A Monart luxury spa is situated within the Royal Pavilion, Queen Mother Square and the Dorset County Hospital is also nearby.
Dorchester is rich in Roman heritage, with sites like the Dorset County Museum and Maiden Castle offering glimpses into its past. It is also well known for its literary connections to Thomas Hardy and set amongst beautiful rural countryside. Dorchester offers shopping and social facilities with cinemas, museums, leisure centre and weekly market. There are many excellent restaurants, public houses and riverside walks. There are train links to London Waterloo, Bristol Temple Meads, and regular bus routes to adjoining towns. Brewery Square is set within the heart of Dorchester and is a vibrant area offering further shopping and eating facilities with a central open space hosting several events throughout the year.
Description
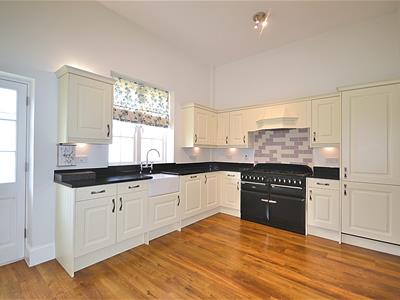
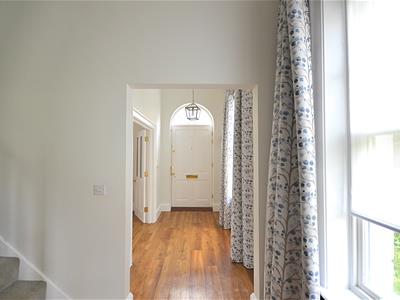
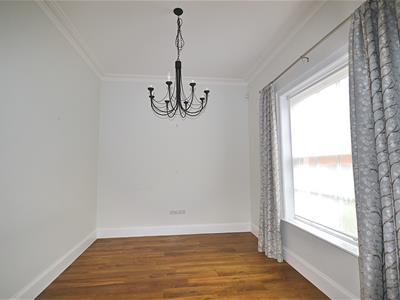
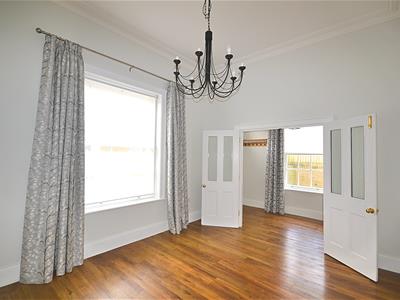
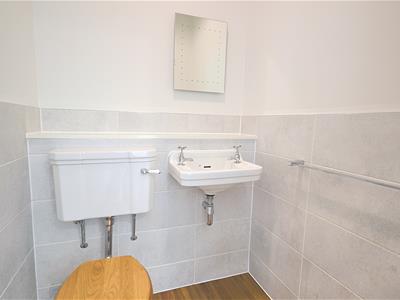
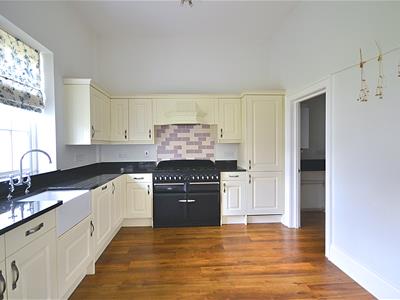
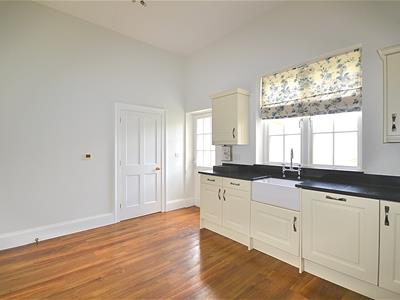
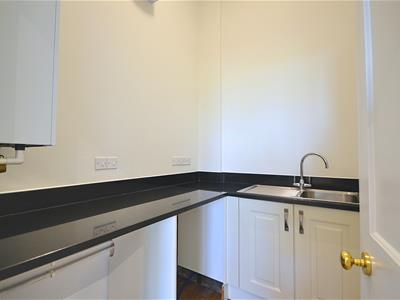
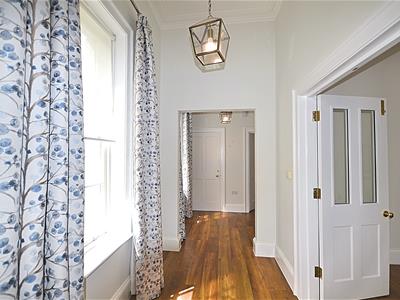
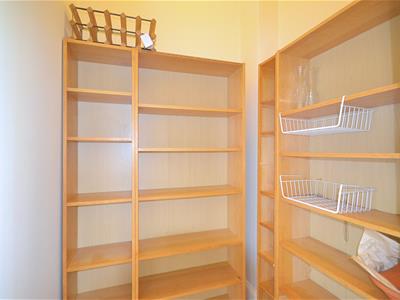
On approaching the attractive frontage, a wooden door opens in a spacious and well-presented hallway where grand windows allow the space to be flooded with natural light, setting an inviting tone for the rest of the home. Double doors connect to a versatile dining room, while centrally positioned stairs divide the floor, leading to a practical under-stair’s cupboard and a convenient downstairs WC. Attractive wood-effect flooring and neutral décor complete the space, which flows effortlessly into the kitchen. The kitchen is comprised of a range of wall and base-level units with integrated appliances, including a NEFF fridge/freezer, a six-ring AGA, a traditional butler sink with a mixer tap, and a Bosch dishwasher. A useful pantry and a separate utility room serve the kitchen, with the utility room providing additional work surface area and space for further appliances while discreetly housing the boiler. Additionally, the kitchen benefits from a door providing direct access onto a rear patio and a beautifully lawned garden.
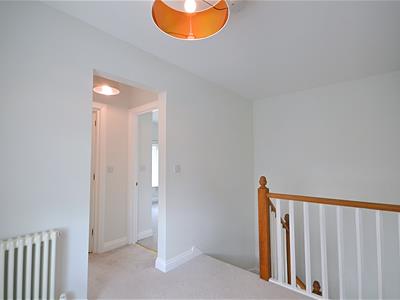
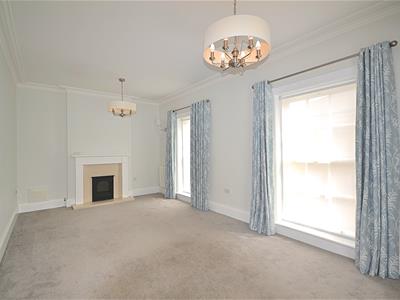
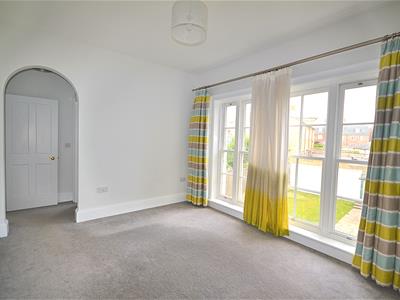
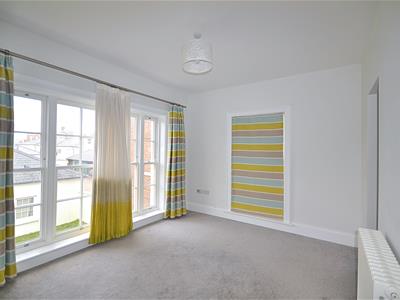
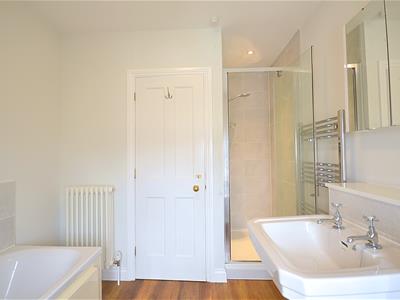
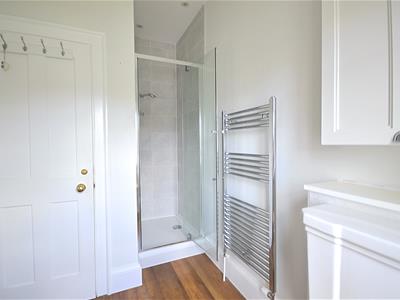
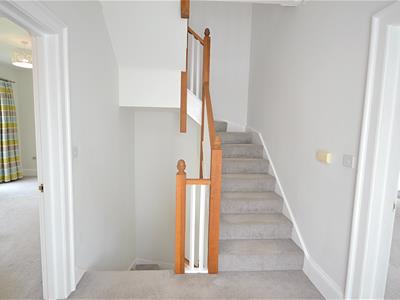
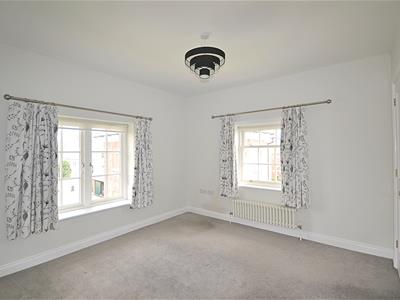
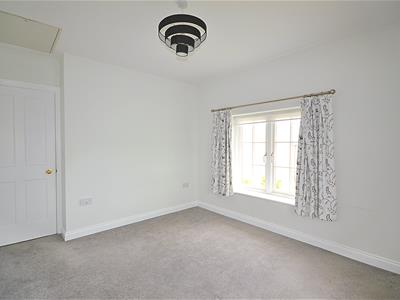
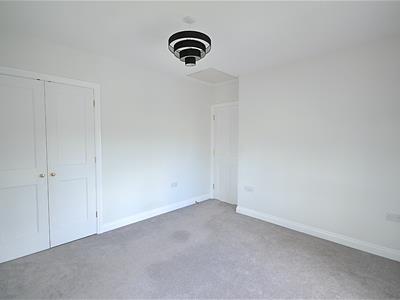
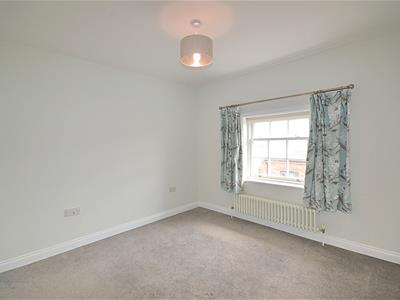
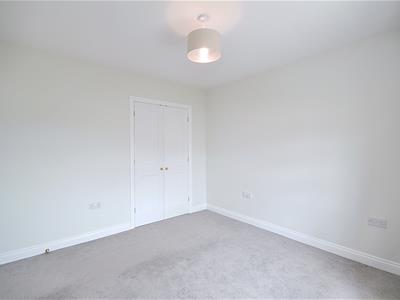
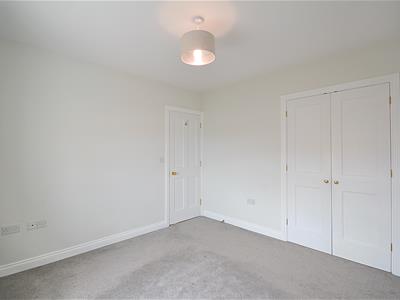
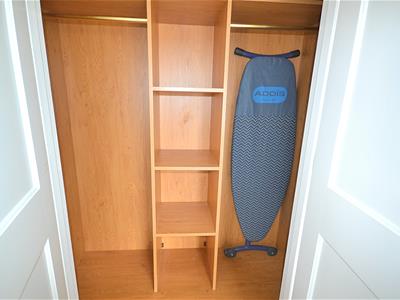
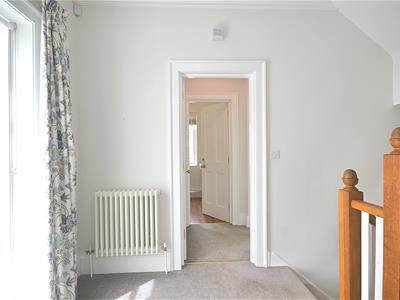
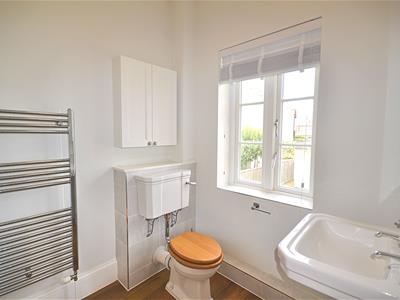
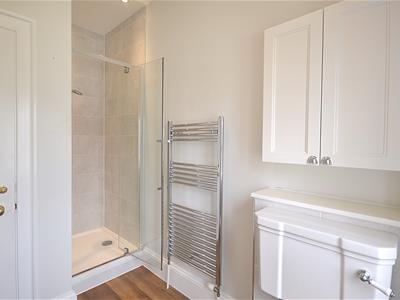
The first-floor layout is organised around a large central landing. To one side sits a spacious, double-aspect lounge featuring a gas fire with a surround, creating a cosy focal point. The opposite side of this level is dedicated entirely to bedroom one, which benefits from large double-aspect windows, a walk-in wardrobe, and a direct opening that leads into its own bathroom. Continuing up to the second floor, a generous top-floor hallway grants access to the remaining bedrooms and the family bathroom. All rooms are decorated in neutral tones and finished with carpet, bedrooms two and three benefit from fitted wardrobes, while bedroom four serves as a comfortable single room. The family bathroom serves this level and comprises a modern white suite, including a shower cubicle, a panel-enclosed bath, a WC, a wash hand basin, and a heated towel rail. The room is beautifully finished with wood-effect flooring and neutral tones to complement the property's overall aesthetic.
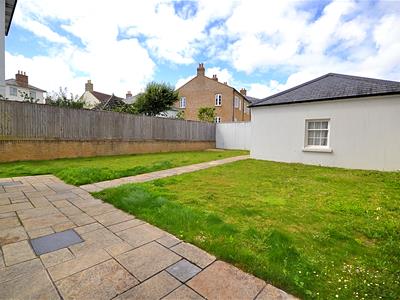
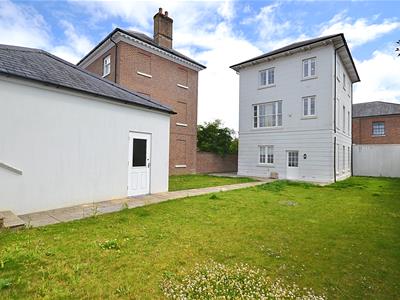
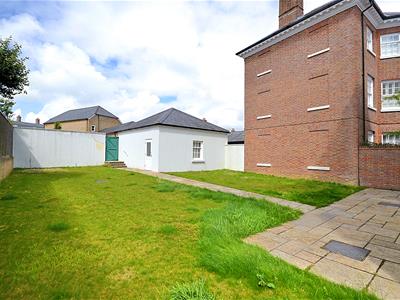
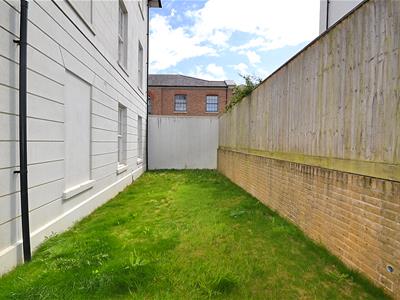
Externally, the home benefits from an attractive and well-maintained rear garden, which is mainly laid to lawn with a patio area abutting the home. A garden pathway leads to a door opening into the double garage, which benefits from twin up-and-over doors, light, power, and partitioned boarding for extensive storage.
Agents Notes
Please note there is an annual Manco charge with charges varying between £225 and £315 dependent upon location. Reduced fees are offered for early payment.
For further information on Poundbury including covenants and stipulations, please visit:
www.poundburymanco.co.uk
Broadband
At the time of the listing, standard, superfast and ultrafast broadband is available.
Mobile phone service varies dependent upon your provider.
For up-to-date information please visit: https://checker.ofcom.org.uk
Flood Risk
Enquire for up-to-date details or check the website for the most current rating.
https://check-long-termfloodrisk.service.gov.uk/risk#
Services
Mains electricity, water and drainage are connected.
Gas central heating.
Local Authorities
Dorset Council
County Hall
Colliton Park
Dorchester
Dorset
DT1 1XJ
Tel: 01305 211970
Council Tax Band F.
Stamp Duty
Stamp duty is likely to be payable on this property dependent upon your circumstance.
Please visit the below website to check this:
https://www.tax.service.gov.uk/calculate-stamp-duty-landtax/#!/intro
Energy Efficiency and Environmental Impact
Although these particulars are thought to be materially correct their accuracy cannot be guaranteed and they do not form part of any contract.
Property data and search facilities supplied by www.vebra.com