
22 Mannamead Road
Mutley Plain
Plymouth
PL4 7AA
Thornhill Way, Mannamead, Plymouth
Guide Price £450,000 Sold (STC)
3 Bedroom House - Detached
- SOUGHT AFTER LOCATION
- DETACHED HOUSE
- CORNER PLOT
- THREE BEDROOMS
- DRIVEWAY AND GARAGE
- MODERNISATION REQUIRED
- PLENTY OF POTENTIAL
- NO ONWARD CHAIN

- ENERGY RATING: BAND D
***Guide Price £450,000-£460,000***
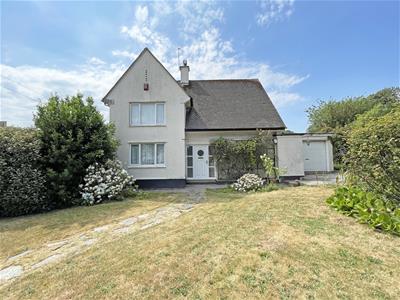
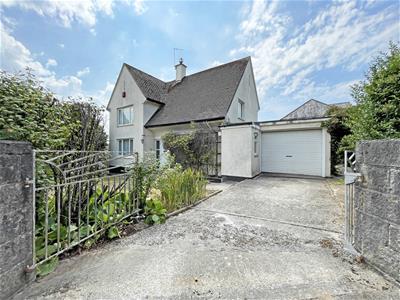
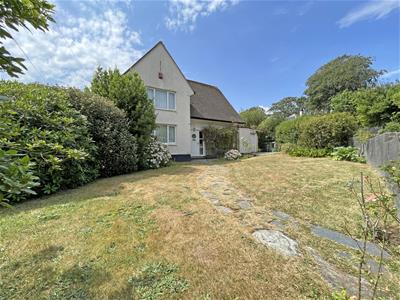
Plymouth Homes are delighted to present to the market this detached house, situated on a sizeable corner plot in one of Plymouths finest and sought after streets. The property will require a full course of modernisation and refurbishment but has potential to become a lovely family home. In brief, the accommodation comprises entrance hall, lounge/dining room, breakfast room, kitchen, downstairs WC, side lobby area, three bedrooms, shower room and WC. Externally the property finds itself located on a sizeable corner plot with front, rear and side gardens aswell as a garage and driveway. Being offered to the market with no onward chain, an internal inspection is highly recommended.
GROUND FLOOR
ENTRANCE
Entry is via a uPVC double glazed entrance door providing access to:
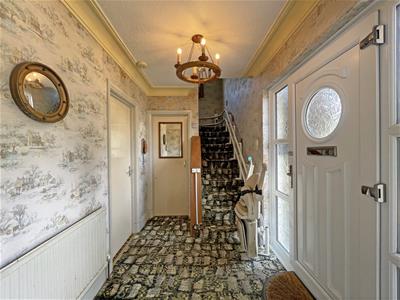
ENTRANCE HALL
With radiator, coving to ceiling, stairs to the first-floor landing with an under-stairs storage cupboard and meter cupboard.
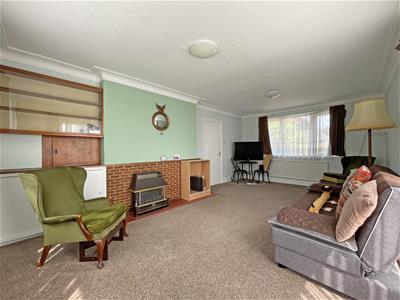
LOUNGE/DINING ROOM
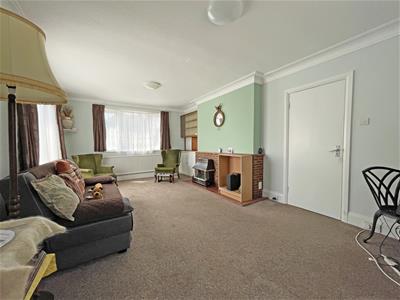
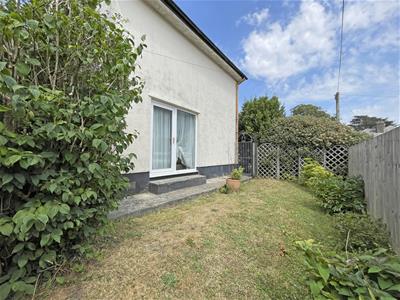
6.10m x 3.65m (20'0" x 11'11")A lovely sized reception space with double glazed windows to the front and rear, double glazed patio door opening to the side garden, coving to ceiling, two radiators.
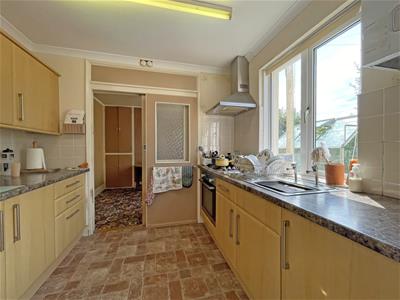
BREAKFAST ROOM
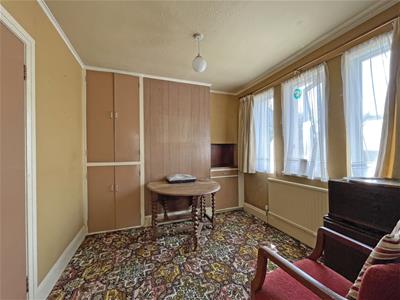
2.87m x 2.75m (9'4" x 9'0")With double glazed windows to rear, storage cupboards, radiator, coving to ceiling, sliding doors to:
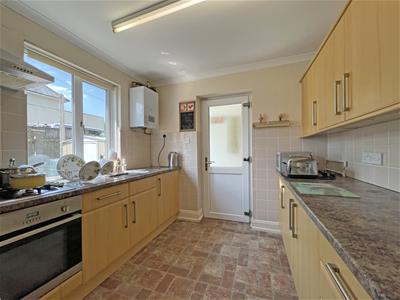
KITCHEN
2.75m x 2.46m (9'0" x 8'0")Fitted with a matching range of base and eye level units with worktop space above, stainless steel sink unit with single drainer, built-in fridge, plumbing for washing machine, fitted oven with a four ring gas hob and cooker hood above, wall mounted boiler serving the heating system and domestic hot water, double glazed window to the rear, coving to ceiling, door to the lobby.
LOBBY
3.95m x 0.92m (12'11" x 3'0")With uPVC glazed door opening to the rear garden, recessed storage area, access to:
DOWNSTAIRS WC
1.22m x 0.92m (4'0" x 3'0")Fitted with a two-piece suite comprising WC, wash hand basin with splash back, obscure double-glazed window to the side.
FIRST FLOOR
LANDING
With double-glazed window to the side, access to the loft space, radiator, two storage cupboards.
BEDROOM 1
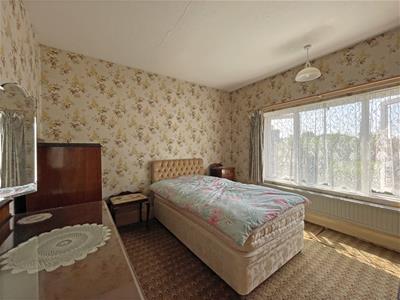
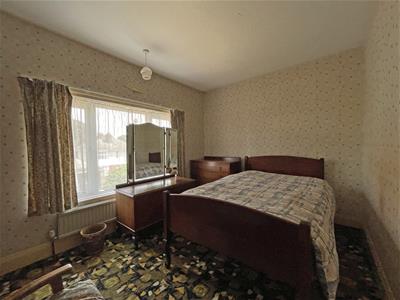
3.65m x 3.26 (11'11" x 10'8")A double bedroom with double-glazed window to the rear, vanity wash hand basin.
BEDROOM 2
3.65m x 2.76 (11'11" x 9'0")A second double bedroom with double-glazed window to the front, radiator.
BEDROOM 3
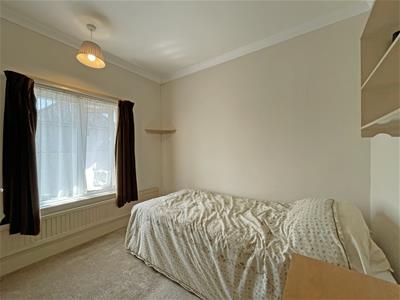
2.75m x 2.31m (9'0" x 7'6")A third double bedroom with double-glazed window to the rear, coving to ceiling, radiator.
SHOWER ROOM
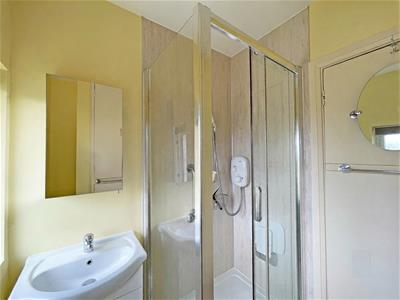
2.26m max x 1.70m (7'4" max x 5'6")Fitted with a shower cubicle with fitted shower above, vanity wash hand basin, wall mounted mirrored cabinet, two frosted double-glazed windows to the rear, airing cupboard housing the hot water cylinder, radiator.
WC
1.70m x 0.89m (5'6" x 2'11")With low level WC, frosted double-glazed window to the rear.
OUTSIDE:
FRONT
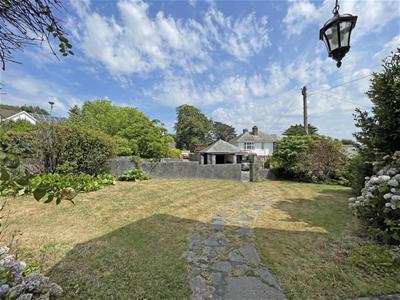
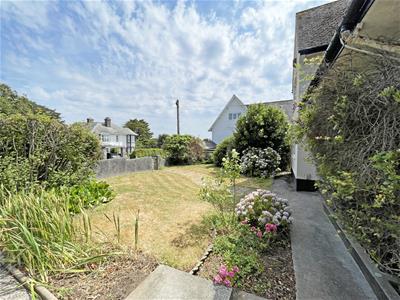
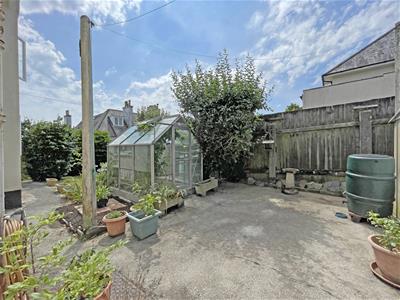
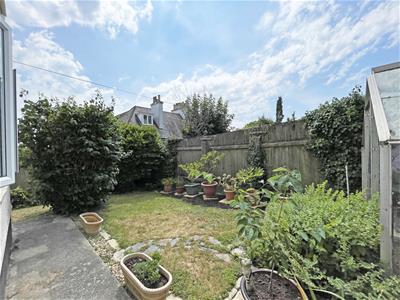
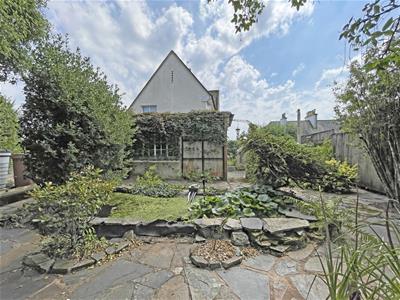
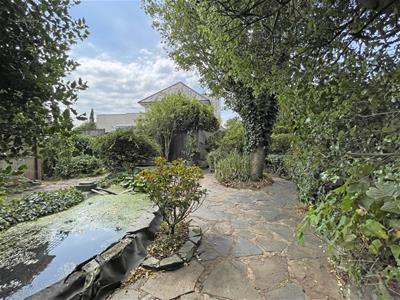
The property sits on a sizeable corner plot with gardens to the front, side and rear. The front and side have lawned garden areas with established flower borders, a selection of shrubs, gate and paving stone pathway leading to the main entrance.
REAR/SIDE
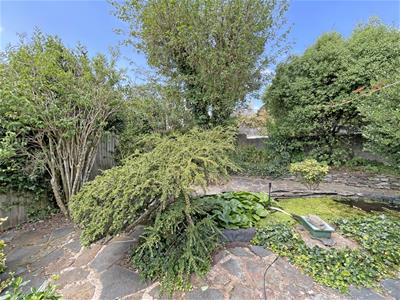
The rear opens to an enclosed west facing garden with areas laid to lawn, patio seating area, a variety of shrubs and bushes and greenhouse. Access is then given to a side garden with further established borders, fish pond and giving access to the front garden and driveay.
PARKING
2.74m x 4.87m (8'11" x 15'11")To the side of the house is a private driveway with parking for one vehicle and accessing the single garage which measures 9’0” x 16’07.
AGENT’S NOTE
These sales particulars are only in draft format and have yet to be approved by the seller. They are therefore subject to change.
Energy Efficiency and Environmental Impact
Although these particulars are thought to be materially correct their accuracy cannot be guaranteed and they do not form part of any contract.
Property data and search facilities supplied by www.vebra.com