Judge Estate Agents
Tel: 0116 235 3009
First Floor
15 The Nook
Anstey
Anstey
Leicestershire
LE7 7AZ
Cambridge Street, Leicester
Asking price £180,000
2 Bedroom House
- TWO BEDROOM TERRACE
- TWO RECEPTION ROOMS
- KITCHEN DINER
- FAMILY BATHROOM
- NO UPWARD CHAIN
- POPULAR LOCATION
- INVESTMENT OPPORTUNITY
- PERFECT FIRST TIME BUY!
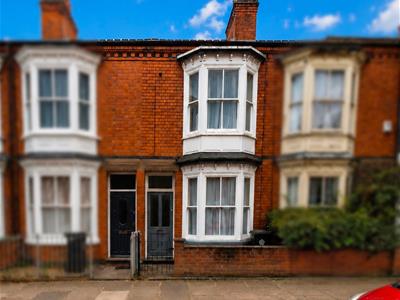
Judge Estate Agents bring to the market an excellent opportunity to acquire this well-presented two-bedroom mid-terrace property situated on the ever-popular Cambridge Street in the heart of Leicester's vibrant West End. Ideally positioned close to Braunstone Gate, Leicester City Centre and offering excellent access to the M1 and M69 motorway networks, this property is perfectly suited to first-time buyers and investors alike.
The accommodation comprises two spacious reception rooms, providing flexible living and dining space, together with a fitted kitchen to the rear. Upstairs, there are two generous double bedrooms and a family bathroom.
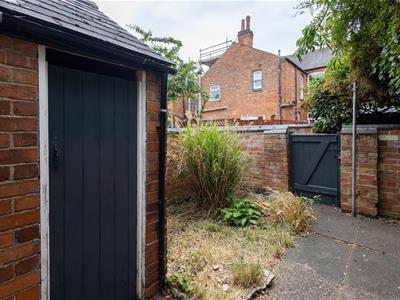
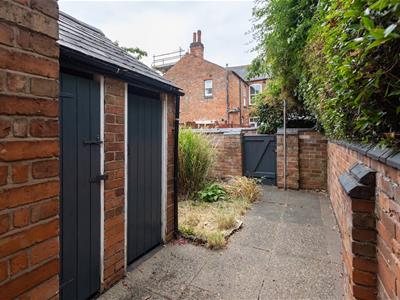
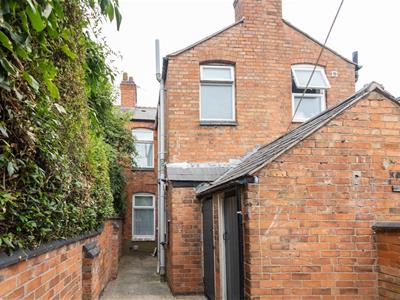
Outside, the property benefits from a private and enclosed rear garden, ideal for relaxing, entertaining or enjoying outdoor space with minimal maintenance.
The West End remains one of Leicester's most sought-after locations, renowned for its lively atmosphere, array of independent cafés, restaurants and local amenities, while being within easy reach of the city centre and transport links.
Early viewing is highly recommended to appreciate the accommodation and location on offer.
RECEPTION ROOM ONE
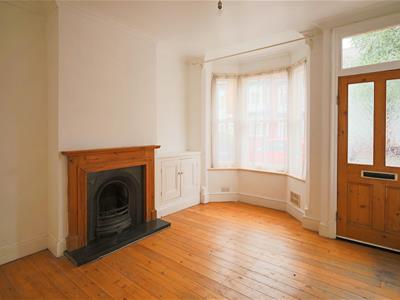
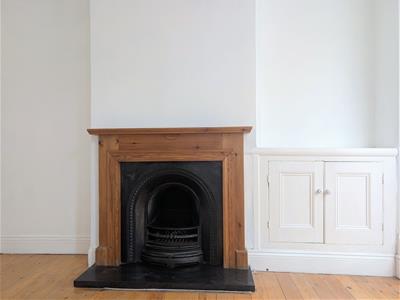
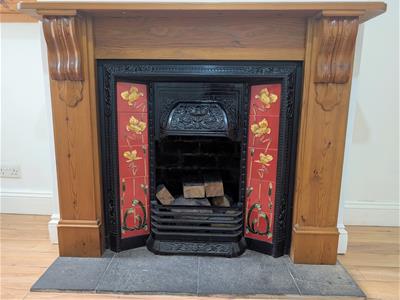
4.19m x 3.4m (13'8" x 11'1")Front door leads to reception room one with wooden flooring, cast iron feature fireplace, radiator and sash bay window to front elevation
RECEPTION ROOM TWO
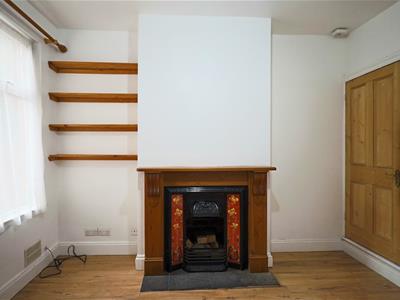
3.61m x 3.4m (11'10" x 11'1")Wooden flooring, radiator, open feature fireplace, door way leading to staircase raising to first floor, UPVC double glazed window and understairs storage.
KITCHEN DINER
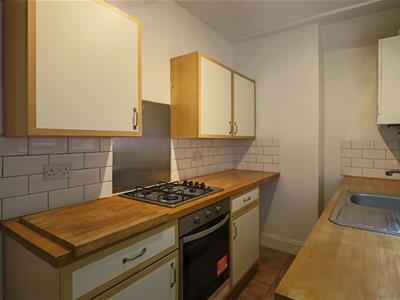
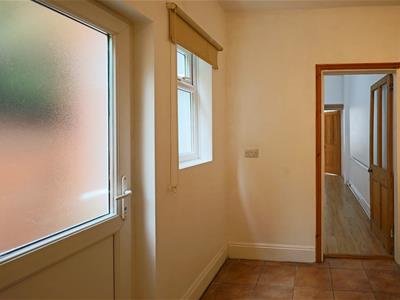
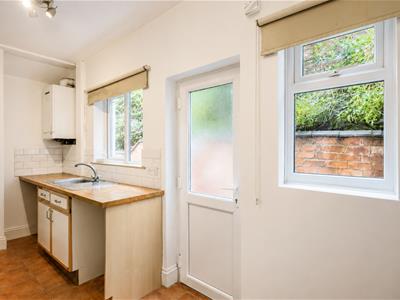
4.14m x 1.83m (13'6" x 6'0")To rear elevation, a selection of wall and base units with rolltop worktops, tiled splashback and inset sink and drainer. Built in oven and hob with extractor over. UPVC double glazed window with door leading to external rear garden.
BEDROOM ONE
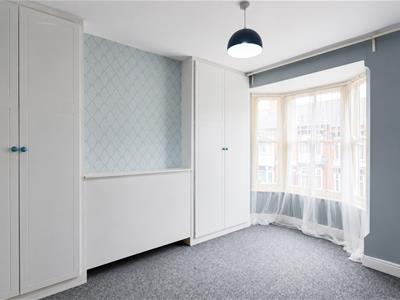
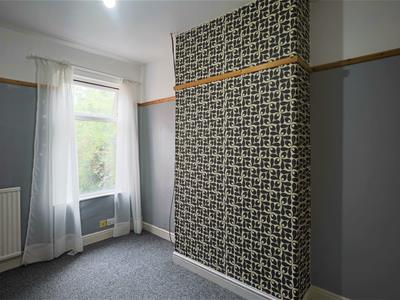
4.19m x 3.4m (13'8" x 11'1")To front elevation, bay window, carpeted flooring, window and fitted wardrobes in alcove.
BEDROOM TWO
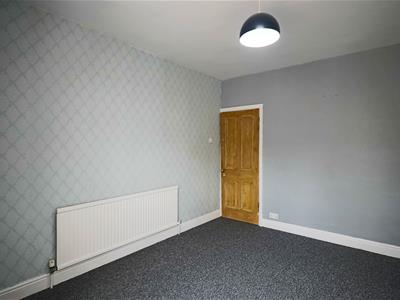
3.63m x 2.69m (11'10" x 8'9")Carpeted flooring, UPVC double glazed window, radiator and storage cupboard
BATHROOM
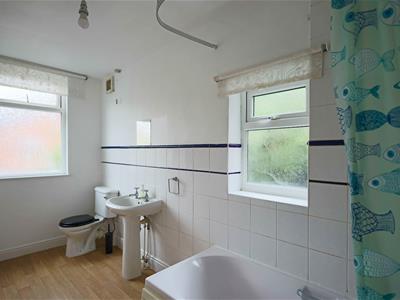
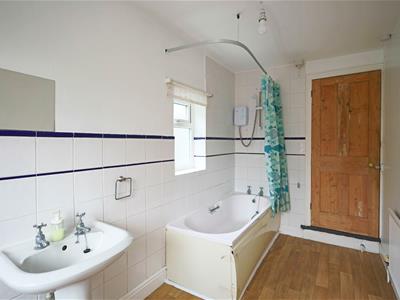
3.76m x 1.85m (12'4" x 6'0")To rear elevation featuring a three piece white suite including, low level flush WC, hand wash basin and bath with shower over. Vinyl flooring and two UPVC double glazed windows.
EXTERNAL AREAS
Gated access and path leading to front door integral access.
To the rear, there are two storage sheds, mainly slabbed area with grass area and gated access to rear entry.
VIEWINGS
We always like any potential purchaser to follow our four steps
1) Read property description
2) Look at Floorplan
3) Watch our virtual viewing video
After these stages, we are happy to arrange a viewing suitable to both purchaser and vendor.
MEASUREMENTS & FLOORPLAN
Purchasers should note that if a floor plan is included within property particulars it is intended to show the relationship between rooms and does not reflect exact dimensions or indeed seek to exactly replicate the layout of the property. Floor plans are produced for guidance only and are not to scale. Every care has been taken to reflect the true dimensions of this property but they should be treated as approximate and for general guidance only.
MONEY LAUNDERING
In line with current money laundering regulations, prospective buyers will be asked to provide us with photo I.D. (e.g. Passport, driving licence, bus pass etc) and proof of address (e.g. Current utility bill, bank statement etc). We ask for your cooperation in this matter as this information will be required before a sale can be agreed.
LOCATION
The West End is a great location for access to the shopping facilities of Narborough Road and within a short drive of the popular Fosse Park Retail Park, the M1/M69 road junction offering excellent transport links and the beautiful open countryside walks provided by Everards and Aylestone Meadows.

Energy Efficiency and Environmental Impact
Although these particulars are thought to be materially correct their accuracy cannot be guaranteed and they do not form part of any contract.
Property data and search facilities supplied by www.vebra.com