
61 Tritton Gardens
Dymchurch
Kent
TN290NA
Hythe Road, Dymchurch, Romney Marsh
Asking Price £699,950
5 Bedroom House - Detached
- Substantial Detached Family Home
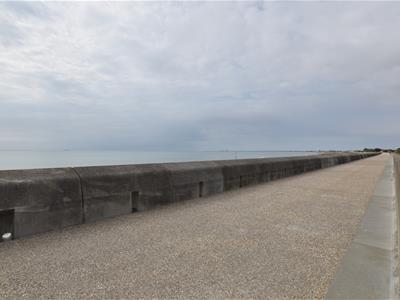
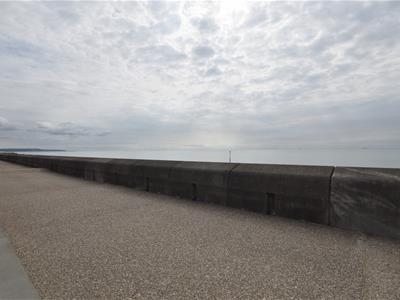
- Direct Access To Sea Wall
- Five Double Bedrooms & Study
- Bathroom & Two En Suites
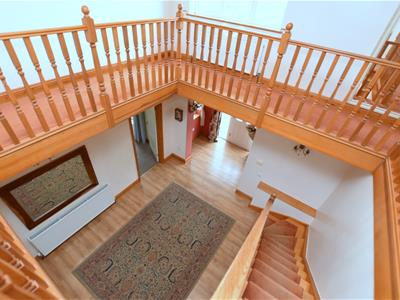
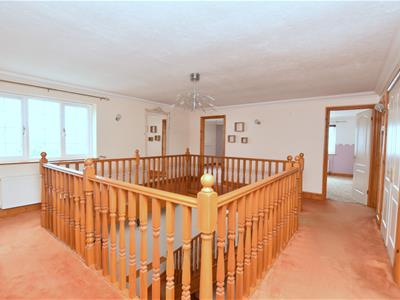
- Impressive Reception Hall & Galleried Landing
- Kitchen/Breakfast Room & Utility
- Spacious Living & Dining Rooms
- Large Rear Garden With Summerhouse
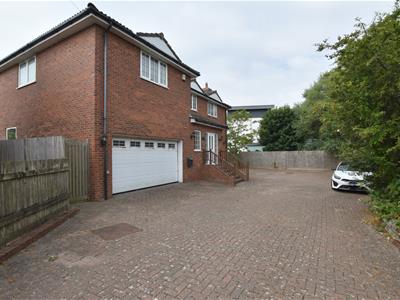
- Double Garage & Large Driveway
- No Onward Chain
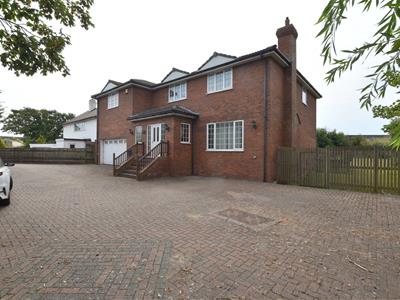
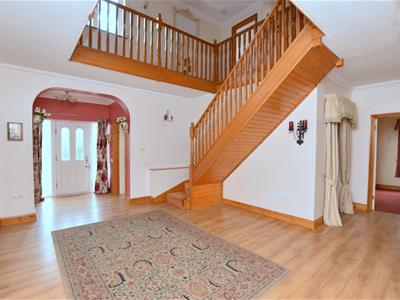
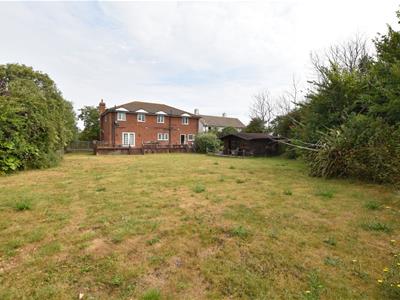
Mapps Estates are delighted to bring to the market this substantial detached five bedroom family home enjoying direct access to the seafront. The generous accommodation comprises an impressive reception hall with a staircase leading to a large galleried landing above, a walk-in cloakroom, a large living room and separate dining room, a fitted kitchen/breakfast room with a walk-in pantry cupboard and separate utility room, a study and WC to the ground floor. Upstairs you have the large master bedroom with a walk-in wardrobe and en suite shower room, a guest suite also with an en suite shower room, three further double bedrooms and a large family bathroom. The property boasts a brick block paved driveway providing ample off-road parking for multiple vehicles and access to the integral double garage, and a large rear garden with a decked sun terrace and a timber summerhouse. Being sold with the advantage of no onward chain, an early viewing comes highly recommended.
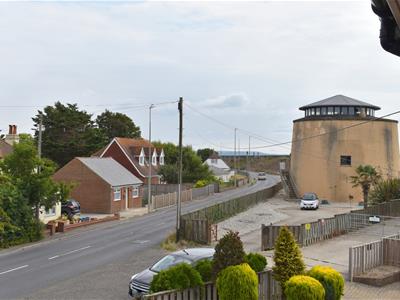
Located on the eastern outskirts of Dymchurch and within walking distance of its sandy beaches. The sea wall offers a pleasant walk into the village centre which has a small selection of local shops together with a Tesco mini-store, primary school, doctors' surgery and village hall. Secondary schools are available in both New Romney and nearby Saltwood and both boys' and girls' grammar schools being available in Folkestone. The M20 Motorway, Channel Tunnel Terminal and Port of Dover are all easily accessed by car. High Speed Rail Services to London, St Pancras are available from Folkestone West (approximately 50 minutes travelling time) and Ashford International (approximately 40 minutes travelling time).
Ground Floor:
Front Entrance
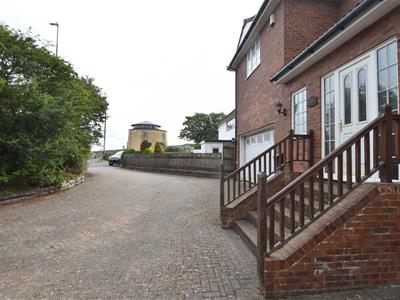
Steps from the driveway lead up to the front entrance with outdoor wall lights, composite front door with frosted double glazed panels, opening to entrance lobby.
Entrance Lobby 7'6 x 4'6
With side aspect UPVC double window, door to walk-in cloakroom with front aspect UPVC double glazed window and radiator, wood effect laminate flooring, coved ceiling, open archway leading through to spacious reception hall.
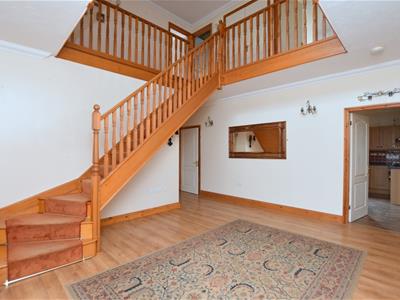
Reception Hall 19'9 (max) x 15'6
With staircase to galleried landing, wood effect laminate flooring, four wall light points, coved ceiling, radiator.
Cloakroom
With pedestal wash hand basin with mixer tap over, fully tiled walls and floor, extractor fan, coved ceiling, radiator.
Integral Garage 17'2 x 15'7
With electric up and over sectional garage door, UPVC frosted double glazed window to side, tap, power and light.
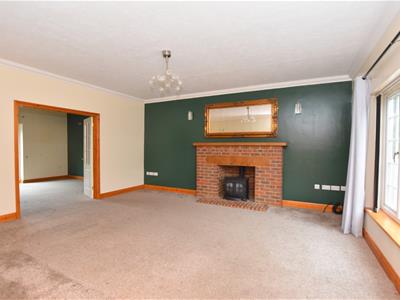
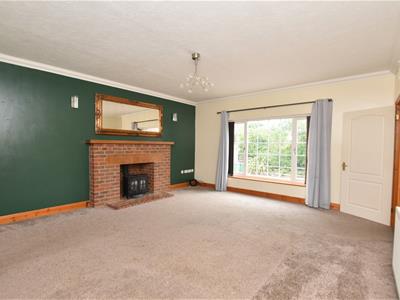
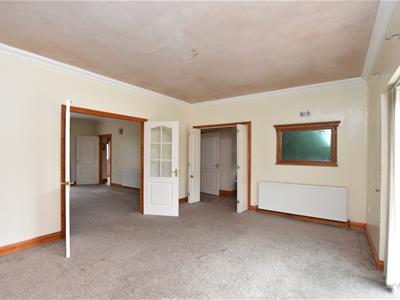
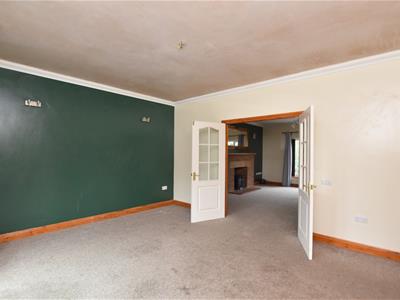
Living Room 17'1 x 15'8
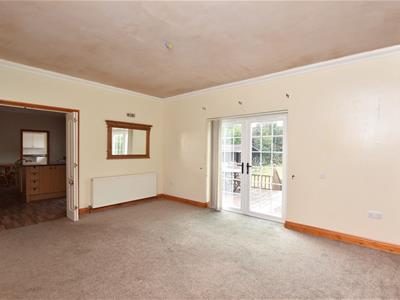
With front aspect UPVC double glazed window, exposed brick fireplace with inset coal effect gas-fired stove, coved ceiling, radiator, glazed double doors leading through to dining room.
Dining Room 15'7 x 12'8
With rear aspect UPVC double glazed French doors opening to decked terrace, radiator, coved ceiling, three wall light points, bi-fold doors opening to kitchen/breakfast room.
Kitchen/Breakfast Room 19'8 x 10'8
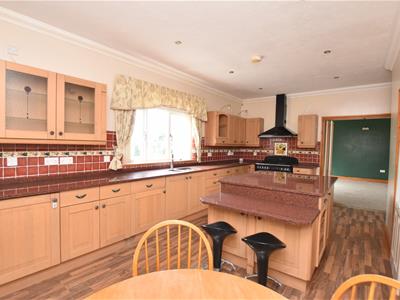
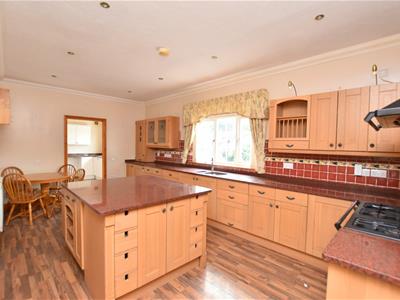
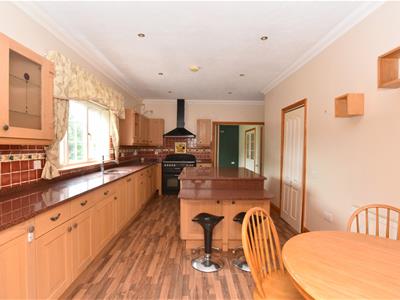
With rear aspect UPVC double glazed window looking onto garden, comprehensive range of wooden store cupboards, display cabinets and drawers, granite worktops with tiled splashbacks, matching island unit with low level breakfast bar, integrated fridge and dishwasher, Rangemaster range cooker with matching extractor canopy over, inset one a half bowl stainless steel sink with mixer tap over and integral drainer to worktop, wood effect laminate flooring, coved ceiling, recessed downlighters, large recessed walk-in pantry cupboard (9'2 x 3'2) with space for fridge freezer, radiator, space for breakfast table, door to utility room.
Utility Room 11'1 x 10'8
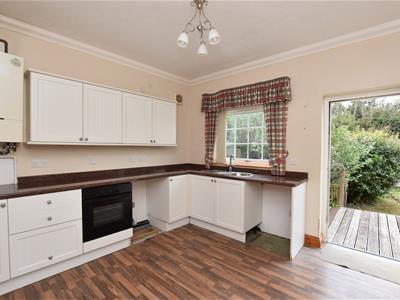
With rear aspect UPVC double glazed window looking onto garden, composite double glazed back door opening onto decked terrace, range of fitted cream Shaker style store cupboards, roll top work surfaces with matching upstands, fitted electric oven, inset stainless steel circular sink and drainer with mixer tap over, radiator, coved ceiling, wood effect laminate flooring, space and plumbing for washing machine, space for tumble dryer, wall-hung Baxi gas-fired boiler, space and plumbing for American style fridge/freezer.
Study 11'1 x 8'1
With UPVC double glazed frosted window to side, coved ceiling, radiator.
First Floor:
Galleried Landing
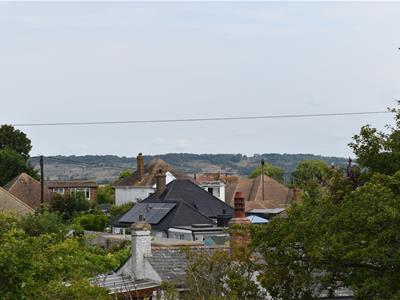
With front aspect UPVC double glazed window with countryside view, coved ceiling, four wall light points, heating thermostat, built-in double airing cupboard housing hot water cylinder, radiator.
Master Suite comprising:
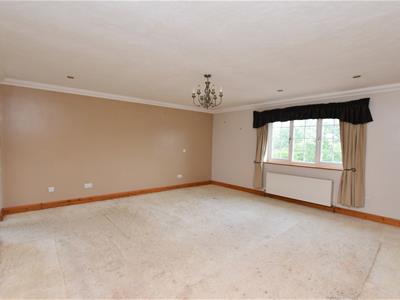
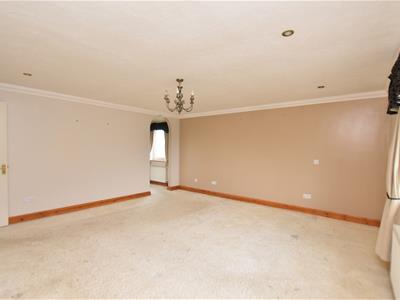
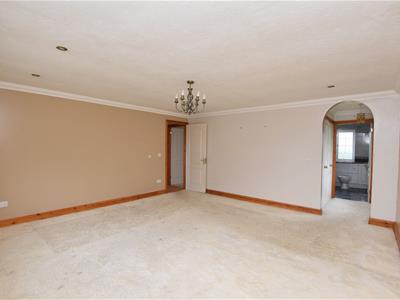
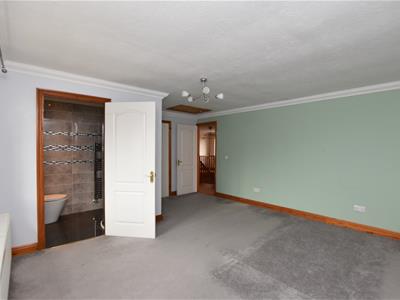
Bedroom 15'11 x 15'7
With front aspect UPVC double glazed window with countryside view, radiator, coved ceiling, recessed downlighters, archway leading through to dressing area with walk-in wardrobe, UPVC frosted double glazed window to side, door opening through to en suite shower room.
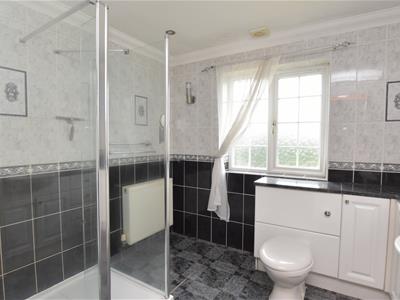
En Suite Shower Room 8'8 x 8'1
With UPVC frosted double glazed window, vanity wash hand basin with mixer tap over, store cabinets and drawers under and work surfaces over, concealed cistern WC, large walk-in shower enclosure, fully tiled walls and flooring, coved ceiling, recessed downlighters, extractor fan, radiator.
Guest Suite comprising:
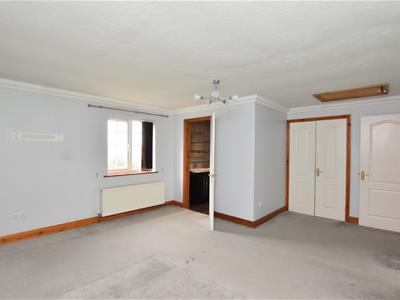
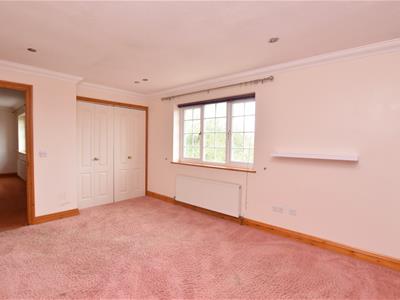
L-Shaped Bedroom 16'7 x 14'1 (max)
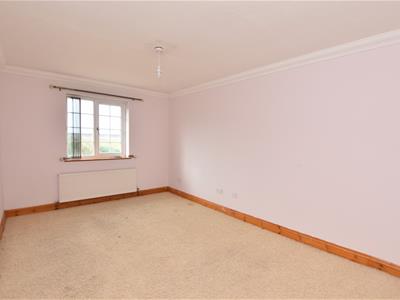
With rear aspect UPVC double glazed window looking onto garden, radiator, coved ceiling, built-in double wardrobe, door through to en suite shower room.
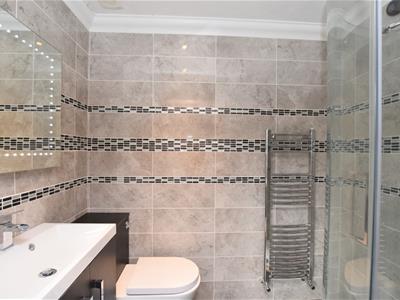
En Suite Shower Room 6'7 x 4'5
Comprising vanity wash hand basin with mixer tap over and store cabinet under, WC with concealed cistern to side, shaver point, fitted mirror with inset lighting, chrome effect heated towel rail, quadrant shower cubicle with Mira electric shower, fully tiled walls and floor, motion sensor-activated recessed downlighters, extractor fan, coved ceiling.
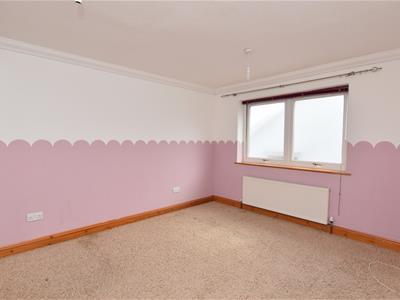
Bedroom 14' x 9'7
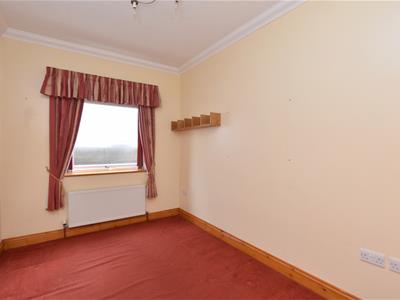
With rear aspect UPVC double glazed window looking onto garden, coved ceiling, radiator.
Bedroom 13'7 x 10'10
With UPVC frosted double glazed frosted window, large fitted doble wardrobe with mirrored sliding doors, coved ceiling, radiator.
Bedroom 14'4 (max) x 10'1
With front aspect UPVC double glazed window to front enjoying distant views up to Lympne Castle and Port Lympne Wild Animal Park, recessed downlighters, recessed fitted double wardrobe with bi-fold doors, coved ceiling, radiator.
Family Bathroom 14' x 11'1 (max points)
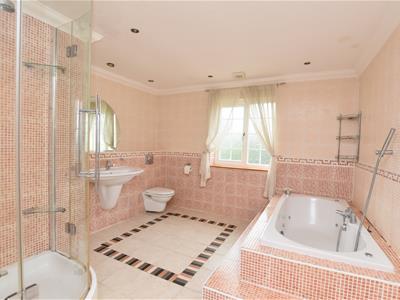
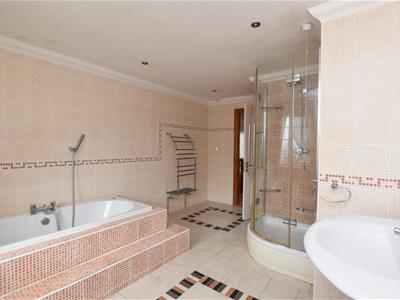
With UPVC frosted double glazed window, wall-hung wash hand basin with mixer tap over, shaver point, concealed cistern WC, quadrant shower cubicle, bath with mixer tap and wall-mounted shower attachment over and stepped, tiled surround, fully tiled walls and floor, chrome effect heated towel rail, extractor fan, coved ceiling, recessed downlighters, radiator.
Outside:
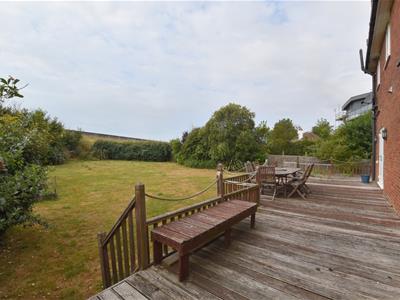
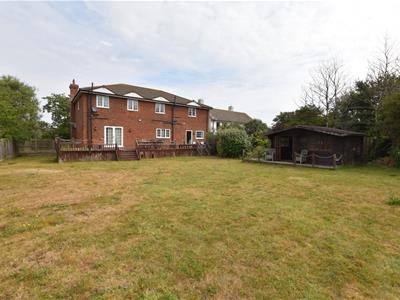
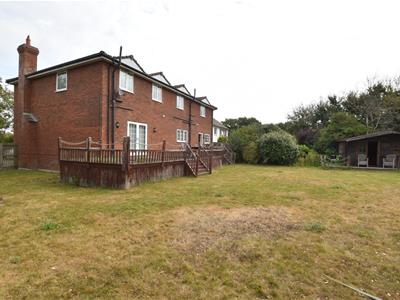
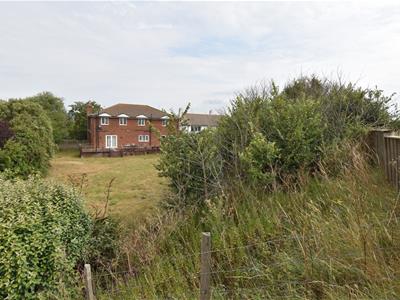
To the front of the property is a large brick block paved driveway providing ample off-road parking for numerous vehicles and space for a caravan or motorhome if required as well as access to the integral double garage. There are outdoor wall lights and power points, and gated access on both sides leading through to the large rear garden. This is mainly laid to lawn, has a large timber summerhouse and is bordered by a variety of mature shrubs and trees. Along the rear of the house is a large decked terrace with steps down to the garden, outdoor wall lights, power points and a tap. A back gate from the rear garden gives direct access via steps up to the seafront promenade and sandy beaches.
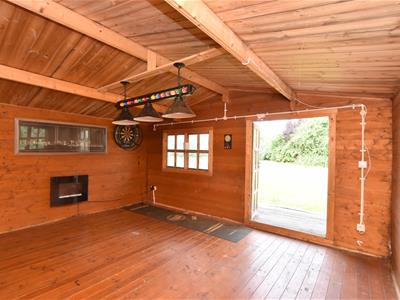
Summerhouse 15'6 x 12'3
A timber summerhouse with double glazed windows and doors, power and light.
Agent's Note:
We have been informed by the vendors that a portion of the rear garden is rented from the Environment Agency at a cost of £85 per annum.
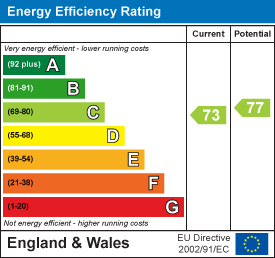
Energy Efficiency and Environmental Impact
Although these particulars are thought to be materially correct their accuracy cannot be guaranteed and they do not form part of any contract.
Property data and search facilities supplied by www.vebra.com