.png)
1 Tollbooth Building,
Market Place,
Easingwold
York
Yorkshire
YO61 3AB
Lime Tree Avenue, Easingwold, York
Asking Price £595,000 Sold (STC)
4 Bedroom House - Detached
- Welcoming entrance hall creating a wonderful first impression.
- Practical utility room, boot room and cloakroom for everyday family life.
- Stunning open-plan living, dining and kitchen at the heart of the home.
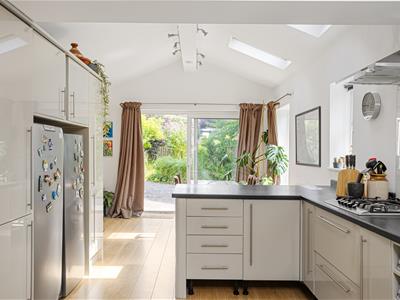
- Contemporary kitchen with integrated appliances and a generous central island.
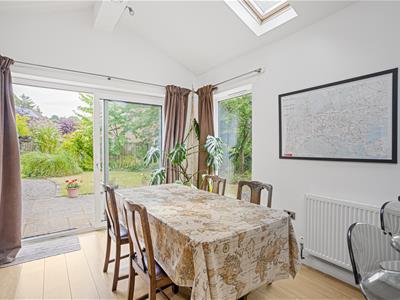
- Spacious dining and family areas designed for modern entertaining.
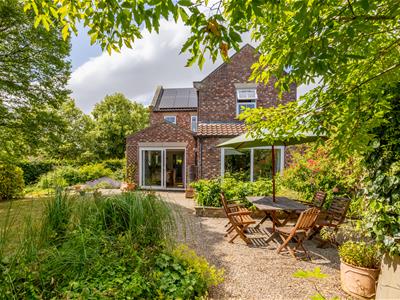
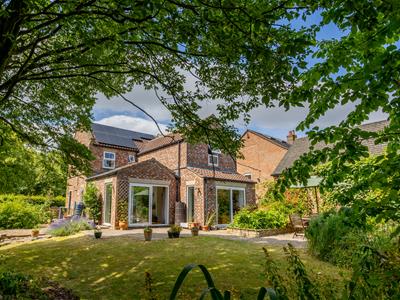
- Two sets of sliding doors opening onto the private gardens.
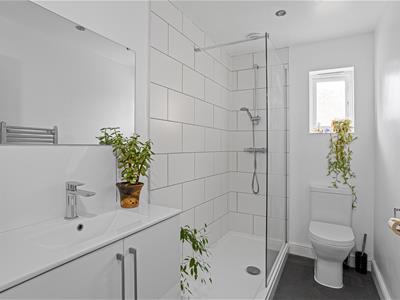
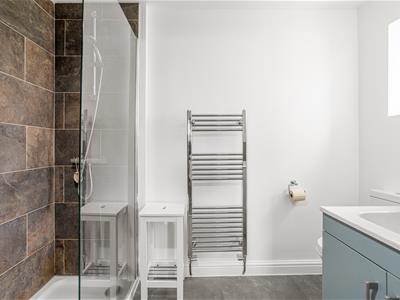
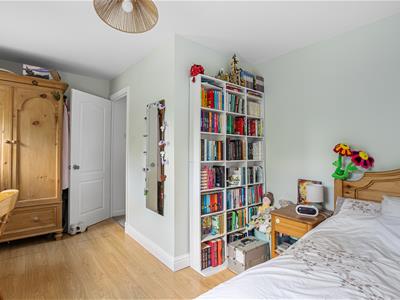
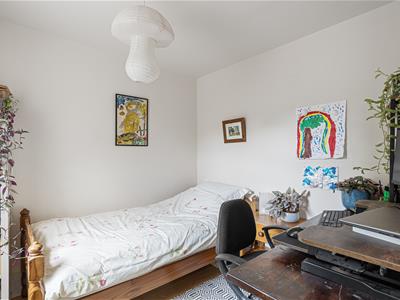
- Four bedrooms and modern bathroom
STYLE - Impressive Detached Home on CLAYPENNY!
HIGHLIGHTS - Extended Creating An Open Plan Living Kitchen Dining Space. Four Bedrooms, Recently Installed Shower Rooms. Lovely Gardens.
THREE WORDS - Versatile. Living. Space.
Situated within the highly regarded Claypenny development, this is a rare opportunity to acquire a beautifully extended four-bedroom detached family home, offering approximately 1,648 sq ft of versatile and thoughtfully designed accommodation.
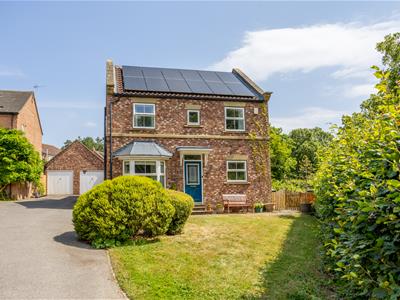
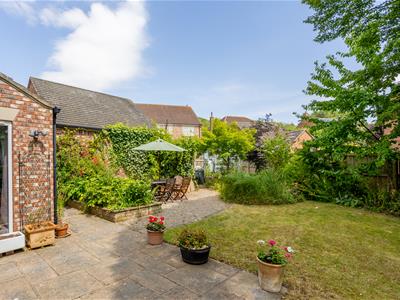
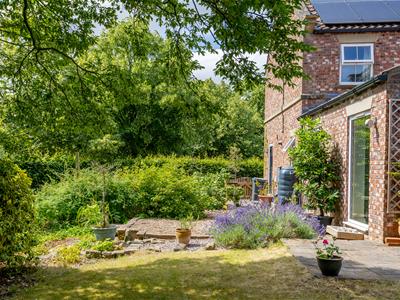
Occupying an enviable corner plot, the property enjoys private, mature gardens to three sides, creating a wonderful sense of space and seclusion. Carefully extended, the home has been designed with modern family living in mind, with a superb open-plan living, dining and kitchen space forming the heart of the house.
STEP INSIDE
Step inside and a welcoming entrance hall provides a warm introduction to the home. Practicality has been carefully considered, with a useful utility room, boot room and cloakroom offering everything a busy family requires.
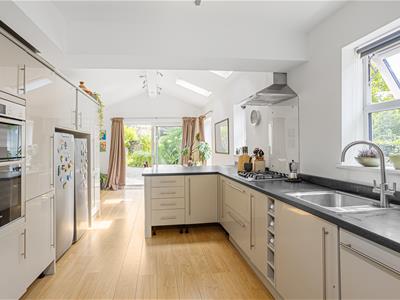
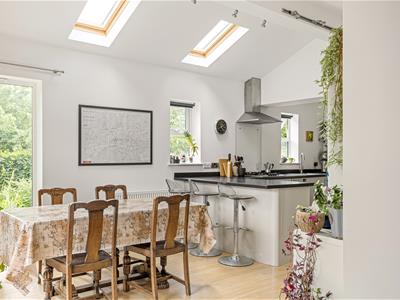
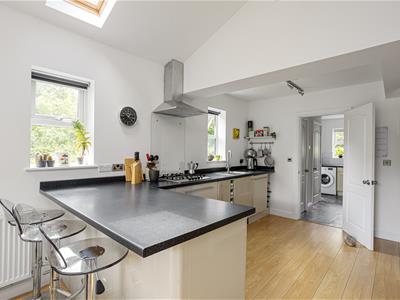
Undoubtedly the heart of the home is the stunning open-plan living dining kitchen, a beautifully light-filled space designed for both everyday living and entertaining. The contemporary kitchen is fitted with an excellent range of units, integrated appliances and generous work surfaces, whilst the central island provides the perfect place for informal dining, morning coffee or gathering with family and friends.
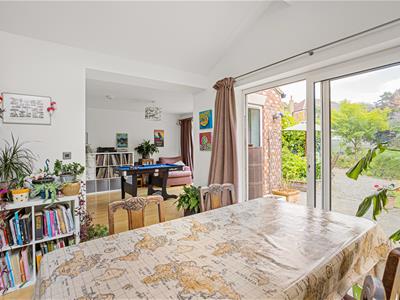
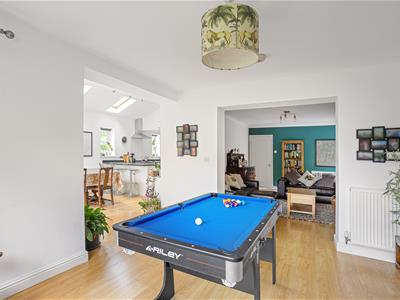
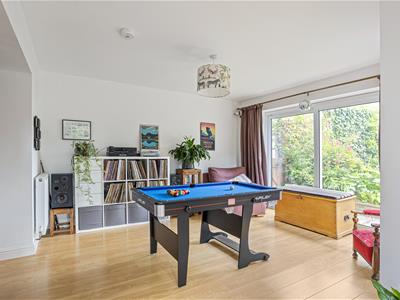
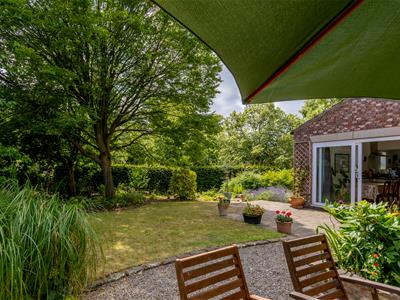
Beyond, the room opens effortlessly into spacious dining and family areas, creating a wonderfully sociable environment. Two sets of sliding doors draw the outside in, opening onto the private gardens and allowing seamless indoor-outdoor living throughout the warmer months.
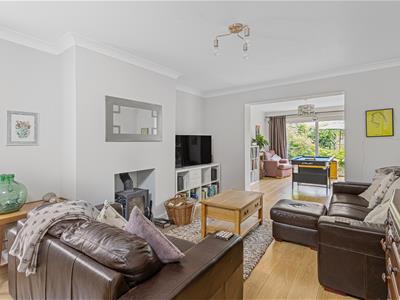
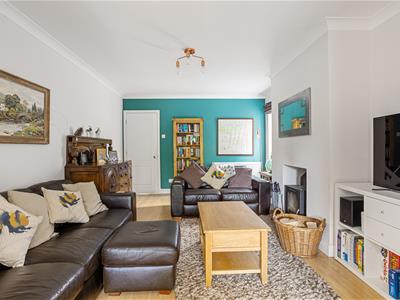
Just beyond, the cosy sitting room offers a more intimate retreat, centred around a charming wood-burning stove, making it the perfect place to relax on winter evenings.
A further reception room provides excellent flexibility and could equally serve as a formal dining room, home office, snug or playroom, adapting effortlessly to changing family needs.
FIRST FLOOR
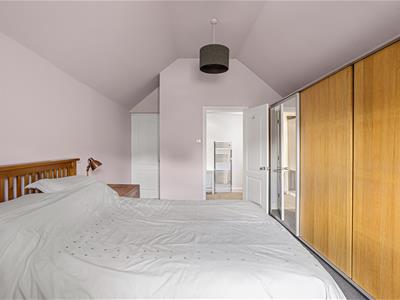
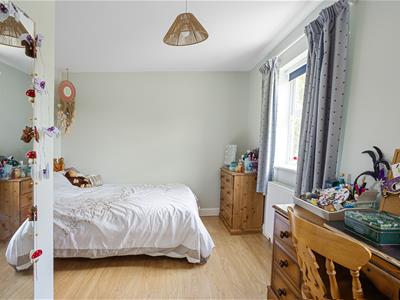
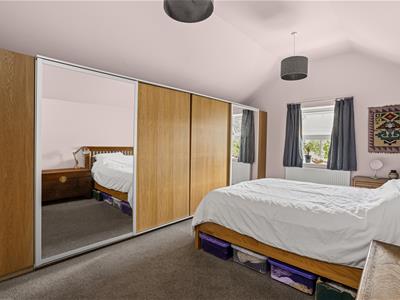
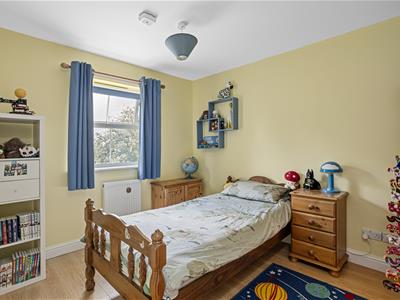
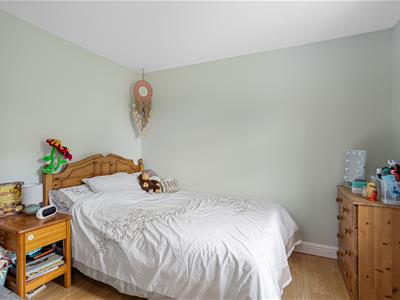
The first floor continues to impress. The principal bedroom enjoys fitted wardrobes together with a recently installed contemporary en-suite shower room. Three further well-proportioned bedrooms are complemented by a stylish newly fitted family shower room, finished to a high standard.
GARDENS
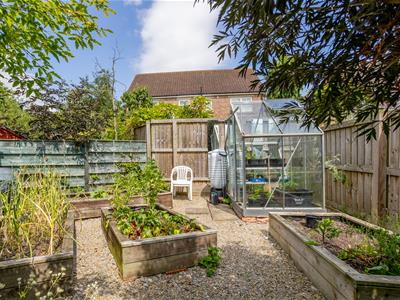
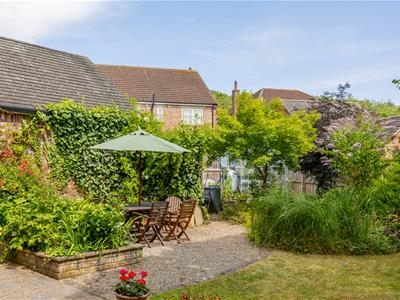
Outside, the gardens are one of the property's greatest assets. Mature hedging and established planting create a private and peaceful setting, with a choice of seating areas positioned to enjoy the sunshine throughout the day. Whether entertaining friends, dining al fresco or simply unwinding with a book, the gardens offer something for every occasion. Keen gardeners will particularly appreciate the productive kitchen garden, complete with raised timber beds and a greenhouse.
To the front, a neatly lawned garden enhances the property's attractive kerb appeal, whilst the driveway provides parking for several vehicles and leads to the single garage.
SERVICES
Further practical benefits include gas central heating, uPVC double glazing and solar panels, helping to improve the home's energy efficiency. The property also has an EV port.
This is a superb family home in one of Easingwold's most desirable residential locations, combining flexible accommodation, beautifully presented interiors and delightful gardens, all within easy reach of the town's excellent amenities, schools and transport links.
Although these particulars are thought to be materially correct their accuracy cannot be guaranteed and they do not form part of any contract.
Property data and search facilities supplied by www.vebra.com