
West Wales Properties.Co.Uk
Tel: 01646 698585
Fax: 01646 698855
89 Charles Street
Milford
Pembrokeshire
SA73 2HA
The Rath, Milford Haven
Asking Price £240,000
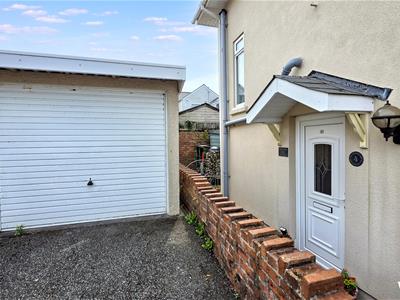
3 Bedroom House - Detached
- Detached Three Bed Home
- Sought-After Location
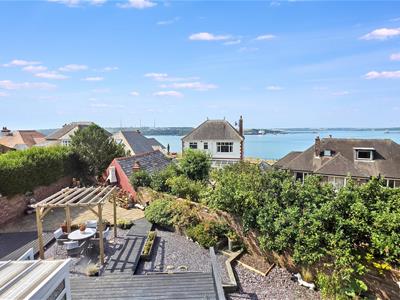
- Views Across Milford Haven Waterway
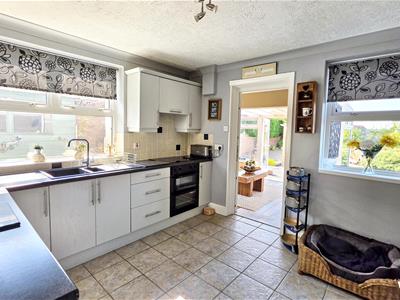
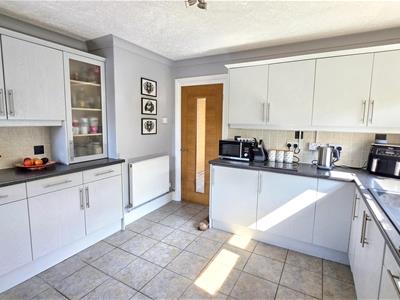
- Contemporary Kitchen
- Conservatory & Utility Room
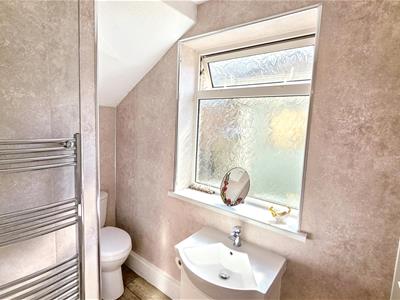
- Shower Room & WC
- South Facing Rear Garden
- Detached Garage & Driveway Parking
- Double Glazing & Gas Central Heating

- EPC: E
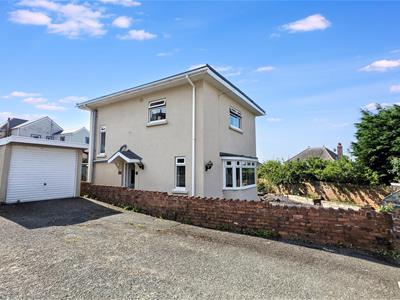
Set in an superb elevated position on the sought-after The Rath, this tucked away modern detached family home enjoys stunning scenic elevated views across the Milford Haven Waterway, the property offers well-proportioned accommodation, generous outdoor space and off-road parking with a detached garage. Conveniently located close to Milford Haven town centre, the Marina and a range of local amenities, boutique shops, restaurants, and scenic harbour, the property is well suited to everyday living.
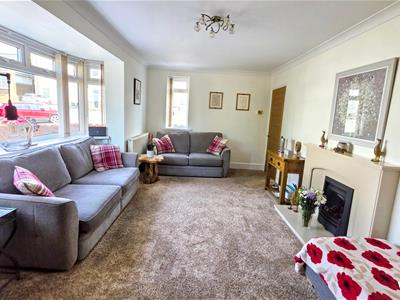
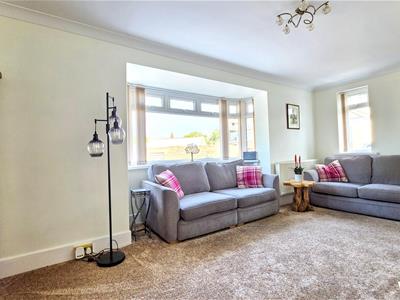
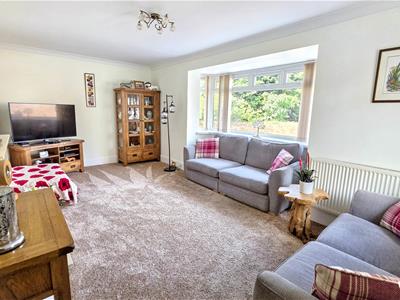
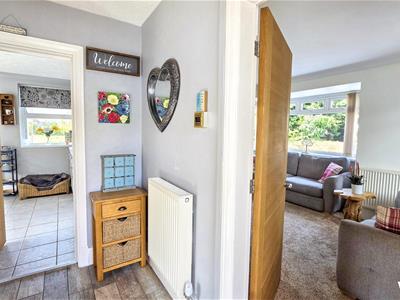
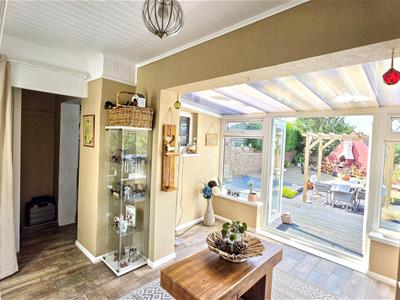
The accommodation briefly comprises - Entrance hallway which provides access to a modern ground floor shower room, a living room with a charming bay window overlooking the front garden and the kitchen which is fitted with a range of wall and base units. To the rear of the property is a conservatory giving access to the garden, with a separate utility room offering additional storage facilities.
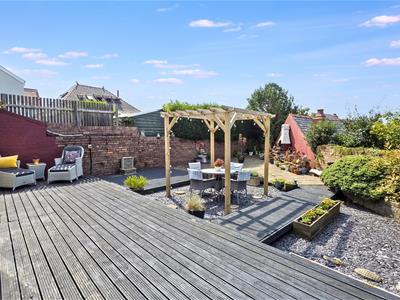
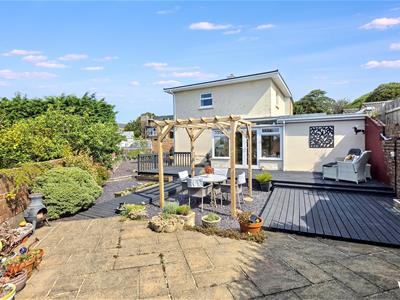
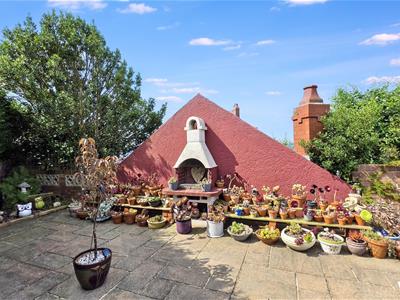
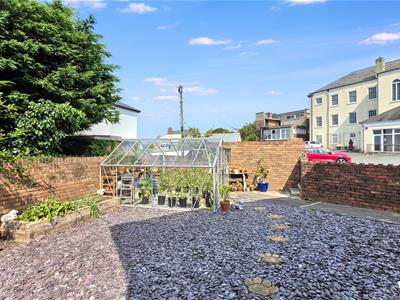
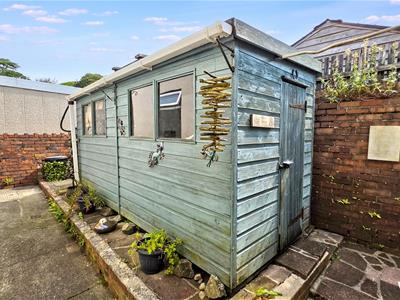
The first floor landing leads to three bedrooms and a separate w.c. The principal bedroom is a generous double room and benefits from elevated views across the Milford Haven Waterway, while the remaining bedrooms provide flexible accommodation for family living. Externally, the property benefits from off-road parking and a detached garage. Outside, the south-facing garden is fully enclosed and has been arranged for ease of upkeep and includes decking, insulated shed, greenhouse, a built-in BBQ, raised beds, a patio seating area, creating an excellent space for outdoor dining and entertaining.
The property benefits from double glazing and gas central heating with a new boiler installed in 2024. The roof was replaced in may 2026 and is an EPDM roof 20 year guarantee. This home combines generous living space, attractive gardens, off-road parking, garage facilities and waterway views in one of Milford Haven's most desirable locations, this property offers something for every stage of family life. Early viewing is highly recommended to fully appreciate everything this home has to offer!
DESCRIPTION
This detached recently redecorated three bedroomed well maintained house and garden is in a popular area with easy access to the town centre and the Marina. The County town of Haverfordwest is approx' 7 miles distant.
ACCOMMODATION
uPVC door with leaded double glazed window to:
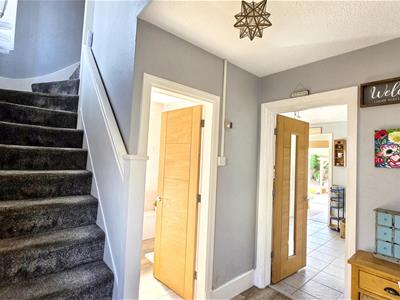
HALLWAY
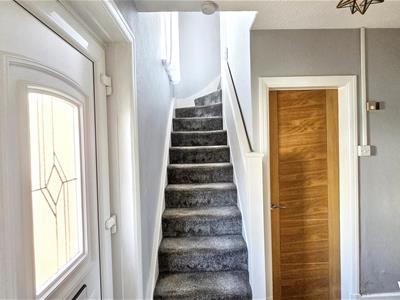
Smoke alarm, radiator, telephone point, telephone shelf, stairs to first floor, door through to:
LOUNGE
5.84m x 3.71m into bayArtex ceiling, picture rail, double glazed bay window over looking garden and double glazed window to fore, carbon monoxide alarm, telephone point, television aerial point, coal effect gas fire with tiled surround, radiator.
BATHROOM
2.46m x 1.93muPVC double glazed window to side, white bathroom suite with mixer tap, walls mainly tiled, radiator, under stairs storage area, shower adaptor over bath, Main Medway water heater.
KITCHEN
3.66m x 3.18mWood panelled ceiling, spotlights, double glazed window to side and rear, selection of floor and wall units, Hotpoint electric fan double oven and hob, radiator, telephone point, double glazed door through to:
SUNLOUNGE
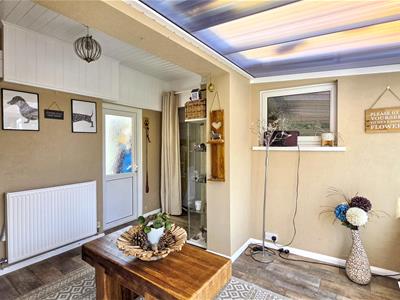
3.38m x 3.12mPart wood panelled ceiling, fan light, door to side access, radiator, double glazed windows to side and rear, double glazed french doors to rear garden, access to:
UTILITY AREA
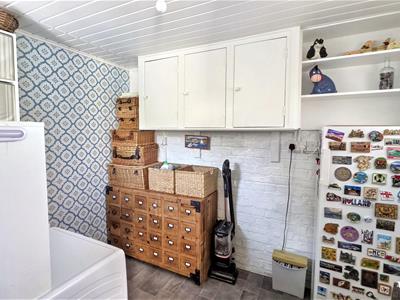
Central heating boiler, airing cupboard, window to sunlounge, window to fore, plumbing for cold water washing machine, floor and wall cupboards.
FIRST FLOOR
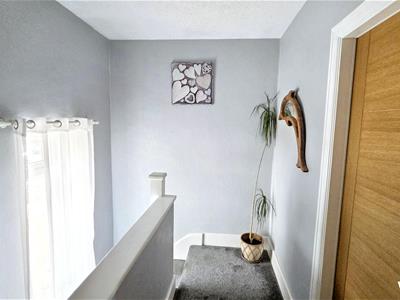
Double glazed window to fore, smoke alarm, door to:
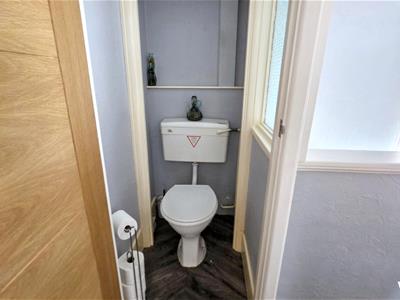
WC
Fitted with Saniflow toilet.
BEDROOM
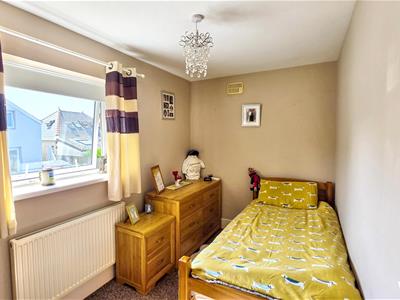
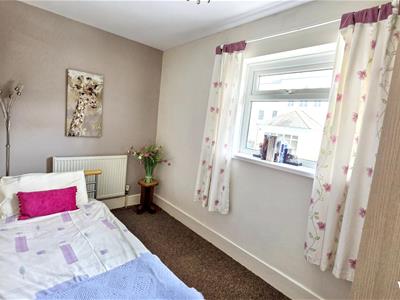
2.16m x 3.25mPicture rail, double glazed window to rear, built-in cupboard, radiator.
BEDROOM
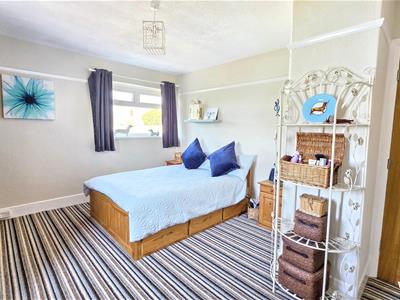
4.65m x 3.78mPicture rail, double glazed window to rear and side both with views of the Estuary, telephone point, radiator, built-in cupboard.
BEDROOM
1.96m x 3.56mDouble glazed window to fore, picture rail, built-in cupboard, telephone point, radiator.
EXTERNALLY
The garden is well laid out and maintained and has a number of seating areas together with sections of the garden that have been laid to lawn numerous flowers and shrub borders, greenhouse which is approx' 6'x12' a garden shed approx' 6'x4' and a workshop approx' 15'x5. From the sun lounge there is a paved area with decking to the left which makes a lovely patio.
GARAGE
Detached single garage with up and over door.
DIRECTIONS
From our Milford office proceed to the cross roads turn left then left again into Hamilton Terrace follow this road along taking the next right exit, proceed a little way along and turn left at the Travel Agents, the property can be found a little way along as denoted by our 'For Sale' board.
MORTGAGE ADVICE
Budgeting correctly for a move is vital. Not all mortgages are the same. We can advise on any mortgage, any lender, any time. Simply ring and ask for the appointment with Kevin Roberts or Julie Scoble.
YOUR HOME IS AT RISK IF YOU DO NOT KEEP UP THE PAYMENTS ON A MORTGAGE OR ANY OTHER LOAN SECURED ON IT.
GENERAL INFORMATION
View: By appointment only with the Agents.
Tenure: We are advised Freehold.
Services: We have not checked or tested any of the services or appliances.
Tax: Band
SURVEY
FOUND A HOME ! YOU WILL NEED A SURVEY
Contact our Survey Department for a Comprehensive R.I.C.S. Home Buyers Survey Report.
IT COSTS LESS THAN YOU THINK AND GIVES YOU PEACE OF MIND.
Telephone (01437) 762288
CJJ/ARM/05/02/OK
VIEWING: By appointment only via the Agents.
TENURE: We are advised Freehold
SERVICES: We have not checked or tested any of the services or appliances at the property.
COUNCIL TAX: D
HEATING: Gas
ref: AJW/CFH/JULY/26/OK/CFH
FACEBOOK & TWITTER
Be sure to follow us on Twitter: @ WWProps
https://www.facebook.com/westwalesproperties/
Energy Efficiency and Environmental Impact
Although these particulars are thought to be materially correct their accuracy cannot be guaranteed and they do not form part of any contract.
Property data and search facilities supplied by www.vebra.com