
Davies Properties
42 North Street
Keighley
West Yorkshire
BD21 3SE
Long Lane, Harden, Bingley, BD16 1HP
Price £175,000
2 Bedroom House - End Terrace
- Offered with vacant possession and no upward chain;
- Charming end-terrace home in the sought-after village of Harden;
- Bright and spacious open-plan living and dining area;
- Newly decorated throughout;
- Two well-proportioned bedrooms and a bathroom;
- Front and rear gardens, ideal for relaxing or entertaining;
- Two private off-road parking spaces;
- Double glazing and gas central heating throughout;
- Close to local amenities, primary school, and bus routes to Bingley and beyond;
- Ideal for first-time buyers or investors;
Freshly decorated throughout and relaunched to the market, this attractive two-bedroom end-terrace offers a fantastic opportunity to secure a comfortable home in the sought-after village of Harden.
The accommodation begins with a useful entrance porch, opening into a generous open-plan living and dining space. Bright, welcoming and easy to furnish, this versatile room is ideal for both everyday living and entertaining. To the rear is a fitted kitchen, with access towards the garden.
The first floor provides two well-proportioned bedrooms together with a family bathroom, making the property particularly well suited to first-time buyers, couples, downsizers or buy-to-let investors.
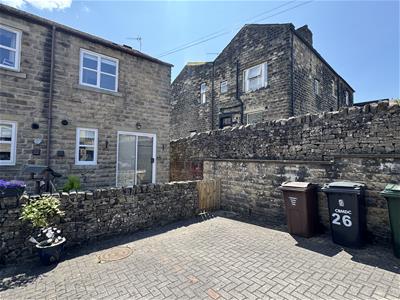
Externally, there is a small garden frontage, while the rear garden provides a pleasant space for sitting out, entertaining or enjoying the warmer months. The property also benefits from two off-road parking spaces - an especially valuable feature within the village.
Further advantages include gas central heating and double glazing. The property is conveniently positioned close to Harden Primary School, village amenities and regular bus services connecting with Bingley and the surrounding area.
With its refreshed presentation, practical layout and desirable village location, this appealing home is ready for its next owner. Early viewing is strongly recommended.
GROUND FLOOR
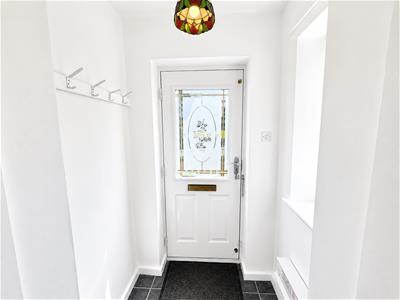
Entrance Porch
Featuring a composite entrance door, tiled flooring, and a double-glazed wood-framed window.
Living Room
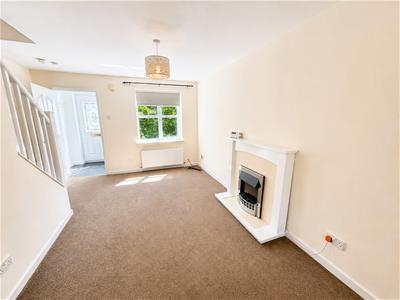
3.53m x 4.14m (11'7" x 13'7")Including a wood-framed double-glazed window to the front elevation, a central heating radiator, an electric fire with an attractive surround, and a useful under-stairs storage cupboard.
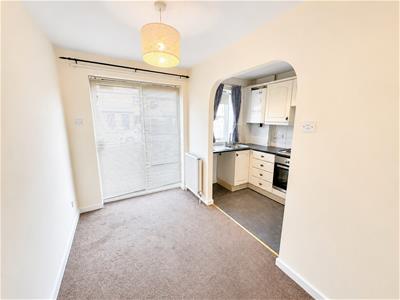
Dining Room
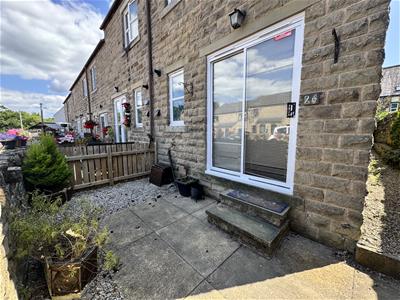
1.83m x 2.79m (6'0" x 9'2")Featuring a sliding patio door providing access to the rear garden and a central heating radiator.
Kitchen
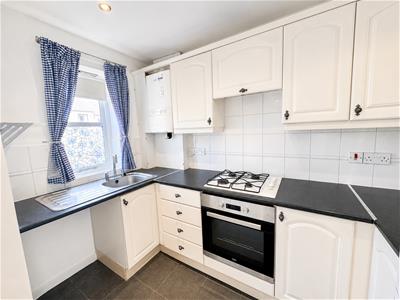
1.55m x 2.77m (5'1" x 9'1")Fitted with a range of matching wall and base units with work surfaces over and tiled splashbacks, incorporating an integrated single electric oven with gas hob and recirculating extractor hood above. Includes a stainless steel sink, wall-mounted combi boiler, plumbing for a washing machine, tiled flooring, recessed ceiling spotlights, and a wood-framed double-glazed window to the rear elevation.
FIRST FLOOR
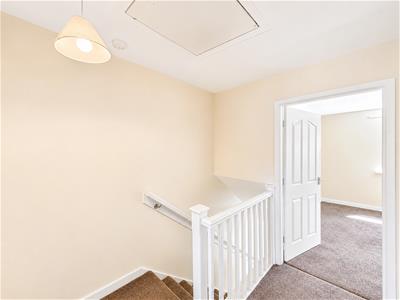
Landing
Featuring access to the loft via a hatch.
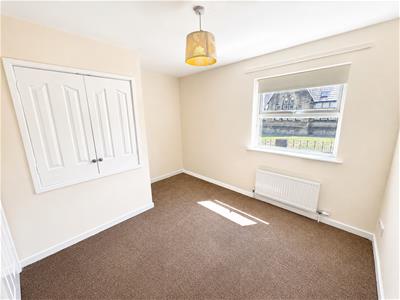
Bedroom 1
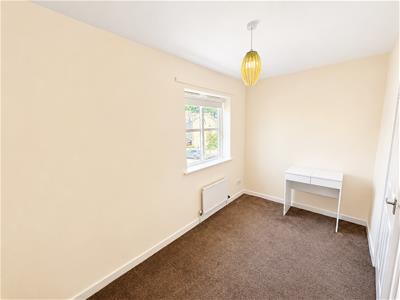
3.58m x 2.92m (11'9" x 9'7")Including a uPVC double-glazed window to the front elevation, a central heating radiator, built-in wardrobes, and a useful storage cupboard over the bulkhead.
Bedroom 2
3.61m x 1.96m (11'10" x 6'5")Featuring a wood-framed double-glazed window to the rear elevation, a central heating radiator, and built-in wardrobes.
Bathroom
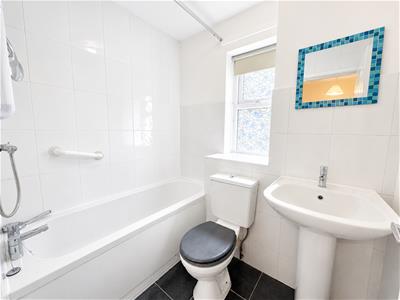
1.65m x 1.96m (5'5" x 6'5")Fitted with a white three-piece suite comprising a panelled bath with shower over, pedestal wash basin, and WC. Includes a uPVC double-glazed window to the side elevation, tiled flooring, majority tiled walls, and a central heating radiator.
EXTERIOR
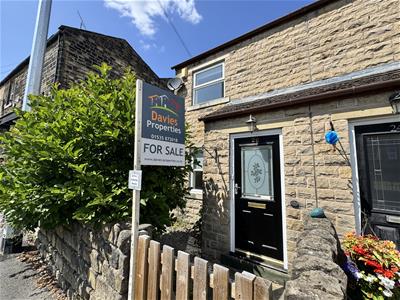
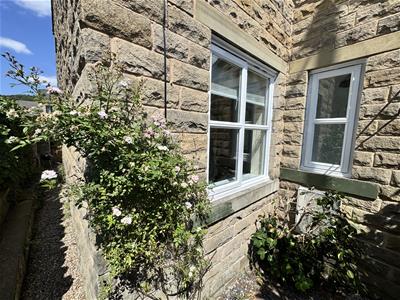
The front garden features a mature shrub with a pebbled surface and a pathway leading to the front door. A pebbled path continues along the side of the property to the enclosed rear garden, which is attractively flagged and provides an ideal space to sit out and enjoy a morning coffee. The property also benefits from two designated off-road parking spaces.
ADDITIONAL INFORMATION
~ Tenure: Freehold
~ Council Tax Band: B
~ Parking: 2 designated parking spaces
~ Broadband - according to the Ofcom website there is 'Standard', 'Superfast' and 'Ultrafast' broadband available.
~ Mobile Coverage - according to the Ofcom website there is 'likely' outdoor mobile coverage from at least four of the UK's leading providers.
Energy Efficiency and Environmental Impact

Although these particulars are thought to be materially correct their accuracy cannot be guaranteed and they do not form part of any contract.
Property data and search facilities supplied by www.vebra.com